Unobstructed Red Mountain views + premium preserve lot. Highly upgraded single-story home with flexible 5-bedroom layout and resort-style amenities (pool, pickleball, clubhouse, fitness center) just steps away.
This floor plan offers 3,485 sq ft, 5 bedrooms (including a bonus room with private entrance), and 4.5 bathrooms. Interior upgrades include French oak-look luxury vinyl plank flooring, linear fireplace with built-ins, upgraded shaker cabinets and quartz countertops, custom kitchen island, expanded pantry, and designer chandeliers and lighting throughout. The gourmet kitchen features new Sub-Zero refrigerator/freezer and stainless appliances. The backyard is designed for entertaining with a large limestone patio, dramatic custom water feature, and a grass yard
For sale
Price cut: $5K (7/23)
$1,230,000
5828 E STAR VALLEY Street, Mesa, AZ 85215
5beds
3,185sqft
:
Get pre-qualified$7,265/mo
Single Family Residence
Built in 2023
10,167 Square Feet Lot
$-- Zestimate®
$386/sqft
$259/mo HOA
What's special
- 107 days |
- 543 |
- 19 |
Zillow last checked:
Listing updated:
Listed by:
Tory L Adair 480-388-0870,
Gentry Real Estate,
Amanda Hampton 480-737-4139,
Gentry Real Estate
Source: ARMLS,MLS#: 7025439
Facts & features
Interior
Bedrooms & bathrooms
- Bedrooms: 5
- Bathrooms: 5
- Full bathrooms: 4
- 1/2 bathrooms: 1
Heating
- Electric
Cooling
- Central Air, Ceiling Fan(s)
Appliances
- Included: Refrigerator, Built-in Microwave, Disposal, Gas Cooktop
Features
- Pantry, Quartz Countertops, Double Vanity, Eat-in Kitchen, Breakfast Bar, 9+ Flat Ceilings, Separate Shwr & Tub
- Flooring: Carpet, Vinyl
- Windows: Double Pane Windows
- Has basement: No
- Number of fireplaces: 1
- Fireplace features: Living Room
Interior area
- Total structure area: 3,185
- Total interior livable area: 3,185 sqft
Property
Parking
- Total spaces: 2
- Parking features: Over Height Garage
- Garage spaces: 2
Features
- Stories: 1
- Patio & porch: Patio
- Exterior features: Private Street(s), Storage
- Spa features: None
- Fencing: Block,Wrought Iron
- Has view: Yes
- View description: Mountain(s)
Lot
- Size: 10,167 Square Feet
- Features: Gravel/Stone Front, Gravel/Stone Back, Synthetic Grass Frnt, Synthetic Grass Back, Auto Timer H2O Front, Auto Timer H2O Back
Details
- Parcel number: 14139356
Construction
Type & style
- Home type: SingleFamily
- Property subtype: Single Family Residence
Materials
- Stucco, Wood Frame, Painted
- Roof: Tile
Condition
- Year built: 2023
Details
- Builder name: Blanford
Utilities & green energy
- Sewer: Public Sewer
- Water: City Water
Community & HOA
Community
- Features: Pool, Pickleball, Community Spa, Community Spa Htd, Biking/Walking Path, Fitness Center
- Subdivision: RESERVE AT RED ROCK
HOA
- Has HOA: Yes
- Services included: Maintenance Grounds, Street Maint
- HOA fee: $259 monthly
- HOA name: Red Rock
- HOA phone: 602-243-4777
Location
- Region: Mesa
Financial & listing details
- Price per square foot: $386/sqft
- Tax assessed value: $736,500
- Annual tax amount: $3,996
- Date on market: 4/15/2026
- Cumulative days on market: 105 days
- Listing terms: Cash,Conventional,Also for Rent,VA Loan
- Ownership: Fee Simple
Estimated market value
Not available
Estimated sales range
Not available
Not available
Price history
| Date | Event | Price |
|---|---|---|
| 7/23/2026 | Price change | $1,230,000-0.4%$386/sqft |
Source:  ARMLS #7025439 Report a problem ARMLS #7025439 Report a problem | ||
| 7/10/2026 | Price change | $1,235,000-0.4%$388/sqft |
Source: ARMLS #7025439 Report a problem | ||
| 7/1/2026 | Price change | $1,240,000-0.4%$389/sqft |
Source: ARMLS #7025439 Report a problem | ||
| 6/24/2026 | Price change | $1,245,000-0.3%$391/sqft |
Source: ARMLS #7025439 Report a problem | ||
| 6/19/2026 | Price change | $1,249,000-0.1%$392/sqft |
Source: ARMLS #7025439 Report a problem | ||
| 6/5/2026 | Price change | $1,250,000-2%$392/sqft |
Source: ARMLS #7025439 Report a problem | ||
| 5/8/2026 | Listed for sale | $1,275,000$400/sqft |
Source: ARMLS #7025439 Report a problem | ||
| 4/3/2026 | Listing removed | $1,275,000$400/sqft |
Source: ARMLS #6994858 Report a problem | ||
| 3/13/2026 | Listed for sale | $1,275,000-8.9%$400/sqft |
Source: ARMLS #6994858 Report a problem | ||
| 9/7/2024 | Listing removed | $1,399,000$439/sqft |
Source: ARMLS #6708770 Report a problem | ||
| 7/26/2024 | Price change | $1,399,000-1.8%$439/sqft |
Source: ARMLS #6708770 Report a problem | ||
| 6/26/2024 | Price change | $1,424,000-1.7%$447/sqft |
Source: ARMLS #6708770 Report a problem | ||
| 5/22/2024 | Listed for sale | $1,449,000+14.5%$455/sqft |
Source: ARMLS #6708770 Report a problem | ||
| 12/19/2023 | Sold | $1,265,925$397/sqft |
Source: Public Record Report a problem | ||
Public tax history
| Year | Property taxes | Tax assessment |
|---|---|---|
| 2025 | $3,976 +2378.9% | $73,650 +1635% |
| 2024 | $160 -0.9% | $4,245 +184.9% |
| 2023 | $162 +1.6% | $1,490 -42.2% |
| 2022 | $159 | $2,580 -63.4% |
| 2021 | -- | $7,049 |
Find assessor info on the county website
Monthly payment
Est. payment
Payment breakdown
Explore the cost of this home by adjusting the details. Changes won't be saved.Climate risks
Neighborhood: 85215
Nearby schools
GreatSchools rating
- 8/10Red Mountain Ranch Elementary SchoolGrades: PK-8Distance: 1.1 mi
- 7/10Red Mountain High SchoolGrades: 9-12Distance: 3.9 mi
- 5/10Shepherd Junior High SchoolGrades: 4-8Distance: 3.2 mi
Schools provided by the listing agent
- Elementary: Red Mountain Ranch Elementary
- Middle: Shepherd Junior High School
- High: Red Mountain High School
- District: Mesa Unified District
Source: ARMLS. This data may not be complete. We recommend contacting the local school district to confirm school assignments for this home.
- $1,314,958-- bd-- ba-- sqft5834 E Star Valley St, Mesa, AZ 85215Sold
- $1,243,500-- bd-- ba-- sqft5822 E Star Valley St, Mesa, AZ 85215Off Market
- $1,659,060-- bd-- ba-- sqft5840 E Star Valley St, Mesa, AZ 85215Sold
- $1,359,623-- bd-- ba2.6k sqft5816 E Star Valley St, Mesa, AZ 85215Sold
- $1,000,0004 bd4 ba2.7k sqft5827 E Star Valley St, Mesa, AZ 85215For Sale
- $1,023,32310,731 Square Feet5819 E Star Valley St, Mesa, AZ 85215Sold
- $969,97010,000 Square Feet5835 E Star Valley St, Mesa, AZ 85215Sold
- $1,243,5459,100 Square Feet5846 E Star Valley St, Mesa, AZ 85215Sold
A local agent can set up tours, give advice and negotiate with sellers.
Similar homes
- $1,075,0005 bd5 ba3.6k sqft5928 E SIERRA MORENA Street, Mesa, AZ 85215For Sale
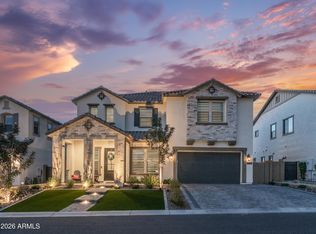 MLS ID #6998423, Lorraine Ryall, KOR Properties. ARMLS
 - $1,250,0004 bd4 ba3.6k sqft3342 E FOX Street, Mesa, AZ 85213For Sale
 MLS ID #7060251, Beau K Tanner, Evergreen Realty LLC. ARMLS
 - $680,0004 bd2 ba2.1k sqft6145 E Snowdon Street, Mesa, AZ 85215For Sale
 MLS ID #7044768, Vianey Serna Yurkovich, West USA Realty. ARMLS
 - $1,150,0005 bd4 ba3.1k sqft1335 N 100TH Place, Mesa, AZ 85207For Sale
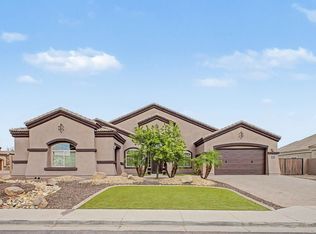 MLS ID #7013553, Lori L Lane, AZ Lane Realty. ARMLS
 - $1,250,0004 bd3 ba3.2k sqft4653 S Venus --, Mesa, AZ 85212For SaleMLS ID #7051649, Samantha Statler, HomeSmart. ARMLS
- $1,299,0005 bd4 ba2.8k sqft16829 E NICKLAUS Drive, Fountain Hills, AZ 85268For SaleMLS ID #7017238, Tarah Cook, American Freedom Realty. ARMLS
- $1,029,9003 bd4 ba3.2k sqft6460 E OMEGA Circle, Mesa, AZ 85215For SaleMLS ID #6842676, Jarom K. Homer, Balboa Realty, LLC. ARMLS
- $964,9003 bd4 ba3.2k sqft6461 E OASIS Circle, Mesa, AZ 85215For SaleMLS ID #6995742, Jarom K. Homer, Balboa Realty, LLC. ARMLS
- $1,245,0003 bd4 ba3.2k sqft4527 S CARBON --, Mesa, AZ 85212For SaleMLS ID #7043768, Joshua Will Hogan, Real Broker. ARMLS
- $749,9003 bd3 ba2.3k sqft5719 E SAYAN Street, Mesa, AZ 85215For SaleMLS ID #7030099, Alma Marin, HomeSmart. ARMLS
- $900,0004 bd3 ba2.2k sqft3060 N RIDGECREST -- #145, Mesa, AZ 85207For SaleMLS ID #7058054, Paul R Hartman, HomeSmart. ARMLS
- $1,200,0004 bd2 ba2.7k sqft15832 N BOULDER Drive, Fountain Hills, AZ 85268For SaleMLS ID #7042945, Tanya Dawson, LPT Realty, LLC. ARMLS
- $1,650,0005 bd5 ba3.6k sqft8304 E Quill Street, Mesa, AZ 85207For SaleMLS ID #7046278, Kathleen Bates, Barrett Real Estate. ARMLS
- $1,199,5004 bd3 ba3.2k sqft22507 S 198th Circle, Queen Creek, AZ 85142For SaleMLS ID #7045484, Julie Torrance, West USA Realty. ARMLS
- $1,300,0005 bd4 ba3k sqft13209 N 101ST Place, Scottsdale, AZ 85260For SaleMLS ID #7038062, Mara Benson, Bliss Realty & Investments. ARMLS
- $850,0005 bd4 ba2.9k sqft10717 E TARRAGON Avenue, Mesa, AZ 85212For SaleMLS ID #7051852, Paul M Weathers, My Home Group Real Estate. ARMLS
- $1,139,9004 bd3 ba3.4k sqft18020 E INDIANA Avenue, Queen Creek, AZ 85142For SaleMLS ID #7028565, Jared Hernandez, Barrett Real Estate. ARMLS
- $1,288,0005 bd3 ba3k sqft781 W HACKBERRY Drive, Chandler, AZ 85248For SaleMLS ID #7053325, Rui Yuan, DeLex Realty. ARMLS
- $1,235,0003 bd3 ba3.5k sqft1441 W BAHIA Court, Gilbert, AZ 85233For SaleMLS ID #6999215, Christian Lemmer, Engel & Volkers Gilbert. ARMLS
- $869,9505 bd3 ba2.7k sqft2649 E VIRGINIA Street, Mesa, AZ 85213For SaleMLS ID #7015621, LaQuita Fay, Fathom Realty Elite. ARMLS
