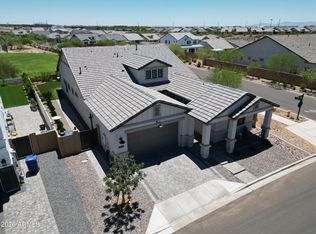
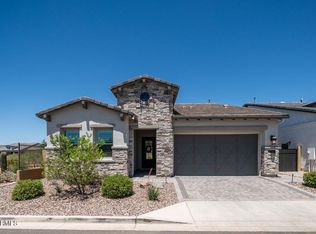
Beautiful new home in the highly desirable Reserve at Red Rock. This is a Blandford home and it is one of their most popular floor plans. It is in a great location, quiet, private, gated community, close to amenities not far from downtown Mesa, Tempe, and the airport. The home features high end finishes, a gourmet kitchen, attractive tile flooring, 12' ceilings, large well-appointed primary suite, fantastic backyard, a three car garage, and upgrades that include: an extended cover on back patio, wall of glass sliding door in living room, stacked kitchen cabinets, upgraded kitchen counters, gas cooktop, master bath fixtures and finishes, guest bathroom fixtures and finishes, numerous electrical upgrades (lighting, sound, technology), and much more. Plan a visit to this home NOW!
For sale
$1,000,000
5827 E STAR VALLEY Street, Mesa, AZ 85215
4beds
2,718sqft
:
Get pre-qualified$6,216/mo
Single Family Residence
Built in 2024
10,723 Square Feet Lot
$-- Zestimate®
$368/sqft
$259/mo HOA
What's special
High end finishesThree car garageStacked kitchen cabinetsGas cooktopUpgraded kitchen countersGourmet kitchenLarge well-appointed primary suite
- 32 days |
- 531 |
- 24 |
Zillow last checked:
Listing updated:
Listed by:
Samuel Roberts 480-729-9080,
Sam Roberts and Associates,
Sara Paredes 480-231-8673,
Sam Roberts and Associates
Source: ARMLS,MLS#: 7047675
Facts & features
Interior
Bedrooms & bathrooms
- Bedrooms: 4
- Bathrooms: 4
- Full bathrooms: 3
- 1/2 bathrooms: 1
Heating
- Natural Gas
Cooling
- HVAC SEER Rating, Central Air, Programmable Thmstat
Appliances
- Included: Dryer, Washer, Water Softener Owned, Built In Recycling, Refrigerator, Built-in Microwave, Dishwasher, Disposal, Gas Cooktop, Built-In Gas Oven, Water Purifier
- Laundry: Inside
Features
- Pantry, Non-laminate Counter, High Speed Internet, Double Vanity, Eat-in Kitchen, Breakfast Bar, 9+ Flat Ceilings, No Interior Steps, Kitchen Island, Full Bth Master Bdrm
- Flooring: Tile
- Windows: Low Emissivity Windows, Double Pane Windows, Vinyl Frame
- Has basement: No
- Has fireplace: No
Interior area
- Total structure area: 2,718
- Total interior livable area: 2,718 sqft
Property
Parking
- Total spaces: 5
- Parking features: Garage Door Opener, Electric Vehicle Charging Station(s)
- Garage spaces: 3
- Uncovered spaces: 2
Features
- Stories: 1
- Patio & porch: Covered
- Exterior features: Rain Gutters, Private Street(s), Private Yard
- Spa features: None
- Fencing: Block
Lot
- Size: 10,723 Square Feet
- Features: Borders Common Area, North/South Exposure, Dirt Front, Dirt Back, Gravel/Stone Front, Auto Timer H2O Front
Details
- Parcel number: 14139323
Construction
Type & style
- Home type: SingleFamily
- Architectural style: Ranch
- Property subtype: Single Family Residence
Materials
- Stucco, Wood Frame, Painted, Stone
- Roof: Tile,Concrete
Condition
- Year built: 2024
Details
- Builder name: Blandford
Utilities & green energy
- Sewer: Public Sewer
- Water: City Water
Green energy
- Energy efficient items: Multi-Zones
Community & HOA
Community
- Features: Pool, Pickleball, Gated, Community Spa, Community Spa Htd, Playground, Biking/Walking Path, Fitness Center
- Security: Security System Owned
- Subdivision: RESERVE AT RED ROCK
HOA
- Has HOA: Yes
- Services included: Maintenance Grounds, Street Maint
- HOA fee: $259 monthly
- HOA name: Reserve at Red Roack
- HOA phone: 602-437-4777
Location
- Region: Mesa
Financial & listing details
- Price per square foot: $368/sqft
- Tax assessed value: $346,000
- Annual tax amount: $1,877
- Date on market: 6/27/2026
- Cumulative days on market: 31 days
- Listing terms: Cash,Conventional,1031 Exchange,FHA,VA Loan
- Ownership: Fee Simple
- Road surface type: Asphalt
Estimated market value
Not available
Estimated sales range
Not available
Not available
Price history
| Date | Event | Price |
|---|---|---|
| 6/28/2026 | Listed for sale | $1,000,000+0%$368/sqft |
Source:  ARMLS #7047675 Report a problem ARMLS #7047675 Report a problem | ||
| 3/25/2025 | Sold | $999,970$368/sqft |
Source: ARMLS #6789617 Report a problem | ||
| 2/3/2025 | Pending sale | $999,970$368/sqft |
Source: ARMLS #6789617 Report a problem | ||
| 12/22/2024 | Price change | $999,970-5.1%$368/sqft |
Source: ARMLS #6789617 Report a problem | ||
| 12/1/2024 | Listed for sale | $1,054,078$388/sqft |
Source: ARMLS #6789617 Report a problem | ||
Public tax history
| Year | Property taxes | Tax assessment |
|---|---|---|
| 2025 | $1,868 +1006.5% | $34,600 +671.5% |
| 2024 | $169 -0.9% | $4,485 +186% |
| 2023 | $170 +1.6% | $1,568 -42.2% |
| 2022 | $168 | $2,715 -63.5% |
| 2021 | -- | $7,434 |
Find assessor info on the county website
Monthly payment
Est. payment
Payment breakdown
Explore the cost of this home by adjusting the details. Changes won't be saved.Climate risks
Neighborhood: 85215
Nearby schools
GreatSchools rating
- 8/10Red Mountain Ranch Elementary SchoolGrades: PK-8Distance: 1.1 mi
- 7/10Red Mountain High SchoolGrades: 9-12Distance: 3.9 mi
- 5/10Shepherd Junior High SchoolGrades: 4-8Distance: 3.1 mi
Schools provided by the listing agent
- Elementary: Red Mountain Ranch Elementary
- Middle: Shepherd Junior High School
- High: Red Mountain High School
- District: Mesa Unified District
Source: ARMLS. This data may not be complete. We recommend contacting the local school district to confirm school assignments for this home.
- $1,023,32310,731 Square Feet5819 E Star Valley St, Mesa, AZ 85215Sold
- $969,97010,000 Square Feet5835 E Star Valley St, Mesa, AZ 85215Sold
- $1,044,3789,100 Square Feet5843 E Star Valley St, Mesa, AZ 85215Sold
- $1,171,11610,199 Square Feet5811 E Star Valley St, Mesa, AZ 85215Sold
- $1,230,0005 bd5 ba3.1k sqft5828 E Star Valley St, Mesa, AZ 85215For Sale
- $1,243,500-- bd-- ba-- sqft5822 E Star Valley St, Mesa, AZ 85215Off Market
- $1,314,958-- bd-- ba-- sqft5834 E Star Valley St, Mesa, AZ 85215Sold
- $1,285,1129,100 Square Feet5803 E Star Valley St, Mesa, AZ 85215Sold
A local agent can set up tours, give advice and negotiate with sellers.
Similar homes
- $1,030,0004 bd3 ba2.6k sqft5841 E SANFORD Street, Mesa, AZ 85215For Sale
 MLS ID #7047324, Sinan Zakaria, LISTED SIMPLY. ARMLS
 - $975,0004 bd3 ba2.7k sqft3632 N EAGLE CANYON --, Mesa, AZ 85207For Sale
 MLS ID #7049408, Doug Bonham, Balboa Realty, LLC. ARMLS
 - $784,0003 bd3 ba2.2k sqft5636 E SAYAN Street, Mesa, AZ 85215For Sale
 MLS ID #7027402, Lorraine Ryall, KOR Properties. ARMLS
 - $1,050,0004 bd4 ba3.1k sqft9113 E ODESSA Street, Mesa, AZ 85207For Sale
 MLS ID #6995755, Holly Watson, West USA Realty. ARMLS
 - $739,9003 bd3 ba2k sqft5721 E SCARLET Street, Mesa, AZ 85215For SaleMLS ID #6979771, Michael Widmer, Keller Williams Integrity First Realty. ARMLS
- $974,9994 bd4 ba2.6k sqft8542 E LOCKWOOD Street, Mesa, AZ 85207For SaleMLS ID #7009512, Lauren Wendt, W and Partners, LLC. ARMLS
- $950,0005 bd2 ba2.5k sqft7703 E SAYAN Street, Mesa, AZ 85207For SaleMLS ID #7051233, Brian Elder, eXp Realty. ARMLS
- $995,0004 bd4 ba3k sqft4717 S VENUS --, Mesa, AZ 85212For SaleMLS ID #7047046, Michelle Rae O'Connell, eXp Realty. ARMLS
- $949,0004 bd4 ba2.7k sqft4450 S FREQUENCY --, Mesa, AZ 85212For SaleMLS ID #7044275, Angela Gordon, eXp Realty. ARMLS
- $1,175,0004 bd5 ba3.5k sqft9838 E JUNE Street, Mesa, AZ 85207For SaleMLS ID #7047694, Mary Jo Santistevan, SERHANT.. ARMLS
- $950,0004 bd5 ba3.5k sqft9932 E Rotation Drive, Mesa, AZ 85212For SaleMLS ID #7054396, Braden W Fawcett, 72SOLD. ARMLS
- $1,049,0004 bd3 ba3.2k sqft4740 S Venus --, Mesa, AZ 85212For SaleMLS ID #6989039, Justin James Mercer, Limitless Real Estate. ARMLS
- $675,0004 bd3 ba2.7k sqft3105 E ROLAND Street, Mesa, AZ 85213For SaleMLS ID #7028287, Allison Mikes, Compass. ARMLS
- $839,5005 bd4 ba3.9k sqft2830 E PEARL Street, Mesa, AZ 85213For SaleMLS ID #6977023, Julia Kinkead, HomeSmart. ARMLS
- $1,200,0005 bd3 ba3.8k sqft3132 E FAIRFIELD Street, Mesa, AZ 85213For SaleMLS ID #7034853, Brooke A. Johnson, Better Choice Homes, LLC. ARMLS
- $899,0004 bd4 ba2.7k sqft10332 E WAVELENGTH Avenue, Mesa, AZ 85212For SaleMLS ID #7004168, Angela Gordon, eXp Realty. ARMLS
- $898,8884 bd3 ba2.7k sqft1911 E CLIPPER Court, Gilbert, AZ 85234For SaleMLS ID #7043626, Gary Colin, Real Broker. ARMLS
- $1,100,0003 bd4 ba3.7k sqft10545 E THORITE Avenue, Mesa, AZ 85212For SaleMLS ID #7014524, Shelly Albetta, eXp Realty. ARMLS
- $889,0004 bd3 ba2.7k sqft10356 E WAVELENGTH Avenue, Mesa, AZ 85212For SaleMLS ID #7021017, Hope A. Salas, Keller Williams Integrity First Realty. ARMLS
- $950,0003 bd2 ba1.9k sqft5519 E GRANDVIEW Road, Scottsdale, AZ 85254For SaleMLS ID #7059742, James Lanier, Lanier Real Estate, LLC. ARMLS
