Welcome to this stunning, single-level luxury home built in 2023 and located in the highly desirable Red Rock Reserve by Blandford Homes. This 3 bedroom, 2.5 bathroom residence offers 2,035 square feet of thoughtfully designed living space and a rare 3-car tandem garage. Step inside through the dramatic iron entry door to an open and airy floor plan featuring plank tile throughout, 8-foot interior doors, oversized baseboards, and an expanded great room highlighted by a breathtaking 20-foot wall of glass. The gourmet kitchen is a showstopper with upgraded Regal White cabinetry, quartz countertops, soft-close drawers, and a premium KitchenAid 36-inch gas cooktop package. The primary suite offers a spa-inspired bath with a large walk-in shower, modern rectangular sinks, and framed mirrors. Over $20,000 in custom window coverings are included, featuring electronic shades on the wall of glass. Additional upgrades include a water softener and reverse osmosis system.
Outside, enjoy an $80,000 resort-style backyard complete with a private pool, water features, In ground cleaning system, pavers, artificial turf, and a built-in BBQ, all set against incredible mountain views.
Just under a mile to freeway access and surrounded by exceptional community amenities including a clubhouse, heated pool and spa, fitness center, pickleball, basketball court, hiking and biking trails, and more. This home delivers luxury, location, and lifestyle in one exceptional package.
For sale
Price cut: $20.1K (7/23)
$739,900
5721 E SCARLET Street, Mesa, AZ 85215
3beds
2,035sqft
:
Get pre-qualified$4,667/mo
Single Family Residence
Built in 2023
6,408 Square Feet Lot
$-- Zestimate®
$364/sqft
$259/mo HOA
What's special
Private poolModern rectangular sinksPrimary suiteIn ground cleaning systemIncredible mountain viewsWater softenerReverse osmosis system
- 136 days |
- 667 |
- 32 |
Zillow last checked:
Listing updated:
Listed by:
Michael Widmer 480-293-4800,
Keller Williams Integrity First Realty
Source: ARMLS,MLS#: 6979771
Facts & features
Interior
Bedrooms & bathrooms
- Bedrooms: 3
- Bathrooms: 3
- Full bathrooms: 2
- 1/2 bathrooms: 1
Heating
- Natural Gas
Cooling
- HVAC SEER Rating, Central Air, Programmable Thmstat
Appliances
- Included: Water Softener Owned, Built In Recycling, Built-in Microwave, Dishwasher, Disposal, Gas Cooktop, Built-In Gas Oven, Water Purifier
- Laundry: Inside
Features
- Pantry, Non-laminate Counter, High Speed Internet, Double Vanity, Eat-in Kitchen, Breakfast Bar, 9+ Flat Ceilings, No Interior Steps, Kitchen Island, 3/4 Bath Master Bdrm
- Flooring: Tile
- Windows: Screens, Low Emissivity Windows, Solar Screens, Double Pane Windows, Vinyl Frame
- Has basement: No
- Has fireplace: No
Interior area
- Total structure area: 2,035
- Total interior livable area: 2,035 sqft
Property
Parking
- Total spaces: 5
- Parking features: Tandem Garage, Garage Door Opener
- Garage spaces: 3
- Uncovered spaces: 2
Features
- Stories: 1
- Patio & porch: Covered, Patio
- Exterior features: Private Street(s), Private Yard, Built-in Barbecue
- Has private pool: Yes
- Pool features: Play Pool
- Spa features: None
- Fencing: Block
- Has view: Yes
- View description: Mountain(s)
Lot
- Size: 6,408 Square Feet
- Features: Borders Common Area, North/South Exposure, Desert Back, Desert Front, Synthetic Grass Back, Auto Timer H2O Front, Auto Timer H2O Back
Details
- Parcel number: 14139137
Construction
Type & style
- Home type: SingleFamily
- Architectural style: Ranch
- Property subtype: Single Family Residence
Materials
- Stucco, Wood Frame, Painted, Stone
- Roof: Tile
Condition
- Year built: 2023
Details
- Builder name: Blandford Homes
Utilities & green energy
- Sewer: Public Sewer
- Water: City Water
Green energy
- Energy efficient items: Multi-Zones
Community & HOA
Community
- Features: Pool, Pickleball, Gated, Community Spa, Community Spa Htd, Playground, Biking/Walking Path, Fitness Center
- Subdivision: RESERVE AT RED ROCK
HOA
- Has HOA: Yes
- Services included: Maintenance Grounds, Street Maint
- HOA fee: $259 monthly
- HOA name: Reserve at Red Roack
- HOA phone: 480-641-1800
Location
- Region: Mesa
Financial & listing details
- Price per square foot: $364/sqft
- Tax assessed value: $595,000
- Annual tax amount: $2,619
- Date on market: 3/15/2026
- Cumulative days on market: 136 days
- Listing terms: Cash,Conventional,FHA,VA Loan
- Ownership: Fee Simple
Estimated market value
Not available
Estimated sales range
Not available
Not available
Price history
| Date | Event | Price |
|---|---|---|
| 7/23/2026 | Price change | $739,900-2.6%$364/sqft |
Source:  ARMLS #6979771 Report a problem ARMLS #6979771 Report a problem | ||
| 7/7/2026 | Price change | $760,000-0.7%$373/sqft |
Source: ARMLS #6979771 Report a problem | ||
| 6/16/2026 | Price change | $765,000-1.9%$376/sqft |
Source: ARMLS #6979771 Report a problem | ||
| 6/12/2026 | Listed for sale | $779,900$383/sqft |
Source: ARMLS #6979771 Report a problem | ||
| 5/4/2026 | Pending sale | $779,900$383/sqft |
Source: ARMLS #6979771 Report a problem | ||
| 4/27/2026 | Price change | $779,900-1.3%$383/sqft |
Source: ARMLS #6979771 Report a problem | ||
| 4/8/2026 | Price change | $789,900-1.3%$388/sqft |
Source: ARMLS #6979771 Report a problem | ||
| 3/17/2026 | Price change | $799,900-1.2%$393/sqft |
Source: ARMLS #6979771 Report a problem | ||
| 2/27/2026 | Price change | $809,999-0.6%$398/sqft |
Source: ARMLS #6979771 Report a problem | ||
| 2/5/2026 | Listed for sale | $815,000+16.4%$400/sqft |
Source: ARMLS #6979771 Report a problem | ||
| 5/23/2024 | Sold | $699,995$344/sqft |
Source: ARMLS #6683010 Report a problem | ||
| 4/14/2024 | Pending sale | $699,995$344/sqft |
Source: ARMLS #6683010 Report a problem | ||
| 3/27/2024 | Listed for sale | $699,995$344/sqft |
Source: ARMLS #6683010 Report a problem | ||
Public tax history
| Year | Property taxes | Tax assessment |
|---|---|---|
| 2025 | $2,603 +2484.7% | $59,500 +2128.5% |
| 2024 | $101 -0.9% | $2,670 +185.3% |
| 2023 | $102 +1.7% | $936 -42.2% |
| 2022 | $100 | $1,620 -63.5% |
| 2021 | -- | $4,443 |
Find assessor info on the county website
Monthly payment
Est. payment
Payment breakdown
Explore the cost of this home by adjusting the details. Changes won't be saved.Climate risks
Neighborhood: 85215
Nearby schools
GreatSchools rating
- 8/10Red Mountain Ranch Elementary SchoolGrades: PK-8Distance: 1.2 mi
- 7/10Red Mountain High SchoolGrades: 9-12Distance: 3.8 mi
- 5/10Shepherd Junior High SchoolGrades: 4-8Distance: 2.9 mi
Schools provided by the listing agent
- Elementary: Red Mountain Ranch Elementary
- Middle: Shepherd Junior High School
- High: Red Mountain High School
- District: Mesa Unified District
Source: ARMLS. This data may not be complete. We recommend contacting the local school district to confirm school assignments for this home.
- $699,995-- bd-- ba-- sqft5725 E Scarlet St, Mesa, AZ 85215Sold
- $660,0003 bd3 ba2k sqft5715 E Scarlet St, Mesa, AZ 85215Sold

- $792,505-- bd-- ba-- sqft5731 E Scarlet St, Mesa, AZ 85215Sold
- $739,9903 bd3 ba1.8k sqft5711 E Scarlet St, Mesa, AZ 85215For Sale
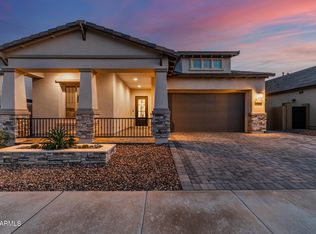
- $881,300-- bd-- ba-- sqft5720 E Scarlet St, Mesa, AZ 85215Off Market
- $872,220-- bd-- ba-- sqft5724 E Scarlet St, Mesa, AZ 85215Sold
- $842,1003 bd3 ba2.2k sqft5716 E Scarlet St, Mesa, AZ 85215Off Market
- $699,995-- bd-- ba-- sqft5707 E Scarlet St, Mesa, AZ 85215Sold
A local agent can set up tours, give advice and negotiate with sellers.
Similar homes
- $739,9903 bd3 ba1.8k sqft5711 E SCARLET Street, Mesa, AZ 85215For SaleMLS ID #7009533, Richard Brecklin, Real Broker. ARMLS
- $784,0003 bd3 ba2.2k sqft5636 E SAYAN Street, Mesa, AZ 85215For Sale
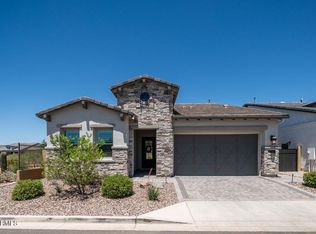 MLS ID #7027402, Lorraine Ryall, KOR Properties. ARMLS
 - $695,0003 bd3 ba2.5k sqft2560 N Lindsay Road #40, Mesa, AZ 85213For Sale
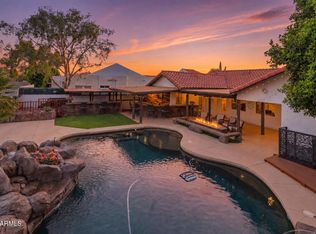 MLS ID #7057474, Carlie Beauvais, HomeSmart. ARMLS
 - $1,030,0004 bd3 ba2.6k sqft5841 E SANFORD Street, Mesa, AZ 85215For Sale
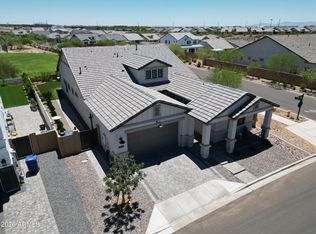 MLS ID #7047324, Sinan Zakaria, LISTED SIMPLY. ARMLS
 - $949,9005 bd3 ba2.5k sqft5924 E REDMONT Drive, Mesa, AZ 85215For SaleMLS ID #6977107, Barbara Woyak, Keller Williams Realty Sonoran Living. ARMLS
- $724,9003 bd3 ba2.2k sqft8044 E June Circle, Mesa, AZ 85207For SaleMLS ID #7004708, Christine Gommels, HomeSmart. ARMLS
- $615,0005 bd3 ba2.3k sqft3529 N ARCO --, Mesa, AZ 85213For SaleMLS ID #7007714, Leon Gavartin, My Home Group Real Estate. ARMLS
- $769,9003 bd3 ba2.7k sqft4759 S PLUTO --, Mesa, AZ 85212For SaleMLS ID #7048869, Mindy Tabor, Realty ONE Group. ARMLS
- $719,9005 bd3 ba2.5k sqft3773 E WASHINGTON Court, Gilbert, AZ 85234For SaleMLS ID #7057717, Frank Gerola, Incyte Realty, LLC. ARMLS
- $699,9003 bd3 ba2.3k sqft10351 E TEXAS Avenue, Mesa, AZ 85212For SaleMLS ID #6998465, Joni Zarka, Realty ONE Group. ARMLS
- $780,0003 bd3 ba2.7k sqft4752 S ORBIT Avenue, Mesa, AZ 85212For SaleMLS ID #7012917, Tiffany D Chandler, Redeem Realty & Management, Inc. ARMLS
- $975,0004 bd3 ba2.7k sqft3632 N EAGLE CANYON --, Mesa, AZ 85207For SaleMLS ID #7049408, Doug Bonham, Balboa Realty, LLC. ARMLS
- $750,0004 bd3 ba2.1k sqft3929 E APPALOOSA Road, Gilbert, AZ 85296For SaleMLS ID #7043909, George Laughton, EveryPlace. ARMLS
- $680,0003 bd3 ba2.4k sqft10339 E KINETIC Drive, Mesa, AZ 85212For SaleMLS ID #7023742, Andrea Lupo, West USA Realty. ARMLS
- $674,9005 bd3 ba1.9k sqft11018 E TESLA Avenue, Mesa, AZ 85212For SaleMLS ID #7051283, George Laughton, EveryPlace. ARMLS
- $560,0003 bd2 ba1.5k sqft2736 E Terrace Ave, Gilbert, AZ 85234For Sale By Owner
- $750,0003 bd4 ba2.5k sqft4349 E CLIFTON Avenue, Gilbert, AZ 85295For SaleMLS ID #7018841, Claire Konkos, Compass. ARMLS
- $660,0002 bd3 ba2.3k sqft5737 S CROWLEY --, Mesa, AZ 85212For SaleMLS ID #7052520, Beth M Rider, Keller Williams Arizona Realty. ARMLS
- $922,5003 bd3 ba2.5k sqft8146 E JUNE Street, Mesa, AZ 85207For SaleMLS ID #6982833, Tyler C Wilson, HomeSmart. ARMLS
- $829,9503 bd3 ba2.5k sqft3061 E EVERGREEN Street, Mesa, AZ 85213For SaleMLS ID #7038670, LaQuita Fay, Fathom Realty Elite. ARMLS
