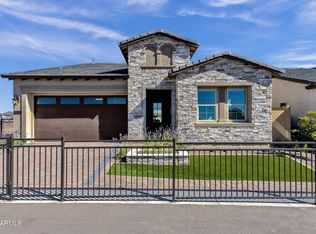
Welcome to 5711 E Scarlet St, a meticulously upgraded Craftsman in the heart of Mesa's Reserve at Red Rock community, where thoughtful design, unbeatable location, and true Arizona living come together in one exceptional home.

From the moment you walk in, this home feels different. There's no carpet anywhere . The entire 1,825 sq ft is finished with upgraded tile throughout, giving every room a clean, cohesive, low-maintenance feel that you will love. The open floor plan flows seamlessly from the kitchen through the enlarged great room and out to the covered patio, making it effortless to cook, gather, and entertain all at once. A dramatic 20-foot wall of glass at the great room blurs the line between indoors and out, flooding the space with natural light. The home is noticeably quieter inside, something you feel immediately and appreciate daily. The kitchen delivers where it counts: Quartz countertops, KitchenAid 5-burner gas range, full overlay cabinetry with pulls, and LED under-cabinet lighting. The primary suite is a genuine retreat with a spa-style super walk-in shower, oversized closets, and framed mirrors that carry through every bathroom in the home.
Outside the front door, the location is hard to beat. Reserve at Red Rock offers fantastic HOA amenities and a true neighborhood feel, neighbors who wave, families who gather, and a community that actually feels like one. Beyond the gates, you're only minutes to Sky Harbor Airport, Salt River Tubing, and the Tonto National Forest, and close to top-rated shopping, dining, and everyday conveniences.
This is the kind of home that checks every box, and then adds a few you didn't know you needed.
For sale
Price cut: $4.9K (5/27)
$739,990
5711 E SCARLET Street, Mesa, AZ 85215
3beds
1,825sqft
:
Get pre-qualified$4,715/mo
Single Family Residence
Built in 2023
6,409 Square Feet Lot
$-- Zestimate®
$405/sqft
$259/mo HOA
What's special
Covered patioOpen floor planNatural lightOversized closetsQuartz countertopsLed under-cabinet lightingUpgraded tile throughout
- 111 days |
- 241 |
- 16 |
Zillow last checked:
Listing updated:
Listed by:
Richard Brecklin 309-303-8429,
Real Broker
Source: ARMLS,MLS#: 7009533
Facts & features
Interior
Bedrooms & bathrooms
- Bedrooms: 3
- Bathrooms: 3
- Full bathrooms: 2
- 1/2 bathrooms: 1
Heating
- Natural Gas
Cooling
- Central Air
Appliances
- Included: Built-in Microwave, Dishwasher, Disposal, Gas Range, Gas Oven
- Laundry: Inside
Features
- Quartz Countertops, Double Vanity, Eat-in Kitchen, Breakfast Bar, 9+ Flat Ceilings, Pantry, 3/4 Bath Master Bdrm
- Flooring: Tile
- Windows: Screens, Double Pane Windows, Vinyl Frame
- Has basement: No
- Has fireplace: No
Interior area
- Total structure area: 1,825
- Total interior livable area: 1,825 sqft
Property
Parking
- Total spaces: 4
- Parking features: Attached, Garage Door Opener
- Attached garage spaces: 2
- Uncovered spaces: 2
Features
- Stories: 1
- Patio & porch: Covered, Patio
- Exterior features: Private Yard
- Spa features: None
- Fencing: Block
Lot
- Size: 6,409 Square Feet
- Features: North/South Exposure, Desert Front, Gravel/Stone Back, Synthetic Grass Frnt, Synthetic Grass Back
Details
- Parcel number: 14139139
Construction
Type & style
- Home type: SingleFamily
- Architectural style: Ranch
- Property subtype: Single Family Residence
Materials
- Stucco, Wood Frame, Painted
- Roof: Tile
Condition
- Year built: 2023
Details
- Builder name: BLANDFORD HOMES
Utilities & green energy
- Sewer: Public Sewer
- Water: City Water
Community & HOA
Community
- Features: Pool, Pickleball, Gated, Community Spa, Community Spa Htd, Tennis Court(s), Playground, Biking/Walking Path, Fitness Center
- Subdivision: RESERVE AT RED ROCK
HOA
- Has HOA: Yes
- Services included: Maintenance Grounds
- HOA fee: $259 monthly
- HOA name: Reserve at Red Rock
- HOA phone: 602-437-4777
Location
- Region: Mesa
Financial & listing details
- Price per square foot: $405/sqft
- Tax assessed value: $540,700
- Annual tax amount: $2,380
- Date on market: 4/6/2026
- Cumulative days on market: 111 days
- Listing terms: Cash,Conventional,FHA,VA Loan
- Ownership: Fee Simple
Estimated market value
Not available
Estimated sales range
Not available
Not available
Price history
| Date | Event | Price |
|---|---|---|
| 5/27/2026 | Price change | $739,990-0.7%$405/sqft |
Source:  ARMLS #7009533 Report a problem ARMLS #7009533 Report a problem | ||
| 4/6/2026 | Listed for sale | $744,900+9.5%$408/sqft |
Source: ARMLS #7009533 Report a problem | ||
| 5/30/2024 | Sold | $679,995$373/sqft |
Source: Public Record Report a problem | ||
Public tax history
| Year | Property taxes | Tax assessment |
|---|---|---|
| 2025 | $2,366 +2248.8% | $54,070 +1925.1% |
| 2024 | $101 -0.9% | $2,670 +185.3% |
| 2023 | $102 +1.7% | $936 -42.2% |
| 2022 | $100 | $1,620 -63.5% |
| 2021 | -- | $4,443 |
Find assessor info on the county website
Monthly payment
Est. payment
Payment breakdown
Explore the cost of this home by adjusting the details. Changes won't be saved.Climate risks
Neighborhood: 85215
Nearby schools
GreatSchools rating
- 8/10Red Mountain Ranch Elementary SchoolGrades: PK-8Distance: 1.2 mi
- 7/10Red Mountain High SchoolGrades: 9-12Distance: 3.8 mi
- 5/10Shepherd Junior High SchoolGrades: 4-8Distance: 2.9 mi
Schools provided by the listing agent
- Elementary: Red Mountain Ranch Elementary
- Middle: Shepherd Junior High School
- High: Red Mountain High School
- District: Mesa Unified District
Source: ARMLS. This data may not be complete. We recommend contacting the local school district to confirm school assignments for this home.
- $699,995-- bd-- ba-- sqft5707 E Scarlet St, Mesa, AZ 85215Sold
- $660,0003 bd3 ba2k sqft5715 E Scarlet St, Mesa, AZ 85215Sold

- $850,0003 bd3 ba2k sqft5701 E Scarlet St, Mesa, AZ 85215Sold
- $739,9003 bd3 ba2k sqft5721 E Scarlet St, Mesa, AZ 85215For Sale
- $870,800-- bd-- ba-- sqft5708 E Scarlet St, Mesa, AZ 85215Off Market
- $851,502-- bd-- ba-- sqft5712 E Scarlet St, Mesa, AZ 85215Sold
- $853,127-- bd-- ba-- sqft5661 E Scarlet St, Mesa, AZ 85215Sold
- $914,900-- bd-- ba-- sqft5704 E Scarlet St, Mesa, AZ 85215Off Market
A local agent can set up tours, give advice and negotiate with sellers.
Similar homes
- $739,9003 bd3 ba2k sqft5721 E SCARLET Street, Mesa, AZ 85215For SaleMLS ID #6979771, Michael Widmer, Keller Williams Integrity First Realty. ARMLS
- $785,0003 bd3 ba2.2k sqft5636 E SAYAN Street, Mesa, AZ 85215For Sale
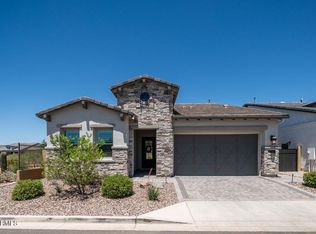 MLS ID #7027402, Lorraine Ryall, KOR Properties. ARMLS
 - $1,030,0004 bd3 ba2.6k sqft5841 E SANFORD Street, Mesa, AZ 85215For Sale
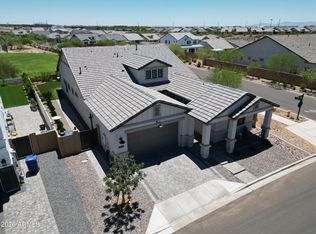 MLS ID #7047324, Sinan Zakaria, LISTED SIMPLY. ARMLS
 - $724,9003 bd3 ba2.2k sqft8044 E June Circle, Mesa, AZ 85207For Sale
 MLS ID #7004708, Christine Gommels, HomeSmart. ARMLS
 - $769,9003 bd3 ba2.7k sqft4759 S PLUTO --, Mesa, AZ 85212For SaleMLS ID #7048869, Mindy Tabor, Realty ONE Group. ARMLS
- $615,0005 bd3 ba2.3k sqft3529 N ARCO --, Mesa, AZ 85213For SaleMLS ID #7007714, Leon Gavartin, My Home Group Real Estate. ARMLS
- $730,0004 bd3 ba2.6k sqft9829 E THISTLE Avenue, Mesa, AZ 85212For SaleMLS ID #7049642, Michael Mastantuono, Delex Realty. ARMLS
- $799,9995 bd3 ba2.5k sqft8041 E Jacaranda Street, Mesa, AZ 85207For SaleMLS ID #7038343, Becky Coen, eXp Realty. ARMLS
- $780,0003 bd3 ba2.7k sqft4752 S ORBIT Avenue, Mesa, AZ 85212For SaleMLS ID #7012917, Tiffany D Chandler, Redeem Realty & Management, Inc. ARMLS
- $750,0004 bd3 ba2.1k sqft3929 E APPALOOSA Road, Gilbert, AZ 85296For SaleMLS ID #7043909, George Laughton, EveryPlace. ARMLS
- $674,9005 bd3 ba1.9k sqft11018 E TESLA Avenue, Mesa, AZ 85212For SaleMLS ID #7051283, George Laughton, EveryPlace. ARMLS
- $634,9503 bd3 ba1.8k sqft1876 S HUISH Drive, Gilbert, AZ 85295For SaleMLS ID #7056983, David Haase, HomeSmart. ARMLS
- $680,0003 bd3 ba2.4k sqft10339 E KINETIC Drive, Mesa, AZ 85212For SaleMLS ID #7023742, Andrea Lupo, West USA Realty. ARMLS
- $750,0003 bd4 ba2.5k sqft4349 E CLIFTON Avenue, Gilbert, AZ 85295For SaleMLS ID #7018841, Claire Konkos, Compass. ARMLS
- $839,9504 bd3 ba2.4k sqft2643 E VIRGINIA Street, Mesa, AZ 85213For SaleMLS ID #7050191, LaQuita Fay, Fathom Realty Elite. ARMLS
- $645,0004 bd3 ba2.2k sqft10815 E RAMBLEWOOD Circle, Mesa, AZ 85212For SaleMLS ID #7042646, Sheri Espinosa, My Home Group Real Estate. ARMLS
- $735,0005 bd4 ba2.5k sqft4239 E BOSTON Street, Gilbert, AZ 85295For SaleMLS ID #7031552, Aaron Stradling, Weichert, Realtors-Home Pro Realty. ARMLS
- $899,9993 bd4 ba2.4k sqft8132 E JACARANDA Street, Mesa, AZ 85207For SaleMLS ID #6978029, Diane Bearse, Fathom Realty Elite. ARMLS
- $799,9995 bd4 ba2.7k sqft10628 E STEARN Avenue, Mesa, AZ 85212For SaleMLS ID #7026768, Lisa Tucker, eXp Realty. ARMLS
- $649,9903 bd3 ba2.7k sqft9607 E Solina Avenue, Mesa, AZ 85212For SaleMLS ID #7013151, Blaire D Miccolis, HomeSmart Lifestyles. ARMLS
