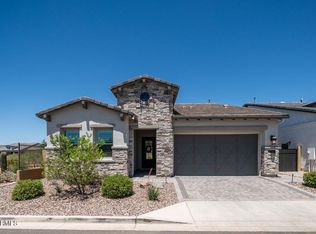
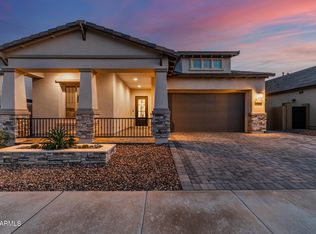
Experience the perfect blend of luxury, comfort, and resort-style living in this highly upgraded home featuring a rare 4-car garage and an elevated lot with no neighbors behind, overlooking the community park and situated directly across from the exclusive Red Rock Owners Club. Located within a gated community of just 294 homes, residents enjoy a heated pool and spa, fitness center, pickleball courts, scenic trails, clubhouse, event barn, and beautifully preserved open space.
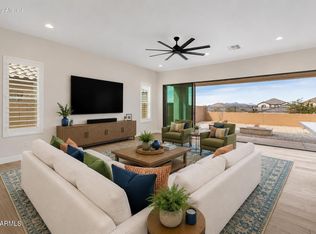
Designed with entertaining in mind, the open-concept floor plan is enhanced by soaring 10-foot ceilings, tile flooring throughout, and a dramatic 15-foot stacking glass wall that seamlessly connects indoor and outdoor living. The gourmet kitchen showcases white cabinetry, quartz countertops, and premium finishes, while the upgraded owner's suite provides a relaxing retreat.
Step outside to your own backyard oasis. Thoughtfully designed with low-maintenance turf and pavers, the space features a custom pergola, built-in BBQ with flat-top grill and mini refrigerator, and a stunning outdoor fireplace with mantle and TV--creating the perfect setting for gatherings with family and friends or quiet evenings under the Arizona sky.
Recent upgrades include beautifully updated guest bathrooms, designer fixtures and lighting throughout, in ceiling surround sound, outdoor speakers, epoxy-coated garage floors, and a Tesla EV charger. Every detail has been carefully selected to create a home that is as functional as it is beautiful.
Conveniently located near the Loop 202, shopping, dining, and endless outdoor recreation, this exceptional home offers the rare opportunity to enjoy everyday living with the feel of a private resort.
For sale
Price cut: $10K (7/23)
$1,030,000
5841 E SANFORD Street, Mesa, AZ 85215
4beds
2,664sqft
Single Family Residence
Built in 2023
8,988 Square Feet Lot
$-- Zestimate®
$387/sqft
$259/mo HOA
What's special
Heated pool and spaEpoxy-coated garage floorsOpen-concept floor planLow-maintenance turf and paversBeautifully updated guest bathroomsWhite cabinetryPremium finishes
- 53 days |
- 477 |
- 10 |
Zillow last checked:
Listing updated:
Listed by:
Sinan Zakaria 800-995-5879,
LISTED SIMPLY
Source: ARMLS,MLS#: 7047324
Facts & features
Interior
Bedrooms & bathrooms
- Bedrooms: 4
- Bathrooms: 3
- Full bathrooms: 3
Heating
- Natural Gas
Cooling
- Central Air, Programmable Thmstat
Features
- Quartz Countertops, High Speed Internet, Double Vanity, Breakfast Bar, Full Bth Master Bdrm, Separate Shwr & Tub
- Flooring: Carpet, Tile
- Has basement: No
- Has fireplace: No
- Common walls with other units/homes: No Common Walls
Interior area
- Total structure area: 2,664
- Total interior livable area: 2,664 sqft
Video & virtual tour
Property
Parking
- Total spaces: 6
- Parking features: Tandem Garage, Garage Door Opener, Over Height Garage
- Garage spaces: 4
- Uncovered spaces: 2
Features
- Stories: 1
- Patio & porch: Patio
- Spa features: None
- Fencing: Block
Lot
- Size: 8,988 Square Feet
- Features: Natural Desert Front
Details
- Parcel number: 14139280
Construction
Type & style
- Home type: SingleFamily
- Property subtype: Single Family Residence
Materials
- Stucco, Wood Frame, Painted
- Roof: Tile,Concrete
Condition
- Year built: 2023
Details
- Builder name: Blandford Homes
Utilities & green energy
- Sewer: Public Sewer
- Water: City Water
- Utilities for property: Phone Available
Community & HOA
Community
- Features: Pool, Pickleball, Gated, Community Spa Htd, Playground, Biking/Walking Path, Fitness Center
- Subdivision: RESERVE AT RED ROCK
HOA
- Has HOA: Yes
- Services included: Maintenance Grounds, Street Maint
- HOA fee: $259 monthly
- HOA name: Reserve at Red Rock
- HOA phone: 602-437-4777
Location
- Region: Mesa
Financial & listing details
- Price per square foot: $387/sqft
- Tax assessed value: $711,000
- Annual tax amount: $3,130
- Date on market: 6/25/2026
- Cumulative days on market: 52 days
- Listing terms: Cash,Conventional,FHA,VA Loan
- Ownership: Fee Simple
Estimated market value
Not available
Estimated sales range
Not available
Not available
Price history
| Date | Event | Price |
|---|---|---|
| 7/23/2026 | Price change | $1,030,000-1%$387/sqft |
Source:  ARMLS #7047324 Report a problem ARMLS #7047324 Report a problem | ||
| 6/26/2026 | Listed for sale | $1,040,000+15.1%$390/sqft |
Source: ARMLS #7047324 Report a problem | ||
| 12/26/2023 | Sold | $903,487-0.4%$339/sqft |
Source: ARMLS #6600572 Report a problem | ||
| 11/30/2023 | Pending sale | $906,970$340/sqft |
Source: ARMLS #6600572 Report a problem | ||
| 10/14/2023 | Price change | $906,970-7.2%$340/sqft |
Source: ARMLS #6600572 Report a problem | ||
| 10/6/2023 | Price change | $977,676+5.2%$367/sqft |
Source: ARMLS #6600572 Report a problem | ||
| 9/3/2023 | Listed for sale | $929,150$349/sqft |
Source: ARMLS #6600572 Report a problem | ||
Public tax history
| Year | Property taxes | Tax assessment |
|---|---|---|
| 2025 | $3,111 +2094.8% | $71,100 +1796% |
| 2024 | $142 -0.9% | $3,750 +184.7% |
| 2023 | $143 +1.7% | $1,317 -42.2% |
| 2022 | $141 | $2,280 -63.4% |
| 2021 | -- | $6,232 |
Find assessor info on the county website
Monthly payment
Est. payment
Payment breakdown
Explore the cost of this home by adjusting the details. Changes won't be saved.Climate risks
Neighborhood: 85215
Nearby schools
GreatSchools rating
- 8/10Red Mountain Ranch Elementary SchoolGrades: PK-8Distance: 1.1 mi
- 7/10Red Mountain High SchoolGrades: 9-12Distance: 3.8 mi
- 5/10Shepherd Junior High SchoolGrades: 4-8Distance: 3.1 mi
Schools provided by the listing agent
- Elementary: Red Mountain Ranch Elementary
- Middle: Shepherd Junior High School
- High: Red Mountain High School
- District: Mesa Unified District
Source: ARMLS. This data may not be complete. We recommend contacting the local school district to confirm school assignments for this home.
- $958,247-- bd-- ba-- sqft5847 E Sanford St, Mesa, AZ 85215Sold
- $1,007,3235 bd5 ba3.7k sqft5853 E Sanford St, Mesa, AZ 85215Sold
- $1,119,4309,091 sqft5829 E Sanford St, Mesa, AZ 85215Sold
- $914,401-- bd-- ba-- sqft5859 E Sanford St, Mesa, AZ 85215Sold
- $790,004-- bd-- ba-- sqft5848 E Sanford St, Mesa, AZ 85215Sold
- $1,220,0004 bd5 ba3.1k sqft5823 E Sanford St, Mesa, AZ 85215For Sale
- $869,9504 bd3 ba2.4k sqft5854 E Sanford St, Mesa, AZ 85215Sold
- $876,445-- bd-- ba-- sqft5832 E Scafell Cir, Mesa, AZ 85215Sold
A local agent can set up tours, give advice and negotiate with sellers.
Similar homes
- $919,9005 bd3 ba2.5k sqft5924 E REDMONT Drive, Mesa, AZ 85215For Sale
 MLS ID #6977107, Barbara Woyak, Keller Williams Realty Sonoran Living. ARMLS
 - $975,0004 bd3 ba2.7k sqft3632 N EAGLE CANYON --, Mesa, AZ 85207For Sale
 MLS ID #7049408, Doug Bonham, Balboa Realty, LLC. ARMLS
 - $775,0003 bd3 ba2.2k sqft5636 E SAYAN Street, Mesa, AZ 85215For Sale
 MLS ID #7027402, Lorraine Ryall, KOR Properties. ARMLS
 - $733,9903 bd3 ba1.8k sqft5711 E SCARLET Street, Mesa, AZ 85215For Sale
 MLS ID #7009533, Richard Brecklin, Real Broker. ARMLS
 - $1,050,0004 bd3 ba2.9k sqft3646 E PINTO Drive, Gilbert, AZ 85296For SaleMLS ID #7058409, Katie S Zaharis, Presidential Realty, LLC. ARMLS
- $899,9004 bd3 ba2.5k sqft8134 E JASMINE Street, Mesa, AZ 85207For SaleMLS ID #7030240, Christine L Kinchen, Twins & Co. Realty, LLC. ARMLS
- $1,175,0004 bd5 ba3.5k sqft9838 E JUNE Street, Mesa, AZ 85207For SaleMLS ID #7047694, Mary Jo Santistevan, SERHANT.. ARMLS
- $955,0004 bd3 ba2.3k sqft2830 E RYAN Road, Gilbert, AZ 85297For SaleMLS ID #7037984, Max Dewitt, Realty ONE Group. ARMLS
- $939,0004 bd4 ba2.7k sqft4450 S FREQUENCY --, Mesa, AZ 85212For SaleMLS ID #7044275, Angela Gordon, eXp Realty. ARMLS
- $994,9004 bd4 ba3k sqft4717 S VENUS --, Mesa, AZ 85212For SaleMLS ID #7047046, Michelle Rae O'Connell, eXp Realty. ARMLS
- $1,099,0004 bd3 ba2.8k sqft4432 E ARBOR Drive, Gilbert, AZ 85298For SaleMLS ID #7058710, Sara J Weller, SERHANT.. ARMLS
- $799,9995 bd4 ba3.9k sqft2830 E PEARL Street, Mesa, AZ 85213For SaleMLS ID #6977023, Julia Kinkead, HomeSmart. ARMLS
- $899,0003 bd3 ba3.3k sqft10339 E TOPAZ Avenue, Mesa, AZ 85212For SaleMLS ID #7061360, Ashley Walmsley, Real Broker. ARMLS
- $825,0003 bd3 ba2.7k sqft2850 E Spring Wheat Court, Gilbert, AZ 85296For SaleMLS ID #7065941, Dacey A Blackman, Real Broker. ARMLS
- $1,299,0004 bd3 ba2.5k sqft10228 N NICKLAUS Drive, Fountain Hills, AZ 85268For SaleMLS ID #7018436, Donna Walkosz, eXp Realty. ARMLS
- $835,0005 bd4 ba2.9k sqft10717 E TARRAGON Avenue, Mesa, AZ 85212For SaleMLS ID #7051852, Paul M Weathers, My Home Group Real Estate. ARMLS
- $825,0004 bd3 ba2.6k sqft2402 E EVERGLADE Court, Chandler, AZ 85249For SaleMLS ID #7065575, Allison T Johnson, Good Oak Real Estate. ARMLS
- $875,0004 bd3 ba2.7k sqft10356 E WAVELENGTH Avenue, Mesa, AZ 85212For SaleMLS ID #7021017, Hope A. Salas, Keller Williams Integrity First Realty. ARMLS
- $649,8004 bd2 ba2.1k sqft5515 E GARNET Circle, Mesa, AZ 85206For SaleMLS ID #7059221, Patrick Lee Kaiser, My Home Group Real Estate. ARMLS
- $975,0005 bd3 ba2.8k sqft992 E PARKVIEW Drive, Gilbert, AZ 85295For SaleMLS ID #7054949, Heather Openshaw, Keller Williams Integrity First Realty. ARMLS
