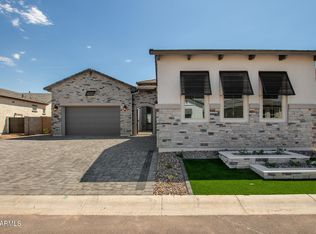
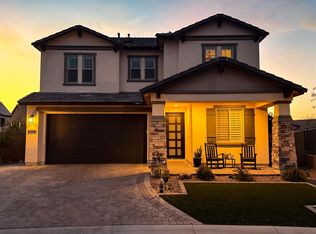
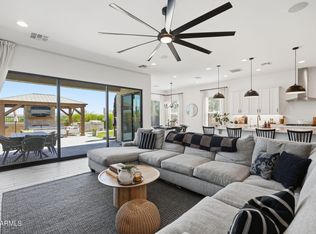
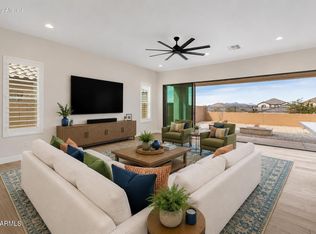
Your dream home awaits in the sought-after Reserve at Red Rock by Blandford Homes! This stunning home features the community's coveted ''Farmhouse'' elevation, rare 4-car garage, paver driveway, stone accents, low-maintenance turf & inviting courtyard. Inside, soaring 12-foot ceilings, abundant natural light & beautiful wood-look tile flooring create a warm, stylish feel. The chef's kitchen boasts quartz counters, crown-molded cabinetry, premium stainless appliances, pantry & oversized island with breakfast bar. The spacious backyard is a blank canvas for your dream oasis. Located directly across from the clubhouse, enjoy easy access to the resort-style, year-round heated pool & pickleball courts! The primary bedroom showcases soft carpeting, direct backyard access, a lavish ensuite with double sinks, a make-up vanity, a soaking tub for ultimate relaxation, a raindrop shower, and a generous walk-in closet. Imagine enchanting evenings in the backyard, which offers a covered patio and plenty of space for crafting your dream outdoor oasis. Don't miss out on this incredible gem!
For sale
$1,220,000
5823 E SANFORD Street, Mesa, AZ 85215
4beds
3,185sqft
:
Get pre-qualified$7,208/mo
Single Family Residence
Built in 2025
9,100 Square Feet Lot
$-- Zestimate®
$383/sqft
$259/mo HOA
What's special
Covered patioPrimary bedroomPaver drivewayLow-maintenance turfInviting courtyardStone accentsAbundant natural light
- 10 days |
- 450 |
- 17 |
Likely to sell faster than
Zillow last checked:
Listing updated:
Listed by:
Lesley Porter 480-490-9510,
My Home Group Real Estate
Source: ARMLS,MLS#: 7062069
Facts & features
Interior
Bedrooms & bathrooms
- Bedrooms: 4
- Bathrooms: 5
- Full bathrooms: 4
- 1/2 bathrooms: 1
Heating
- Natural Gas
Cooling
- Central Air
Appliances
- Included: Refrigerator, Built-in Microwave, Dishwasher, Disposal, Gas Range, Gas Cooktop, Built-In Gas Oven
- Laundry: Inside, See Remarks
Features
- Pantry, Quartz Countertops, High Speed Internet, Double Vanity, Breakfast Bar, 9+ Flat Ceilings, No Interior Steps, Kitchen Island, Full Bth Master Bdrm, Separate Shwr & Tub
- Flooring: Carpet, Tile
- Has basement: No
- Has fireplace: No
Interior area
- Total structure area: 3,185
- Total interior livable area: 3,185 sqft
Property
Parking
- Total spaces: 7
- Parking features: Attached, Garage Door Opener, Direct Access
- Attached garage spaces: 4
- Uncovered spaces: 3
Features
- Stories: 1
- Patio & porch: Covered
- Spa features: None
- Fencing: Block,Wrought Iron
Lot
- Size: 9,100 Square Feet
- Features: North/South Exposure, Dirt Back, Gravel/Stone Front, Synthetic Grass Frnt
Details
- Parcel number: 14139282
- Special conditions: Owner/Agent
Construction
Type & style
- Home type: SingleFamily
- Architectural style: Ranch
- Property subtype: Single Family Residence
Materials
- Stucco, Wood Frame, Painted, Stone
- Roof: Tile
Condition
- Year built: 2025
Details
- Builder name: Blandford Homes
Utilities & green energy
- Sewer: Public Sewer
- Water: City Water
- Utilities for property: Phone Available
Community & HOA
Community
- Features: Pool, Pickleball, Gated, Community Spa, Community Spa Htd, Playground, Biking/Walking Path, Fitness Center
- Subdivision: RESERVE AT RED ROCK
HOA
- Has HOA: Yes
- Services included: Maintenance Grounds, Street Maint
- HOA fee: $259 monthly
- HOA name: Reserve at Red Rock
- HOA phone: 602-437-4777
Location
- Region: Mesa
Financial & listing details
- Price per square foot: $383/sqft
- Tax assessed value: $69,400
- Annual tax amount: $145
- Date on market: 8/3/2026
- Cumulative days on market: 10 days
- Listing terms: Cash,Conventional,FHA,VA Loan
- Ownership: Fee Simple
Estimated market value
Not available
Estimated sales range
Not available
Not available
Price history
| Date | Event | Price |
|---|---|---|
| 8/4/2026 | Listed for sale | $1,220,000+5.9%$383/sqft |
Source:  ARMLS #7062069 Report a problem ARMLS #7062069 Report a problem | ||
| 9/4/2025 | Sold | $1,152,397$362/sqft |
Source: Public Record Report a problem | ||
Public tax history
| Year | Property taxes | Tax assessment |
|---|---|---|
| 2025 | $144 +0.5% | $10,410 +174.3% |
| 2024 | $144 -0.9% | $3,795 +184.5% |
| 2023 | $145 +1.6% | $1,334 -42.3% |
| 2022 | $143 | $2,310 -63.4% |
| 2021 | -- | $6,309 |
Find assessor info on the county website
Monthly payment
Est. payment
Payment breakdown
Explore the cost of this home by adjusting the details. Changes won't be saved.Climate risks
Neighborhood: 85215
Nearby schools
GreatSchools rating
- 8/10Red Mountain Ranch Elementary SchoolGrades: PK-8Distance: 1.1 mi
- 7/10Red Mountain High SchoolGrades: 9-12Distance: 3.8 mi
- 5/10Shepherd Junior High SchoolGrades: 4-8Distance: 3.1 mi
Schools provided by the listing agent
- Elementary: Red Mountain Ranch Elementary
- Middle: Shepherd Junior High School
- High: Red Mountain High School
- District: Mesa Unified District
Source: ARMLS. This data may not be complete. We recommend contacting the local school district to confirm school assignments for this home.
- $1,040,0004 bd4 ba2.7k sqft5817 E Sanford St, Mesa, AZ 85215Sold
- $1,119,4309,091 sqft5829 E Sanford St, Mesa, AZ 85215Sold
- $1,159,7949,342 sqft5811 E Sanford St, Mesa, AZ 85215Sold
- $1,388,9749,100 sqft5824 E Sanford St, Mesa, AZ 85215Sold
- $1,177,59610,140 sqft5805 E Sanford St, Mesa, AZ 85215Sold
- $1,277,850-- bd-- ba2.6k sqft5818 E Sanford St, Mesa, AZ 85215Sold
- $1,030,0004 bd3 ba2.6k sqft5841 E Sanford St, Mesa, AZ 85215For Sale
- $1,200,0003 bd3 ba2.3k sqft5812 E Sanford St, Mesa, AZ 85215Sold
A local agent can set up tours, give advice and negotiate with sellers.
Similar homes
- $1,099,0005 bd5 ba3.2k sqft3650 N AMBROSA --, Mesa, AZ 85215For Sale
 MLS ID #7064364, Frederick S Ritter, Keller Williams Integrity First Realty. ARMLS
 - $1,030,0004 bd3 ba2.6k sqft5841 E SANFORD Street, Mesa, AZ 85215For Sale
 MLS ID #7047324, Sinan Zakaria, LISTED SIMPLY. ARMLS
 - $919,9005 bd3 ba2.5k sqft5924 E REDMONT Drive, Mesa, AZ 85215For Sale
 MLS ID #6977107, Barbara Woyak, Keller Williams Realty Sonoran Living. ARMLS
 - $1,175,0004 bd5 ba3.5k sqft9838 E JUNE Street, Mesa, AZ 85207For Sale
 MLS ID #7047694, Mary Jo Santistevan, SERHANT.. ARMLS
 - $975,0004 bd3 ba2.7k sqft3632 N EAGLE CANYON --, Mesa, AZ 85207For SaleMLS ID #7049408, Doug Bonham, Balboa Realty, LLC. ARMLS
- $733,9903 bd3 ba1.8k sqft5711 E SCARLET Street, Mesa, AZ 85215For SaleMLS ID #7009533, Richard Brecklin, Real Broker. ARMLS
- $1,299,0004 bd3 ba2.5k sqft10228 N NICKLAUS Drive, Fountain Hills, AZ 85268For SaleMLS ID #7018436, Donna Walkosz, eXp Realty. ARMLS
- $1,200,0004 bd2 ba2.7k sqft15832 N BOULDER Drive, Fountain Hills, AZ 85268For SaleMLS ID #7042945, Tanya Dawson, LPT Realty, LLC. ARMLS
- $1,245,0003 bd4 ba3.2k sqft4527 S CARBON --, Mesa, AZ 85212For SaleMLS ID #7043768, Joshua Will Hogan, Real Broker. ARMLS
- $889,0004 bd3 ba2.2k sqft3060 N RIDGECREST -- #145, Mesa, AZ 85207For SaleMLS ID #7058054, Paul R Hartman, HomeSmart. ARMLS
- $1,100,0004 bd4 ba4k sqft4429 E DOWNING Circle, Mesa, AZ 85205For SaleMLS ID #6882666, Ann Adams, Ann Adams And Associates Realty, LLC. ARMLS
- $1,199,5004 bd3 ba3.2k sqft22507 S 198th Circle, Queen Creek, AZ 85142For SaleMLS ID #7045484, Julie Torrance, West USA Realty. ARMLS
- $1,399,9005 bd4 ba3.9k sqft20168 E CHERRYWOOD Court, Queen Creek, AZ 85142For SaleMLS ID #7066367, Chris Benson, NextHome Alliance. ARMLS
- $1,100,0004 bd3 ba2.6k sqft2111 E GONDOLA Lane, Gilbert, AZ 85234For SaleMLS ID #7033411, James Leonard, Realty ONE Group. ARMLS
- $1,500,0004 bd4 ba2.8k sqft12196 E CLINTON Street, Scottsdale, AZ 85259For SaleMLS ID #7063973, Lisa Roberts, Russ Lyon Sotheby's International Realty. ARMLS
- $1,195,0003 bd3 ba3.5k sqft21983 E CAMACHO Road, Queen Creek, AZ 85142For SaleMLS ID #7040057, Colby Barnes, Citiea. ARMLS
- $1,199,9995 bd4 ba2.8k sqft8632 E HIGHLAND Avenue, Scottsdale, AZ 85251New ConstructionMLS ID #7002388, Peter Psotny, HomeSmart. ARMLS
- $899,0003 bd3 ba3.3k sqft10339 E TOPAZ Avenue, Mesa, AZ 85212For SaleMLS ID #7061360, Ashley Walmsley, Real Broker. ARMLS
- $849,9505 bd5 ba3k sqft3710 E ROCHELLE Circle, Mesa, AZ 85213For SaleMLS ID #6992532, David C Falk, Fathom Realty Elite. ARMLS
- $999,9993 bd4 ba3.7k sqft10545 E THORITE Avenue, Mesa, AZ 85212For SaleMLS ID #7014524, Shelly Albetta, eXp Realty. ARMLS
