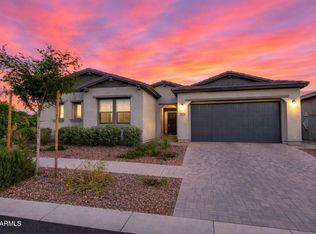
$15K Price Drop to get this spectacular corner-lot home in the coveted Estates at Eastmark closed by the end of September. Don't miss one of the best values in Eastmark! An incredible opportunity to enjoy luxury living in a community known for its A-rated schools. Homes like this don't come along often--and with the school year just around the corner, now is the time to make your move. This stunning modern residence features 5 bedrooms, 4 bathrooms, and nearly 3,000 square feet of thoughtfully designed living space, blending style, comfort, and functionality with exceptional custom upgrades throughout. Enter through elegant iron gates into a bright, open-concept floor plan designed for today's lifestyle. The gourmet kitchen showcases stainless steel appliances, upgraded cabinetry. beautiful white quartz countertops, and generous space for gathering with family and friends. Every bedroom has been enhanced with custom accent walls, designer paint, and upgraded lighting, creating a warm, inviting feel throughout the home. The luxurious primary suite serves as a private retreat, complete with a custom-built closet offering abundant storage and organization, and a seperate access to the pool. Perfect for multigenerational living or visiting guests, the private casita features its own separate front entrance, living area, and full bathroom, providing comfort, privacy, and flexibility. Entertain in style with the custom whiskey bar, beautifully crafted from black American walnut and set within a striking mirrored niche featuring accent lighting, a wet bar, and wine refrigerator--an unforgettable centerpiece for hosting family and friends. Open the impressive 12-foot sliding glass doors and experience seamless indoor-outdoor living. Situated on a premium corner lot, the backyard offers added privacy and a true resort-style setting. Enjoy evenings under custom patio lighting, relax around the gas fire pit, or cool off in the sparkling saltwater pool surrounded by elegant travertine decking and a spacious sun shelf--your own private Arizona oasis. Even the garage reflects the home's exceptional quality with durable epoxy floors and extensive built-in storage cabinets that provide both style and functionality. Living in Eastmark means enjoying one of the Valley's premier master-planned communities, offering resort-style pools, a spa, fitness center, parks, playgrounds, walking trails, and highly sought-after A-rated schools. This is your chance to own an extraordinary home at an exceptional value. Schedule your showing today before someone else moves in before the school bell rings!
For sale
Price cut: $15K (8/14)
$835,000
10717 E TARRAGON Avenue, Mesa, AZ 85212
5beds
2,942sqft
Single Family Residence
Built in 2020
10,309 Square Feet Lot
$-- Zestimate®
$284/sqft
$182/mo HOA
What's special
Sparkling saltwater poolBright open-concept floor planCorner-lot homeLuxurious primary suiteElegant travertine deckingSpacious sun shelfCustom patio lighting
- 39 days |
- 1,135 |
- 81 |
Likely to sell faster than
Zillow last checked:
Listing updated:
Listed by:
Paul M Weathers 480-720-0742,
My Home Group Real Estate
Source: ARMLS,MLS#: 7051852
Facts & features
Interior
Bedrooms & bathrooms
- Bedrooms: 5
- Bathrooms: 4
- Full bathrooms: 4
Heating
- Natural Gas
Cooling
- Central Air, Ceiling Fan(s), Programmable Thmstat
Appliances
- Included: Dryer, Washer, Gas Stub for Range, Refrigerator, Built-in Microwave, Dishwasher, Gas Cooktop
- Laundry: Inside
Features
- Pantry, Non-laminate Counter, High Speed Internet, Double Vanity, Eat-in Kitchen, Breakfast Bar, 9+ Flat Ceilings, No Interior Steps, Kitchen Island, Full Bth Master Bdrm, Separate Shwr & Tub
- Flooring: Carpet, Tile
- Windows: Low Emissivity Windows, Double Pane Windows, Vinyl Frame
- Has basement: No
- Has fireplace: No
Interior area
- Total structure area: 2,942
- Total interior livable area: 2,942 sqft
Property
Parking
- Total spaces: 4
- Parking features: Attached, Garage Door Opener, Direct Access, Attch'd Gar Cabinets
- Attached garage spaces: 2
- Uncovered spaces: 2
Features
- Stories: 1
- Patio & porch: Covered, Patio
- Has private pool: Yes
- Pool features: Variable Speed Pump, Outdoor Pool, Play Pool
- Spa features: None
- Fencing: Back Yard,Block,Wrought Iron
- Has view: Yes
- View description: Mountain(s)
Lot
- Size: 10,309 Square Feet
- Features: Borders Common Area, North/South Exposure, Sprinklers In Rear, Corner Lot, Desert Back, Desert Front, Synthetic Grass Back, Auto Timer H2O Back
Details
- Parcel number: 31217569
Construction
Type & style
- Home type: SingleFamily
- Property subtype: Single Family Residence
Materials
- Stucco, Wood Frame, Painted, Stone
- Roof: Tile
Condition
- Year built: 2020
Details
- Builder name: Taylor Morrison
Utilities & green energy
- Sewer: Public Sewer
- Water: City Water
Green energy
- Energy efficient items: Fresh Air Mechanical, Multi-Zones
- Water conservation: Tankless Ht Wtr Heat
Community & HOA
Community
- Features: Pool, Gated, Community Spa, Community Spa Htd, Playground, Biking/Walking Path, Fitness Center
- Subdivision: ESTATES AT EASTMARK PARCEL 8-6
HOA
- Has HOA: Yes
- Services included: Maintenance Grounds
- HOA fee: $182 monthly
- HOA name: Estates at Eastmark
- HOA phone: 480-355-1190
Location
- Region: Mesa
Financial & listing details
- Price per square foot: $284/sqft
- Tax assessed value: $559,800
- Annual tax amount: $3,736
- Date on market: 7/10/2026
- Cumulative days on market: 40 days
- Listing terms: Cash,Conventional,VA Loan
- Ownership: Fee Simple
- Road surface type: Paved
Estimated market value
Not available
Estimated sales range
Not available
Not available
Price history
| Date | Event | Price |
|---|---|---|
| 8/14/2026 | Price change | $835,000-1.8%$284/sqft |
Source:  ARMLS #7051852 Report a problem ARMLS #7051852 Report a problem | ||
| 7/9/2026 | Listed for sale | $850,000-1.7%$289/sqft |
Source: ARMLS #7051852 Report a problem | ||
| 5/9/2025 | Listing removed | $4,295$1/sqft |
Source: Zillow Rentals Report a problem | ||
| 4/25/2025 | Listing removed | $865,000$294/sqft |
Source: ARMLS #6835955 Report a problem | ||
| 4/24/2025 | Listed for rent | $4,295$1/sqft |
Source: Zillow Rentals Report a problem | ||
| 4/15/2025 | Price change | $865,000-3.9%$294/sqft |
Source: ARMLS #6835955 Report a problem | ||
| 4/8/2025 | Price change | $900,000-1.6%$306/sqft |
Source: ARMLS #6835955 Report a problem | ||
| 3/25/2025 | Price change | $915,000-3.7%$311/sqft |
Source: ARMLS #6835955 Report a problem | ||
| 3/15/2025 | Listed for sale | $950,000+11.8%$323/sqft |
Source: ARMLS #6835955 Report a problem | ||
| 3/29/2023 | Sold | $850,000-2.8%$289/sqft |
Source: ARMLS #6521113 Report a problem | ||
| 2/22/2023 | Pending sale | $874,900$297/sqft |
Source: ARMLS #6521113 Report a problem | ||
| 2/16/2023 | Listed for sale | $874,900+55.3%$297/sqft |
Source: ARMLS #6521113 Report a problem | ||
| 2/16/2021 | Sold | $563,344$191/sqft |
Source: Public Record Report a problem | ||
Public tax history
| Year | Property taxes | Tax assessment |
|---|---|---|
| 2025 | $2,689 -5.3% | $55,980 -5.2% |
| 2024 | $2,840 -2% | $59,050 +89.5% |
| 2023 | $2,899 -32.3% | $31,165 -29.7% |
| 2022 | $4,285 +430.8% | $44,300 +187.8% |
| 2021 | $807 +228.3% | $15,390 +159.1% |
| 2020 | $246 | $5,940 +593900% |
| 2019 | -- | $1 |
Find assessor info on the county website
Monthly payment
Est. payment
Payment breakdown
Explore the cost of this home by adjusting the details. Changes won't be saved.Climate risks
Neighborhood: 85212
Nearby schools
GreatSchools rating
- 6/10Gateway Polytechnic AcademyGrades: PK-8Distance: 0.4 mi
- 6/10Eastmark High SchoolGrades: 7-12Distance: 1.4 mi
Schools provided by the listing agent
- Elementary: Silver Valley Elementary
- Middle: Eastmark High School
- High: Eastmark High School
- District: Queen Creek Unified District
Source: ARMLS. This data may not be complete. We recommend contacting the local school district to confirm school assignments for this home.
- $731,8003 bd3 ba2.4k sqft10711 E Tarragon Ave, Mesa, AZ 85212Off Market
- $756,0003 bd3 ba2.5k sqft10729 E Tarragon Ave, Mesa, AZ 85212Sold
- $742,4003 bd4 ba2.8k sqft10705 E Tarragon Ave, Mesa, AZ 85212Off Market
- $582,100-- bd3 ba2.2k sqft10716 E Tarragon Ave, Mesa, AZ 85212Off Market
- $667,100-- bd4 ba2.8k sqft10722 E Tarragon Ave, Mesa, AZ 85212Off Market
- $667,700-- bd4 ba2.8k sqft10710 E Tarragon Ave, Mesa, AZ 85212Off Market
- $667,800-- bd5 ba2.7k sqft10735 E Tarragon Ave, Mesa, AZ 85212Off Market
- $1,111,300-- bd-- ba4k sqft10714 E Travertine Ave, Mesa, AZ 85212Off Market
A local agent can set up tours, give advice and negotiate with sellers.
Similar homes
- $875,0004 bd3 ba2.7k sqft10356 E WAVELENGTH Avenue, Mesa, AZ 85212For Sale
 MLS ID #7021017, Hope A. Salas, Keller Williams Integrity First Realty. ARMLS
 - $879,0003 bd4 ba3k sqft4417 S ISOTOPE --, Mesa, AZ 85212For Sale
 MLS ID #7040391, Peg E Bauer, Cactus Mountain Properties, LLC. ARMLS
 - $844,9994 bd4 ba3k sqft9749 E RIPPLE Drive, Mesa, AZ 85212For Sale
 MLS ID #7011631, Scott Curtis, Realty ONE Group. ARMLS
 - $700,0003 bd3 ba2.2k sqft9748 E THEIA Drive, Mesa, AZ 85212For Sale
 MLS ID #7066168, Danielle Marie Paluscio, eXp Realty. ARMLS
 - $759,0005 bd5 ba3k sqft9724 E SEISMIC Avenue, Mesa, AZ 85212For SaleMLS ID #7037775, Kyle LeSueur, LeSueur Real Estate. ARMLS
- $649,0005 bd3 ba2.3k sqft5629 S Veneto --, Mesa, AZ 85212For SaleMLS ID #7035989, Linda M Watts, EXIT Realty Living Legacy. ARMLS
- $765,0003 bd3 ba2.7k sqft4759 S PLUTO --, Mesa, AZ 85212For SaleMLS ID #7048869, Mindy Tabor, Realty ONE Group. ARMLS
- $1,250,0003 bd3 ba3.4k sqft10322 E THATCHER Avenue, Mesa, AZ 85212For SaleMLS ID #7041209, Michelle Rae O'Connell, eXp Realty. ARMLS
- $675,0004 bd4 ba2.8k sqft10115 E THUNDERBOLT Avenue, Mesa, AZ 85212For SaleMLS ID #7044398, Debra A. Mann, Arizona Gold Realty. ARMLS
- $655,9004 bd3 ba2.3k sqft11306 E Unity Avenue, Mesa, AZ 85212For SaleMLS ID #7037292, Cassity Trexler, Compass. ARMLS
- $619,9004 bd3 ba2.2k sqft9559 E THEIA Drive, Mesa, AZ 85212For SaleMLS ID #7026297, Diane Welch, Balboa Realty, LLC. ARMLS
- $600,0004 bd3 ba2.6k sqft10054 E REVOLUTION Drive, Mesa, AZ 85212For SaleMLS ID #7043402, Stephen Phelps, eXp Realty. ARMLS
- $564,9003 bd3 ba2.5k sqft9849 E SOLSTICE Avenue, Mesa, AZ 85212For SaleMLS ID #7064178, Rosa Hammersky, Real Broker. ARMLS
- $994,9004 bd4 ba3k sqft4717 S VENUS --, Mesa, AZ 85212For SaleMLS ID #7047046, Michelle Rae O'Connell, eXp Realty. ARMLS
- $775,0005 bd3 ba3.4k sqft22911 E Thornton Rd, Queen Creek, AZ 85142For Sale By Owner
- $575,0004 bd3 ba2.2k sqft9837 E TIBURON Avenue, Mesa, AZ 85212For SaleMLS ID #7048259, Amanda Margaret-Marie Espinal, Coldwell Banker Realty. ARMLS
- $800,0004 bd4 ba3.4k sqft23036 E VIA LAS BRISAS --, Queen Creek, AZ 85142For SaleMLS ID #7019219, Heather Openshaw, Keller Williams Integrity First Realty. ARMLS
- $1,250,0004 bd3 ba3.2k sqft4653 S Venus --, Mesa, AZ 85212For SaleMLS ID #7051649, Samantha Statler, HomeSmart. ARMLS
- $547,5004 bd3 ba2k sqft11236 E UPTON Avenue, Mesa, AZ 85212For SaleMLS ID #7048809, Maggie Turner, Fathom Realty Elite. ARMLS
- $640,0003 bd3 ba2.1k sqft11053 E UTAH Avenue, Mesa, AZ 85212For SaleMLS ID #7028516, Brian J Cunningham, eXp Realty. ARMLS
