Proudly presenting this outstanding single-level masterpiece, where thoughtfully designed and standout features come together harmoniously. Wake up to a beautiful view of the Superstitions! Starting with a 3-car garage, RV gate with RV neighborhood and paver driveway. Inside, a harmonious blend of comfort and elegance will greet you, enhanced by wood-look tile flooring, plantation shutters, fresh paint, modern finishes, high ceilings, and archways. Bright living room invites you to unwind, while the captivating great room is the perfect spot for hosting lively gatherings. Stunning kitchen is a chef's dream, boasting recessed/pendant lighting, mosaic tile backsplash, a pantry, abundant cabinetry adorned with crown molding, granite counters, and a prep island with a breakfast bar! Come see Plush carpet, a lovely bay window, an ensuite with a make-up desk, and a walk-in closet complete the picture. PLUS! The 2nd main bedroom w/its own walk-in closet and dedicated bathroom adds exceptional flexibility for guests or multigenerational living. Enjoy fantastic mountain views from the oversized backyard, showcasing a covered patio, storage shed, and sparkling pool with a rock waterfall. Live your best life in this exceptional home!
For sale
Price cut: $45K (7/17)
$1,150,000
1335 N 100TH Place, Mesa, AZ 85207
5beds
3,106sqft
Single Family Residence
Built in 2016
0.39 Acres Lot
$-- Zestimate®
$370/sqft
$130/mo HOA
What's special
Covered patioModern finishesHigh ceilingsFresh paintPaver drivewayMosaic tile backsplashPlantation shutters
- 101 days |
- 592 |
- 25 |
Zillow last checked:
Listing updated:
Listed by:
Lori L Lane 480-570-0988,
AZ Lane Realty,
Andrew Lane 480-313-3094,
AZ Lane Realty
Source: ARMLS,MLS#: 7013553
Facts & features
Interior
Bedrooms & bathrooms
- Bedrooms: 5
- Bathrooms: 4
- Full bathrooms: 3
- 1/2 bathrooms: 1
Heating
- Electric
Cooling
- Heat Pump, Central Air, Ceiling Fan(s)
Appliances
- Included: Reverse Osmosis, Refrigerator, Built-in Microwave, Dishwasher, Disposal, Electric Cooktop, Built-In Electric Oven
- Laundry: Inside
Features
- High Speed Internet, Granite Counters, Double Vanity, Breakfast Bar, No Interior Steps, Vaulted Ceiling(s), Kitchen Island, Pantry, 2 Master Baths, 3/4 Bath Master Bdrm
- Flooring: Carpet, Tile
- Windows: Double Pane Windows
- Has basement: No
- Has fireplace: No
Interior area
- Total structure area: 3,106
- Total interior livable area: 3,106 sqft
Property
Parking
- Total spaces: 5
- Parking features: Attached, RV Access/Parking, RV Gate, Garage Door Opener, Direct Access, Storage, Side Vehicle Entry
- Attached garage spaces: 3
- Uncovered spaces: 2
Features
- Stories: 1
- Patio & porch: Covered
- Exterior features: Storage
- Has private pool: Yes
- Pool features: Outdoor Pool
- Spa features: None
- Fencing: Back Yard,Block
- Has view: Yes
- View description: Panoramic, Mountain(s)
Lot
- Size: 0.39 Acres
- Features: East/West Exposure, Sprinklers In Rear, Sprinklers In Front, Desert Front, Gravel/Stone Front, Gravel/Stone Back, Grass Back, Synthetic Grass Frnt, Auto Timer H2O Front, Auto Timer H2O Back
Details
- Parcel number: 22005067
Construction
Type & style
- Home type: SingleFamily
- Architectural style: Ranch
- Property subtype: Single Family Residence
Materials
- Stucco, Wood Frame, Painted
- Roof: Tile
Condition
- Year built: 2016
Details
- Builder name: VIP
Utilities & green energy
- Sewer: Public Sewer
- Water: Pvt Water Company
Community & HOA
Community
- Features: Biking/Walking Path
- Subdivision: LA JARA ESTATES REPLAT
HOA
- Has HOA: Yes
- Services included: Maintenance Grounds
- HOA fee: $130 monthly
- HOA name: La Jara Estates
- HOA phone: 480-422-0888
Location
- Region: Mesa
Financial & listing details
- Price per square foot: $370/sqft
- Tax assessed value: $754,600
- Annual tax amount: $5,640
- Date on market: 4/13/2026
- Cumulative days on market: 100 days
- Listing terms: Cash,Conventional,VA Loan
- Ownership: Fee Simple
Estimated market value
Not available
Estimated sales range
Not available
Not available
Price history
| Date | Event | Price |
|---|---|---|
| 7/17/2026 | Price change | $1,150,000-3.8%$370/sqft |
Source:  ARMLS #7013553 Report a problem ARMLS #7013553 Report a problem | ||
| 4/14/2026 | Listed for sale | $1,195,000+125.9%$385/sqft |
Source: ARMLS #7013553 Report a problem | ||
| 7/11/2016 | Sold | $529,031$170/sqft |
Source: Public Record Report a problem | ||
Public tax history
| Year | Property taxes | Tax assessment |
|---|---|---|
| 2025 | $5,282 +0.5% | $75,460 -10.8% |
| 2024 | $5,254 -0.9% | $84,600 +55.6% |
| 2023 | $5,303 -3.3% | $54,356 -5.7% |
| 2022 | $5,483 +1.1% | $57,630 +1.2% |
| 2021 | $5,421 +4.1% | $56,960 +9% |
| 2020 | $5,206 +6% | $52,270 +4.3% |
| 2019 | $4,910 | $50,130 +10.1% |
| 2018 | $4,910 +5.8% | $45,520 -14.7% |
| 2017 | $4,639 +1143.4% | $53,370 +452.5% |
| 2016 | $373 +94.1% | $9,660 +160.2% |
| 2015 | $192 | $3,712 |
Find assessor info on the county website
Monthly payment
Est. payment
Payment breakdown
Explore the cost of this home by adjusting the details. Changes won't be saved.Climate risks
Neighborhood: 85207
Nearby schools
GreatSchools rating
- 9/10Zaharis Elementary SchoolGrades: PK-6Distance: 1.3 mi
- 3/10Smith Junior High SchoolGrades: 7-8Distance: 0.6 mi
- 4/10Skyline High SchoolGrades: 9-12Distance: 2.8 mi
Schools provided by the listing agent
- Elementary: Zaharis Elementary
- Middle: Smith Junior High School
- High: Skyline High School
- District: Mesa Unified District
Source: ARMLS. This data may not be complete. We recommend contacting the local school district to confirm school assignments for this home.
- $1,124,500-- bd4 ba3.5k sqft1327 N 100th Pl, Mesa, AZ 85207Off Market
- $970,700-- bd3 ba2.3k sqft1343 N 100th Pl, Mesa, AZ 85207Off Market
- $1,187,1004 bd5 ba3.3k sqft10047 E Grandview St, Mesa, AZ 85207Off Market

- $1,213,600-- bd4 ba3.6k sqft10056 E Grandview St, Mesa, AZ 85207Off Market

- $515,0005 bd3 ba2.2k sqft1324 N 101st Pl, Mesa, AZ 85207Sold
- $1,192,3005 bd3 ba3.5k sqft1319 N 100th Pl, Mesa, AZ 85207Off Market
- $406,200-- bd2 ba3k sqft1500 N 101st Pl, Mesa, AZ 85207Off Market
- $1,015,9004 bd4 ba3.2k sqft10048 E Grandview St, Mesa, AZ 85207Off Market
A local agent can set up tours, give advice and negotiate with sellers.
Similar homes
- $849,0005 bd3 ba3.4k sqft1412 N VINCENT Circle, Mesa, AZ 85207For Sale
 MLS ID #7042802, Elena Rivera Woods, HomeSmart. ARMLS
 - $1,285,0005 bd5 ba4.2k sqft8449 E LOCKWOOD Street, Mesa, AZ 85207For Sale
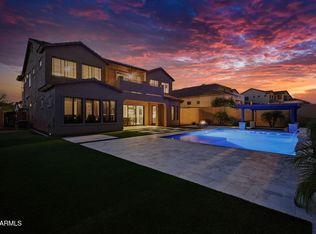 MLS ID #7040777, John Stauffer, Coldwell Banker Realty. ARMLS
 - $1,200,0004 bd4 ba3.4k sqft6952 E TRAILRIDGE Circle, Mesa, AZ 85207For Sale
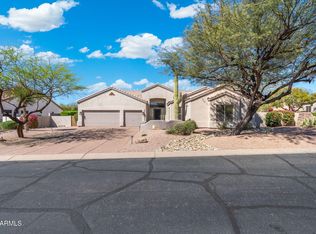 MLS ID #7009147, Isaac Pena, America One Luxury Real Estate. ARMLS
 - $1,595,0004 bd5 ba4.3k sqft2312 N STEELE Circle, Mesa, AZ 85207For Sale
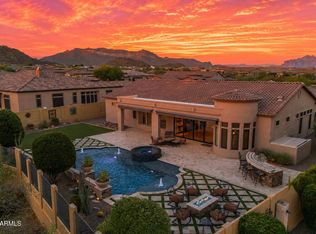 MLS ID #7048154, Katherine R Ortmeier, eXp Realty. ARMLS
 - $799,9995 bd3 ba2.5k sqft8041 E Jacaranda Street, Mesa, AZ 85207For SaleMLS ID #7038343, Becky Coen, eXp Realty. ARMLS
- $1,150,0003 bd4 ba3.7k sqft22930 E GALVESTON Street, Mesa, AZ 85212For SaleMLS ID #6986899, Jill Braithwaite, eXp Realty. ARMLS
- $1,185,0005 bd4 ba3.1k sqft25824 S 194TH Street, Queen Creek, AZ 85142For SaleMLS ID #7019493, Angela Patten, Realty ONE Group. ARMLS
- $1,115,0005 bd4 ba3.6k sqft1180 E IBIS Street, Gilbert, AZ 85297For SaleMLS ID #7044065, Scott R Dempsey, Redfin Corporation. ARMLS
- $1,150,0004 bd3 ba2.6k sqft2111 E GONDOLA Lane, Gilbert, AZ 85234For SaleMLS ID #7033411, James Leonard, Realty ONE Group. ARMLS
- $1,250,0004 bd3 ba3.5k sqft5107 E 14TH Avenue, Apache Junction, AZ 85119For SaleMLS ID #6989841, Cinthia A Quijas, Copper Summit Real Estate LLC. ARMLS
- $1,160,0005 bd4 ba3.3k sqft1681 S SUNSET Drive, Chandler, AZ 85286For SaleMLS ID #7044013, Nicolette J Hawthorne, PROS Realty LLC. ARMLS
- $1,100,0005 bd6 ba4.2k sqft1076 E KENSINGTON Road, Gilbert, AZ 85297For SaleMLS ID #7056033, Rachele M. Oram, HomeSmart Lifestyles. ARMLS
- $1,200,0005 bd4 ba3.7k sqft3155 E BLACKHAWK Court, Gilbert, AZ 85298For SaleMLS ID #7039199, Fred P Weaver IV, eXp Realty. ARMLS
- $1,158,0004 bd3 ba3.4k sqft3785 E STRAWBERRY Drive, Gilbert, AZ 85298For SaleMLS ID #6998647, Jason LaFlesch, Results Realty. ARMLS
- $1,199,5004 bd3 ba3.2k sqft22507 S 198th Circle, Queen Creek, AZ 85142For SaleMLS ID #7045484, Julie Torrance, West USA Realty. ARMLS
- $1,195,0003 bd3 ba3.5k sqft21983 E CAMACHO Road, Queen Creek, AZ 85142For SaleMLS ID #7040057, Colby Barnes, Citiea. ARMLS
- $610,0004 bd3 ba2.8k sqft10334 E JUANITA Avenue, Mesa, AZ 85209For SaleMLS ID #7017515, Maryelisabeth Wolf-Breen, Russ Lyon Sotheby's International Realty. ARMLS
- $949,0003 bd4 ba2.7k sqft10310 E GAMMA Avenue, Mesa, AZ 85212For SaleMLS ID #7021014, Angela Gordon, eXp Realty. ARMLS
- $1,200,0004 bd5 ba3.6k sqft20548 E NAVAJO Drive, Queen Creek, AZ 85142For SaleMLS ID #6943988, Antonyos Korkes, Done Deal. ARMLS
- $1,150,0004 bd2 ba2.4k sqft24716 S 140th Street, Chandler, AZ 85249For SaleMLS ID #6968051, Jason Dawson, ProSmart Realty. ARMLS
