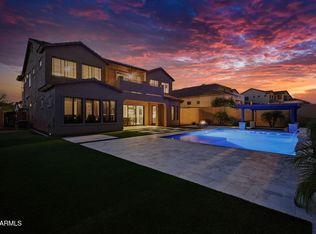
Located in the gated Sonoran Hills Estates at Las Sendas, this beautifully remodeled custom home sits on a 17,000+ sqft corner lot with desirable north/south exposure. The split floor plan features 12' ceilings, a private guest suite, formal living and dining rooms, and a separate family room with a striking fireplace feature wall. The remodeled kitchen offers new cabinetry, quartz countertops, glass tile backsplash, and Pro-Series appliances. The backyard is designed for entertaining with a recently refinished pool, heated spa, built-in BBQ, and tranquil fountain.
Accepting backups
$1,200,000
6952 E TRAILRIDGE Circle, Mesa, AZ 85207
4beds
3,433sqft
:
Get pre-qualified$7,072/mo
Single Family Residence
Built in 1999
0.41 Acres Lot
$-- Zestimate®
$350/sqft
$162/mo HOA
What's special
Striking fireplace feature wallRecently refinished poolSplit floor planRemodeled kitchenGlass tile backsplashNew cabinetryPrivate guest suite
- 114 days |
- 819 |
- 40 |
Zillow last checked:
Listing updated:
Listed by:
Isaac Pena 602-872-9720,
America One Luxury Real Estate
Source: ARMLS,MLS#: 7009147
Facts & features
Interior
Bedrooms & bathrooms
- Bedrooms: 4
- Bathrooms: 4
- Full bathrooms: 3
- 1/2 bathrooms: 1
Heating
- Natural Gas, Ceiling
Cooling
- Central Air, Ceiling Fan(s)
Appliances
- Included: Water Softener Owned, Refrigerator, Built-in Microwave, Dishwasher, Disposal, Gas Cooktop
- Laundry: Inside, Engy Star (See Rmks)
Features
- Double Vanity, Eat-in Kitchen, Breakfast Bar, 9+ Flat Ceilings, No Interior Steps, Wet Bar, Kitchen Island, Pantry, 2 Master Baths, Bidet, Full Bth Master Bdrm, Separate Shwr & Tub
- Flooring: Carpet, Tile
- Windows: Double Pane Windows
- Has basement: No
- Number of fireplaces: 1
- Fireplace features: Family Room
Interior area
- Total structure area: 3,433
- Total interior livable area: 3,433 sqft
Property
Parking
- Total spaces: 6
- Parking features: Garage Door Opener, Direct Access, Electric Vehicle Charging Station(s)
- Garage spaces: 3
- Uncovered spaces: 3
Features
- Stories: 1
- Patio & porch: Covered, Patio
- Exterior features: Private Yard, Storage, Built-in Barbecue
- Has private pool: Yes
- Pool features: Outdoor Pool
- Has spa: Yes
- Spa features: Heated, Private
- Fencing: Block
- Has view: Yes
- View description: Mountain(s)
Lot
- Size: 0.41 Acres
- Features: North/South Exposure, Sprinklers In Rear, Sprinklers In Front, Corner Lot, Desert Back, Desert Front, Cul-De-Sac, Synthetic Grass Back
Details
- Parcel number: 21917380
Construction
Type & style
- Home type: SingleFamily
- Property subtype: Single Family Residence
Materials
- Stucco, Wood Frame, Painted
- Roof: Tile
Condition
- Year built: 1999
Details
- Builder name: BLANDFORD HOMES
Utilities & green energy
- Sewer: Public Sewer
- Water: City Water
Community & HOA
Community
- Features: Pool, Golf, Pickleball, Gated, Community Spa, Community Spa Htd, Tennis Court(s), Playground, Biking/Walking Path, Fitness Center
- Subdivision: SONORAN HILLS ESTATES
HOA
- Has HOA: Yes
- Services included: Maintenance Grounds
- HOA fee: $486 quarterly
- HOA name: Las Sendas HOA
- HOA phone: 480-357-8780
Location
- Region: Mesa
Financial & listing details
- Price per square foot: $350/sqft
- Tax assessed value: $732,800
- Annual tax amount: $4,725
- Date on market: 4/4/2026
- Cumulative days on market: 114 days
- Listing terms: Cash,Conventional,VA Loan
- Ownership: Fee Simple
Estimated market value
Not available
Estimated sales range
Not available
Not available
Price history
| Date | Event | Price |
|---|---|---|
| 4/4/2026 | Listed for sale | $1,200,000+10.2%$350/sqft |
Source:  ARMLS #7009147 Report a problem ARMLS #7009147 Report a problem | ||
| 1/5/2024 | Sold | $1,089,000-7.3%$317/sqft |
Source: ARMLS #6608216 Report a problem | ||
| 12/21/2023 | Pending sale | $1,175,000$342/sqft |
Source: ARMLS #6608216 Report a problem | ||
| 12/6/2023 | Price change | $1,175,000-1.1%$342/sqft |
Source: ARMLS #6608216 Report a problem | ||
| 11/15/2023 | Price change | $1,188,000-0.2%$346/sqft |
Source: ARMLS #6608216 Report a problem | ||
| 10/27/2023 | Price change | $1,190,000-0.4%$347/sqft |
Source: ARMLS #6608216 Report a problem | ||
| 9/28/2023 | Listed for sale | $1,195,000+47.5%$348/sqft |
Source: ARMLS #6608216 Report a problem | ||
| 5/22/2023 | Sold | $810,000-4.7%$236/sqft |
Source: ARMLS #6555861 Report a problem | ||
| 5/14/2023 | Pending sale | $850,000$248/sqft |
Source: ARMLS #6555861 Report a problem | ||
| 5/14/2023 | Listed for sale | $850,000+141.2%$248/sqft |
Source: ARMLS #6555861 Report a problem | ||
| 3/19/2001 | Sold | $352,475$103/sqft |
Source: Public Record Report a problem | ||
Public tax history
| Year | Property taxes | Tax assessment |
|---|---|---|
| 2025 | $4,699 +0.6% | $73,280 -2.9% |
| 2024 | $4,673 -12.1% | $75,470 +54.1% |
| 2023 | $5,317 +1.6% | $48,961 -1.6% |
| 2022 | $5,231 +0.1% | $49,780 +10.1% |
| 2021 | $5,226 +7% | $45,230 +3.5% |
| 2020 | $4,883 -9.6% | $43,700 +8.5% |
| 2019 | $5,403 | $40,280 +2.4% |
| 2018 | $5,403 +32.6% | $39,320 -6.3% |
| 2017 | $4,075 +9.8% | $41,950 +5.3% |
| 2016 | $3,712 +6.2% | $39,820 -3.1% |
| 2015 | $3,496 | $41,100 +26.7% |
| 2014 | -- | $32,450 +1.2% |
| 2013 | -- | $32,070 +4.7% |
| 2012 | -- | $30,620 -7.5% |
| 2011 | -- | $33,120 -14.2% |
| 2010 | -- | $38,580 -15.3% |
| 2009 | -- | $45,560 -19.9% |
| 2008 | -- | $56,850 +19.8% |
| 2007 | -- | $47,450 +57.4% |
| 2006 | -- | $30,150 |
| 2005 | -- | $30,150 +1.7% |
| 2004 | -- | $29,650 |
| 2003 | -- | $29,650 +16% |
| 2002 | -- | $25,550 |
Find assessor info on the county website
Monthly payment
Est. payment
Payment breakdown
Explore the cost of this home by adjusting the details. Changes won't be saved.Climate risks
Neighborhood: Las Sendas
Nearby schools
GreatSchools rating
- 10/10Las Sendas Elementary SchoolGrades: PK-6Distance: 1.1 mi
- 5/10Fremont Junior High SchoolGrades: 7-8Distance: 3.9 mi
- 7/10Red Mountain High SchoolGrades: 9-12Distance: 3.7 mi
Schools provided by the listing agent
- Elementary: Las Sendas Elementary School
- Middle: Fremont Junior High School
- High: Red Mountain High School
- District: Mesa Unified District
Source: ARMLS. This data may not be complete. We recommend contacting the local school district to confirm school assignments for this home.
- $986,8005 bd3 ba3.3k sqft6940 E Trailridge Cir, Mesa, AZ 85207Off Market

- $882,900-- bd3 ba2.9k sqft4041 N Sonoran Hls, Mesa, AZ 85207Off Market
- $880,500-- bd4 ba3.1k sqft6951 E Upper Trail Cir, Mesa, AZ 85207Off Market
- $1,410,0005 bd3 ba3.3k sqft6953 E Trailridge Cir, Mesa, AZ 85207Sold

- $932,9006 bd4 ba3.4k sqft6939 E Upper Trail Cir, Mesa, AZ 85207Off Market
- $832,000-- bd3 ba2.7k sqft4029 N Sonoran Hls, Mesa, AZ 85207Off Market
- $860,0003 bd3 ba2.7k sqft6928 E Trailridge Cir, Mesa, AZ 85207Sold
- $887,5003 bd2 ba2.8k sqft4053 N Sonoran Hls, Mesa, AZ 85207Off Market
A local agent can set up tours, give advice and negotiate with sellers.
Similar homes
- $975,0004 bd3 ba2.7k sqft3632 N EAGLE CANYON --, Mesa, AZ 85207For Sale
 MLS ID #7049408, Doug Bonham, Balboa Realty, LLC. ARMLS
 - $1,050,0004 bd4 ba3.1k sqft9113 E ODESSA Street, Mesa, AZ 85207For Sale
 MLS ID #6995755, Holly Watson, West USA Realty. ARMLS
 - $1,175,0004 bd5 ba3.5k sqft9838 E JUNE Street, Mesa, AZ 85207For Sale
 MLS ID #7047694, Mary Jo Santistevan, SERHANT.. ARMLS
 - $1,285,0005 bd5 ba4.2k sqft8449 E LOCKWOOD Street, Mesa, AZ 85207For Sale
 MLS ID #7040777, John Stauffer, Coldwell Banker Realty. ARMLS
 - $1,150,0005 bd4 ba3.1k sqft1335 N 100TH Place, Mesa, AZ 85207For SaleMLS ID #7013553, Lori L Lane, AZ Lane Realty. ARMLS
- $859,0005 bd4 ba3.4k sqft3658 N BARRON --, Mesa, AZ 85207For SaleMLS ID #7011826, Gus Palmisano, Keller Williams Integrity First Realty. ARMLS
- $860,0003 bd3 ba2.9k sqft2345 N VISTA DEL SOL --, Mesa, AZ 85207For SaleMLS ID #7008697, Danytza Natale, HomeSmart. ARMLS
- $1,320,0004 bd3 ba2.9k sqft4328 N KATMAI Street, Mesa, AZ 85215For SaleMLS ID #7001238, Brian Formichella, Chase Homes Sales. ARMLS
- $1,030,0004 bd3 ba2.6k sqft5841 E SANFORD Street, Mesa, AZ 85215For SaleMLS ID #7047324, Sinan Zakaria, LISTED SIMPLY. ARMLS
- $1,204,0004 bd3 ba3k sqft13912 E CAVEDALE Drive, Scottsdale, AZ 85262For SaleMLS ID #7012195, Danielle L Dror, West USA Realty. ARMLS
- $1,225,0004 bd5 ba4.1k sqft1333 N CLIFFSIDE Drive, Gilbert, AZ 85234For SaleMLS ID #7011630, Mickey Galbraith, Real Broker. ARMLS
- $695,0003 bd3 ba2.5k sqft2560 N Lindsay Road #40, Mesa, AZ 85213For SaleMLS ID #7057474, Carlie Beauvais, HomeSmart. ARMLS
- $1,260,0004 bd3 ba3.7k sqft20117 E CALLE DE FLORES --, Queen Creek, AZ 85142For SaleMLS ID #7034018, Jason Crittenden, Realty ONE Group. ARMLS
- $1,230,0004 bd4 ba3.4k sqft22820 E CAMACHO Road, Queen Creek, AZ 85142For SaleMLS ID #7049297, Kimberly Craig, HomeSmart. ARMLS
- $1,200,0005 bd5 ba3.7k sqft1872 W SWAN Drive, Chandler, AZ 85286For SaleMLS ID #7045299, Norman Cholagh, Real Broker. ARMLS
- $1,150,0003 bd4 ba3.7k sqft22930 E GALVESTON Street, Mesa, AZ 85212For SaleMLS ID #6986899, Jill Braithwaite, eXp Realty. ARMLS
- $724,9003 bd3 ba2.2k sqft8044 E June Circle, Mesa, AZ 85207For SaleMLS ID #7004708, Christine Gommels, HomeSmart. ARMLS
- $1,215,0004 bd4 ba2.8k sqft3882 E ANDALUSIA Avenue, Gilbert, AZ 85298For SaleMLS ID #7032573, Trisha Euper, HomeSmart. ARMLS
- $849,9004 bd3 ba3.2k sqft9348 E Milagro Avenue, Mesa, AZ 85209For SaleMLS ID #7007331, Timothy J Cusick, Homelogic Real Estate. ARMLS
- $1,185,0004 bd4 ba3.4k sqft6072 S GRANITE Street, Gilbert, AZ 85298For SaleMLS ID #7032781, Jean Grimes, Russ Lyon Sotheby's International Realty. ARMLS
