Discover elevated luxury living in one of Mesa's most coveted neighborhoods--Red Mountain Ranch! This brand-new construction single-family home sits proudly on a premium 0.3-acre elevated lot in the exclusive Red Rock Pass at Red Mountain. Spanning a spacious 2,941 sq ft of thoughtful, open-concept design, this 4-bedroom, 3-bath gem is perfectly suited for modern families, entertaining, or peaceful relaxation. Step inside to soaring ceilings, abundant natural light pouring through large windows, and high-end finishes throughout--including gourmet kitchen with with quartz counters, stainless steel appliances, custom cabinetry, an oversized island perfect for gatherings, separate coffee bar, large walk-in pantry with cabinets counters and shelving. The primary suite is a true sanctuary with a spa-like ensuite bath, large walk-in closet with custom closet system, and access to the private backyard. 2nd bedroom has ensuite bathroom perfect for guests.
For sale
Price cut: $15K (7/22)
$1,320,000
4328 N KATMAI Street, Mesa, AZ 85215
4beds
2,941sqft
:
Get pre-qualified$7,707/mo
Single Family Residence
Built in 2025
0.3 Acres Lot
$-- Zestimate®
$449/sqft
$106/mo HOA
What's special
Soaring ceilingsHigh-end finishes throughoutQuartz countersGourmet kitchenCustom cabinetryStainless steel appliancesSeparate coffee bar
- 130 days |
- 484 |
- 22 |
Zillow last checked:
Listing updated:
Listed by:
Brian Formichella 480-390-7210,
Chase Homes Sales
Source: ARMLS,MLS#: 7001238
Facts & features
Interior
Bedrooms & bathrooms
- Bedrooms: 4
- Bathrooms: 3
- Full bathrooms: 3
Heating
- Natural Gas
Cooling
- Central Air
Appliances
- Included: Built-in Microwave, Dishwasher, Gas Range
- Laundry: Inside
Features
- Quartz Countertops, High Speed Internet, Double Vanity, 9+ Flat Ceilings, Kitchen Island, Pantry, Full Bth Master Bdrm, Separate Shwr & Tub
- Flooring: Carpet, Wood
- Windows: Screens, Double Pane Windows
- Has basement: No
- Number of fireplaces: 2
- Fireplace features: Gas
Interior area
- Total structure area: 2,941
- Total interior livable area: 2,941 sqft
Property
Parking
- Total spaces: 3
- Parking features: Attached
- Attached garage spaces: 3
Features
- Stories: 1
- Patio & porch: Patio
- Spa features: None
- Fencing: Back Yard,Block
- Has view: Yes
- View description: Mountain(s)
Lot
- Size: 0.3 Acres
- Features: Desert Front, Synthetic Grass Back, Irrigation Front, Irrigation Back
Details
- Parcel number: 14192529
Construction
Type & style
- Home type: SingleFamily
- Architectural style: Contemporary
- Property subtype: Single Family Residence
Materials
- Spray Foam Insulation, Stucco, Wood Frame, Stone
- Roof: Tile
Condition
- Year built: 2025
Details
- Builder name: Custom Home
Utilities & green energy
- Sewer: Public Sewer
- Water: City Water
- Utilities for property: Phone Available, Natural Gas Connected
Community & HOA
Community
- Subdivision: RED ROCK PASS AT RED MOUNTAIN PARCEL 6B
HOA
- Has HOA: Yes
- Services included: Maintenance Grounds
- HOA fee: $636 semi-annually
- HOA name: Red Mountain Ranch
- HOA phone: 480-981-6480
Location
- Region: Mesa
Financial & listing details
- Price per square foot: $449/sqft
- Tax assessed value: $191,400
- Annual tax amount: $941
- Date on market: 3/19/2026
- Cumulative days on market: 131 days
- Listing terms: Cash,Conventional
- Ownership: Fee Simple
Estimated market value
Not available
Estimated sales range
Not available
Not available
Price history
| Date | Event | Price |
|---|---|---|
| 7/22/2026 | Price change | $1,320,000-1.1%$449/sqft |
Source:  ARMLS #7001238 Report a problem ARMLS #7001238 Report a problem | ||
| 5/1/2026 | Price change | $1,335,000-1.1%$454/sqft |
Source: ARMLS #7001238 Report a problem | ||
| 3/20/2026 | Listed for sale | $1,350,000+527.9%$459/sqft |
Source: ARMLS #7001238 Report a problem | ||
| 6/16/2022 | Sold | $215,000+26.5%$73/sqft |
Source: Public Record Report a problem | ||
| 2/11/2022 | Sold | $170,000-5.6%$58/sqft |
Source: Public Record Report a problem | ||
| 9/7/2021 | Listing removed | -- |
Source:  HomeSmart Report a problem HomeSmart Report a problem | ||
| 6/23/2021 | Price change | $179,999-2.2%$61/sqft |
Source: HomeSmart #6175760 Report a problem | ||
| 5/29/2021 | Price change | $184,000-0.5%$63/sqft |
Source: HomeSmart #6175760 Report a problem | ||
| 3/13/2021 | Price change | $184,900+2.8%$63/sqft |
Source: HomeSmart #6175760 Report a problem | ||
| 3/3/2021 | Listed for sale | $179,900$61/sqft |
Source: HomeSmart #6175760 Report a problem | ||
| 2/7/2021 | Pending sale | $179,900$61/sqft |
Source: HomeSmart #6175760 Report a problem | ||
| 1/24/2021 | Price change | $179,900-2.8%$61/sqft |
Source: HomeSmart #6175760 Report a problem | ||
| 12/31/2020 | Listed for sale | $185,000+15.6%$63/sqft |
Source: HomeSmart #6175760 Report a problem | ||
| 10/13/2020 | Sold | $160,000+0.6%$54/sqft |
Source: Public Record Report a problem | ||
| 10/1/2020 | Pending sale | $159,000$54/sqft |
Source: Owner Report a problem | ||
| 9/12/2020 | Listed for sale | $159,000-9.1%$54/sqft |
Source: Owner Report a problem | ||
| 5/6/2016 | Listing removed | $175,000$60/sqft |
Source: Realty ONE Group #5406830 Report a problem | ||
| 3/2/2016 | Listed for sale | $175,000-38.1%$60/sqft |
Source: Realty ONE Group #5406830 Report a problem | ||
| 2/21/2006 | Sold | $282,500+37.8%$96/sqft |
Source: Public Record Report a problem | ||
| 6/23/2005 | Sold | $205,000$70/sqft |
Source: Public Record Report a problem | ||
Public tax history
| Year | Property taxes | Tax assessment |
|---|---|---|
| 2025 | $937 +0.5% | $28,710 +7.1% |
| 2024 | $932 -0.8% | $26,805 +209.6% |
| 2023 | $940 +1.7% | $8,657 -57.8% |
| 2022 | $925 +0.1% | $20,490 +23.6% |
| 2021 | $924 +7% | $16,575 +17.7% |
| 2020 | $863 +4.2% | $14,085 -0.2% |
| 2019 | $829 | $14,115 +7.2% |
| 2018 | $829 +3.1% | $13,170 +0.3% |
| 2017 | $804 +1.6% | $13,125 +9.2% |
| 2016 | $791 +5.4% | $12,015 +31.3% |
| 2015 | $751 | $9,152 +53.8% |
| 2014 | -- | $5,952 -10.4% |
| 2013 | -- | $6,640 -82.6% |
| 2009 | -- | $38,080 +42.1% |
| 2008 | -- | $26,800 +6.3% |
| 2007 | -- | $25,200 +50% |
| 2006 | -- | $16,800 +22.1% |
| 2005 | -- | $13,760 |
| 2004 | -- | $13,760 +18.6% |
| 2003 | -- | $11,600 |
Find assessor info on the county website
Monthly payment
Est. payment
Payment breakdown
Explore the cost of this home by adjusting the details. Changes won't be saved.Climate risks
Neighborhood: Red Mountain Ranch
Nearby schools
GreatSchools rating
- 8/10Red Mountain Ranch Elementary SchoolGrades: PK-8Distance: 0.8 mi
- 7/10Red Mountain High SchoolGrades: 9-12Distance: 4.1 mi
- 5/10Shepherd Junior High SchoolGrades: 4-8Distance: 3.8 mi
Schools provided by the listing agent
- Elementary: Red Mountain Ranch Elementary
- Middle: Shepherd Junior High School
- High: Red Mountain High School
- District: Mesa Unified District
Source: ARMLS. This data may not be complete. We recommend contacting the local school district to confirm school assignments for this home.
- $1,019,8004 bd4 ba3k sqft4312 N Katmai St, Mesa, AZ 85215Off Market
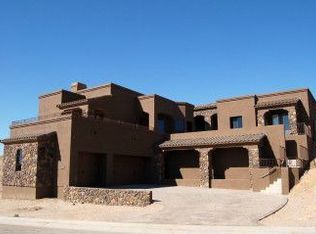
- $207,7000.289 Acres4344 N Katmai, Mesa, AZ 85215Off Market
- $320,0000.289 Acres4344 N Katmai #9, Mesa, AZ 85215Lot/Land

- $998,8005 bd3 ba3.5k sqft4329 N Katmai, Mesa, AZ 85215Off Market
- $1,182,4004 bd4 ba3.1k sqft4262 N Katmai, Mesa, AZ 85215Off Market
- $923,6003 bd3 ba2.9k sqft4356 N Katmai, Mesa, AZ 85215Off Market
- $964,4004 bd3 ba2.6k sqft4313 N Katmai, Mesa, AZ 85215Off Market
- $859,2003 bd3 ba2.9k sqft4345 N Katmai, Mesa, AZ 85215Off Market
A local agent can set up tours, give advice and negotiate with sellers.
Similar homes
- $899,9003 bd3 ba3k sqft3929 N RECKER Road, Mesa, AZ 85215For Sale
 MLS ID #7002505, Jacqueline Shaffer, OfferPad Brokerage, LLC. ARMLS
 - $1,000,0004 bd4 ba2.7k sqft5827 E STAR VALLEY Street, Mesa, AZ 85215For Sale
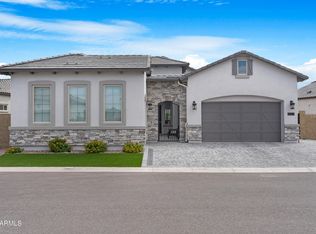 MLS ID #7047675, Samuel Roberts, Sam Roberts and Associates. ARMLS
 - $1,299,0004 bd3 ba2.5k sqft10228 N NICKLAUS Drive, Fountain Hills, AZ 85268For Sale
 MLS ID #7018436, Donna Walkosz, eXp Realty. ARMLS
 - $975,0004 bd3 ba2.7k sqft3632 N EAGLE CANYON --, Mesa, AZ 85207For Sale
 MLS ID #7049408, Doug Bonham, Balboa Realty, LLC. ARMLS
 - $1,050,0004 bd4 ba3.1k sqft9113 E ODESSA Street, Mesa, AZ 85207For SaleMLS ID #6995755, Holly Watson, West USA Realty. ARMLS
- $1,650,0005 bd5 ba3.6k sqft8304 E Quill Street, Mesa, AZ 85207For SaleMLS ID #7046278, Kathleen Bates, Barrett Real Estate. ARMLS
- $785,0003 bd3 ba2.2k sqft5636 E SAYAN Street, Mesa, AZ 85215For SaleMLS ID #7027402, Lorraine Ryall, KOR Properties. ARMLS
- $950,0005 bd2 ba2.5k sqft7703 E SAYAN Street, Mesa, AZ 85207For SaleMLS ID #7051233, Brian Elder, eXp Realty. ARMLS
- $974,9994 bd4 ba2.6k sqft8542 E LOCKWOOD Street, Mesa, AZ 85207For SaleMLS ID #7009512, Lauren Wendt, W and Partners, LLC. ARMLS
- $1,245,0003 bd4 ba3.2k sqft4527 S CARBON --, Mesa, AZ 85212For SaleMLS ID #7043768, Joshua Will Hogan, Real Broker. ARMLS
- $1,599,9006 bd4 ba3.8k sqft1821 E LYNWOOD Street, Mesa, AZ 85203For SaleMLS ID #7054216, Lisa Arnold, Gentry Real Estate. ARMLS
- $1,199,9993 bd4 ba2.7k sqft2515 E THORNTON Court, Gilbert, AZ 85297For SaleMLS ID #7057502, Nicole Demas, Berkshire Hathaway HomeServices Arizona Properties. ARMLS
- $--4 bd3 ba3k sqft22930 S 204th Pl, Queen Creek, AZ 85142AuctionAuction.com 2
- $1,200,0004 bd2 ba2.7k sqft15832 N BOULDER Drive, Fountain Hills, AZ 85268For SaleMLS ID #7042945, Tanya Dawson, LPT Realty, LLC. ARMLS
- $1,230,0004 bd4 ba3.4k sqft22820 E CAMACHO Road, Queen Creek, AZ 85142For SaleMLS ID #7049297, Kimberly Craig, HomeSmart. ARMLS
- $1,295,0004 bd4 ba2.6k sqft6002 E WINCHCOMB Drive, Scottsdale, AZ 85254For SaleMLS ID #7055238, Scott Morgan, eXp Realty. ARMLS
- $1,225,0004 bd5 ba4.1k sqft1333 N CLIFFSIDE Drive, Gilbert, AZ 85234For SaleMLS ID #7011630, Mickey Galbraith, Real Broker. ARMLS
- $830,0005 bd3 ba3.9k sqft3133 N ALBA --, Mesa, AZ 85213For SaleMLS ID #7035559, Chris Carter-Kent, Compass. ARMLS
- $1,150,0004 bd4 ba4k sqft4429 E DOWNING Circle, Mesa, AZ 85205For SaleMLS ID #6882666, Ann Adams, Ann Adams And Associates Realty, LLC. ARMLS
- $1,295,0004 bd3 ba2.2k sqft7719 E ROVEY Avenue, Scottsdale, AZ 85250For SaleMLS ID #6961243, Preston Matchett, SERHANT.. ARMLS
