
Exceptional craftsmanship and contemporary desert elegance come together in this newly completed custom home. Designed to impress, the exterior features a stunning stone-accented façade, professional landscape lighting, private block wall enclosure, and outstanding curb appeal.
Car enthusiasts and hobbyists will appreciate the oversized four-car garage, complete with 11-foot ceilings, EV charging outlet, and ample space for future vehicle lifts, storage, or recreational toys.
Inside, soaring 12-foot ceilings create an open and inviting atmosphere, complemented by rich wood flooring, custom stone accents, , and designer lighting throughout. The expansive great room serves as the heart of the home, featuring a custom-built media center and seamless indoor-outdoor flow.
The chef's kitchen is both beautiful and functional, showcasing a massive quartz island, custom cabinetry, built-in stainless refrigerator and freezer, professional-grade 36-inch induction range, and premium finishes designed for everyday living and entertaining.
The luxurious primary suite offers a private sanctuary with marble flooring, dual walk-in closets, an oversized walk-in shower, soaking tub, and dual vanities topped with elegant marble countertops. Secondary baths feature distinctive custom designs and upscale finishes, while the powder room makes a statement with its dramatic marble-integrated countertop and apron detail.
Casita ( attached)with a private entrance and full bathroom provides exceptional flexibility for guests, multi-generational living, a home office, or fitness studio.
Additional upgrades include approximately $25,000 in custom window treatments throughout the home and a newly installed owned water softener. Every space has been thoughtfully designed with attention to detail, blending luxury finishes, modern functionality, and the best of Arizona living.
For sale
$1,650,000
8304 E Quill Street, Mesa, AZ 85207
5beds
3,681sqft
Single Family Residence
Built in 2025
1.02 Acres Lot
$-- Zestimate®
$448/sqft
$-- HOA
What's special
Oversized four-car garageProfessional landscape lightingLuxurious primary suiteOutstanding curb appealDesigner lighting throughoutMassive quartz islandPremium finishes
- 28 days |
- 1,424 |
- 95 |
Likely to sell faster than
Zillow last checked:
Listing updated:
Listed by:
Kathleen Bates 602-620-2837,
Barrett Real Estate
Source: ARMLS,MLS#: 7046278
Facts & features
Interior
Bedrooms & bathrooms
- Bedrooms: 5
- Bathrooms: 5
- Full bathrooms: 4
- 1/2 bathrooms: 1
Heating
- Electric
Cooling
- Central Air, Ceiling Fan(s), Programmable Thmstat
Appliances
- Included: Water Softener Owned, Reverse Osmosis, Refrigerator, Built-in Microwave, Dishwasher, Disposal, Induction Cooktop
- Laundry: Inside, Other
Features
- Pantry, Non-laminate Counter, Quartz Countertops, High Speed Internet, Double Vanity, Eat-in Kitchen, Breakfast Bar, 9+ Flat Ceilings, No Interior Steps, Kitchen Island, Full Bth Master Bdrm, Separate Shwr & Tub
- Flooring: Tile, Wood
- Windows: Low Emissivity Windows, Double Pane Windows, ENERGY STAR Qualified Windows
- Has basement: No
- Has fireplace: No
Interior area
- Total structure area: 3,681
- Total interior livable area: 3,681 sqft
Video & virtual tour
Property
Parking
- Total spaces: 8
- Parking features: Tandem Garage, RV Access/Parking, RV Gate, Garage Door Opener, Extended Length Garage, Over Height Garage, Side Vehicle Entry
- Garage spaces: 4
- Uncovered spaces: 4
Features
- Stories: 1
- Patio & porch: Covered
- Exterior features: Private Street(s)
- Spa features: None
- Fencing: Block
- Has view: Yes
- View description: Mountain(s)
Lot
- Size: 1.02 Acres
- Features: North/South Exposure, Desert Front, Dirt Back, Auto Timer H2O Front
Details
- Parcel number: 21921036A
Construction
Type & style
- Home type: SingleFamily
- Architectural style: Other
- Property subtype: Single Family Residence
Materials
- Stucco, Wood Frame, Stone
- Roof: Foam,Metal
Condition
- Year built: 2025
Details
- Builder name: Accelerated Investments
Utilities & green energy
- Electric: 220 Volts in Kitchen
- Sewer: Septic Tank
- Water: City Water
Green energy
- Water conservation: Recirculation Pump
Community & HOA
Community
- Subdivision: Metes and bounds
HOA
- Has HOA: No
- Services included: No Fees
Location
- Region: Mesa
Financial & listing details
- Price per square foot: $448/sqft
- Tax assessed value: $228,800
- Annual tax amount: $2,024
- Date on market: 6/25/2026
- Cumulative days on market: 28 days
- Listing terms: Cash,Conventional,FHA,VA Loan
- Ownership: Fee Simple
- Electric utility on property: Yes
Estimated market value
Not available
Estimated sales range
Not available
Not available
Price history
| Date | Event | Price |
|---|---|---|
| 6/25/2026 | Listed for sale | $1,650,000+4.8%$448/sqft |
Source:  ARMLS #7046278 Report a problem ARMLS #7046278 Report a problem | ||
| 2/20/2026 | Sold | $1,575,000-7.1%$428/sqft |
Source: ARMLS #6922627 Report a problem | ||
| 2/3/2026 | Pending sale | $1,695,000$460/sqft |
Source: ARMLS #6922627 Report a problem | ||
| 1/5/2026 | Price change | $1,695,000-0.3%$460/sqft |
Source: ARMLS #6922627 Report a problem | ||
| 12/17/2025 | Price change | $1,700,000-1.4%$462/sqft |
Source: ARMLS #6922627 Report a problem | ||
| 11/8/2025 | Price change | $1,725,000-1.4%$469/sqft |
Source: ARMLS #6922627 Report a problem | ||
| 9/20/2025 | Listed for sale | $1,750,000$475/sqft |
Source: ARMLS #6922627 Report a problem | ||
Public tax history
| Year | Property taxes | Tax assessment |
|---|---|---|
| 2025 | $1,208 +0.1% | $34,320 +14.9% |
| 2024 | $1,207 +315.7% | $29,865 +758.4% |
| 2023 | $290 | $3,479 |
Find assessor info on the county website
Monthly payment
Est. payment
Payment breakdown
Explore the cost of this home by adjusting the details. Changes won't be saved.Climate risks
Neighborhood: Desert Uplands
Nearby schools
GreatSchools rating
- 10/10Las Sendas Elementary SchoolGrades: PK-6Distance: 1.5 mi
- 5/10Fremont Junior High SchoolGrades: 7-8Distance: 3.5 mi
- 7/10Red Mountain High SchoolGrades: 9-12Distance: 3.1 mi
Schools provided by the listing agent
- Elementary: Las Sendas Elementary School
- Middle: Fremont Junior High School
- High: Red Mountain High School
- District: Mesa Unified District
Source: ARMLS. This data may not be complete. We recommend contacting the local school district to confirm school assignments for this home.
- $920,0005 bd3 ba2.8k sqft8320 E Quill St, Mesa, AZ 85207Sold
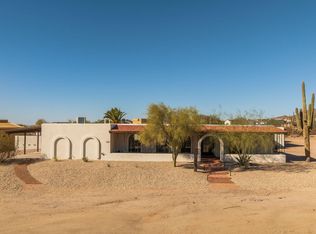
- $920,000-- bd-- ba2.8k sqft8320 E Quill St, Mesa, AZ 85207Sold
- $1,348,900-- bd5 ba4.4k sqft8222 E Quill St, Mesa, AZ 85207Off Market
- $484,0003 bd2 ba2.8k sqft8257 E Redberry, Mesa, AZ 85207Off Market
- $866,100-- bd2 ba2.4k sqft8257 E Redberry, Mesa, AZ 85207Off Market
- $1,132,8004 bd3 ba4k sqft8332 E Quill St, Mesa, AZ 85207Off Market
- $902,400-- bd3 ba3.2k sqft8245 E Quill St, Mesa, AZ 85207Off Market
- $783,600-- bd2 ba3.8k sqft8315 E Quill St, Mesa, AZ 85207Off Market
A local agent can set up tours, give advice and negotiate with sellers.
Similar homes
- $1,599,9006 bd4 ba3.8k sqft1821 E LYNWOOD Street, Mesa, AZ 85203For Sale
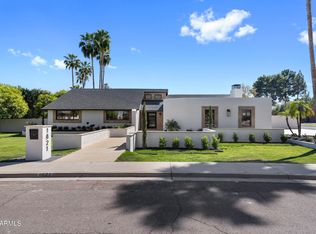 MLS ID #7054216, Lisa Arnold, Gentry Real Estate. ARMLS
 - $1,200,0004 bd4 ba3.4k sqft6952 E TRAILRIDGE Circle, Mesa, AZ 85207For Sale
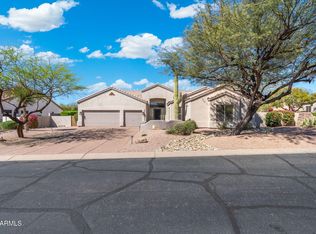 MLS ID #7009147, Isaac Pena, America One Luxury Real Estate. ARMLS
 - $975,0004 bd3 ba2.7k sqft3632 N EAGLE CANYON --, Mesa, AZ 85207For Sale
 MLS ID #7049408, Doug Bonham, Balboa Realty, LLC. ARMLS
 - $1,150,0005 bd4 ba3.1k sqft1335 N 100TH Place, Mesa, AZ 85207For Sale
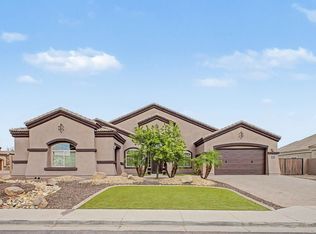 MLS ID #7013553, Lori L Lane, AZ Lane Realty. ARMLS
 - $1,649,0005 bd4 ba3.2k sqft1739 S 142ND Street, Gilbert, AZ 85295For SaleMLS ID #7038213, Leah Hamman, Keller Williams Integrity First Realty. ARMLS
- $890,0004 bd3 ba2.8k sqft8142 E JAEGER Street, Mesa, AZ 85207For SaleMLS ID #7046443, Monique Walker, RE/MAX Excalibur. ARMLS
- $1,250,0004 bd3 ba3.2k sqft4653 S Venus --, Mesa, AZ 85212For SaleMLS ID #7051649, Samantha Statler, HomeSmart. ARMLS
- $1,650,0005 bd4 ba3.9k sqft20717 E PUMMELOS Road, Queen Creek, AZ 85142For SaleMLS ID #6998090, Amy Pender, Real Broker. ARMLS
- $1,320,0004 bd3 ba2.9k sqft4328 N KATMAI Street, Mesa, AZ 85215For SaleMLS ID #7001238, Brian Formichella, Chase Homes Sales. ARMLS
- $1,660,0004 bd4 ba4.1k sqft1157 N DATE PALM Drive, Gilbert, AZ 85234For SaleMLS ID #7024918, Paul Whittle, American Allstar Realty. ARMLS
- $1,700,0004 bd4 ba4k sqft15353 S 229th Terrace, Mesa, AZ 85212For SaleMLS ID #7018913, Crew Smith, Realty ONE Group. ARMLS
- $1,550,0005 bd3 ba3.5k sqft3473 S BUCKSKIN Way, Chandler, AZ 85286For SaleMLS ID #7046315, Brian Robert Dunn, My Home Group Real Estate. ARMLS
- $1,375,0004 bd4 ba3.9k sqft24648 S 186TH Place, Queen Creek, AZ 85142For SaleMLS ID #7001037, Audra J Soto, RE/MAX Signature. ARMLS
- $1,625,0004 bd4 ba4.1k sqft20728 E INDIANA Avenue, Queen Creek, AZ 85142For SaleMLS ID #6992132, Kimberly S Peterson, Coldwell Banker Realty. ARMLS
- $1,375,0004 bd4 ba3.4k sqft16908 E BUCKHORN Trail, Rio Verde, AZ 85263For SaleMLS ID #7052563, Nicholas R Kibby, Keller Williams Integrity First Realty. ARMLS
- $1,699,0005 bd5 ba4.3k sqft25370 S 204TH Way, Queen Creek, AZ 85142For SaleMLS ID #7004293, Mason Weiss, Barrett Real Estate. ARMLS
- $1,599,9994 bd4 ba2.6k sqft6444 E OAK Street, Scottsdale, AZ 85257For SaleMLS ID #6995735, Taylor Campbell, My Home Group Real Estate. ARMLS
- $1,799,9994 bd4 ba3.3k sqft6693 S GIRALDA Avenue, Gilbert, AZ 85298For SaleMLS ID #7025262, Braden Johnson, Limitless Real Estate. ARMLS
- $1,445,0004 bd2 ba2.8k sqft11994 N 125TH Street, Scottsdale, AZ 85259For SaleMLS ID #7046592, Tonino Berisaj, West USA Realty. ARMLS
- $1,350,0003 bd3 ba2.1k sqft8437 E VIA DE ENCANTO --, Scottsdale, AZ 85258For SaleMLS ID #7054151, Samantha Gulledge, Compass. ARMLS
