EXCEPTIONAL NEW CONSTRUCTION WITH SEPARATE LIVING QUARTERS, FULL KITCHEN, PRIVATE ENTRANCE, OVERSIZED DRIVE-THROUGH RV GARAGE & SPECTACULAR GOLDFIELD MOUNTAIN VIEWS! Welcome to Apache Junction, where the legendary Superstition and Goldfield Mountains, wide-open spaces, and the spirit of the Old West create a lifestyle unlike anywhere else in the Valley. Known as one of Arizona's most equine-friendly communities, Apache Junction offers miles of riding trails, breathtaking desert scenery, and the freedom to enjoy country living while remaining close to modern conveniences. Two distinct living spaces, exceptional craftsmanship, breathtaking mountain views, and 1.25 acres with no HOA! This extraordinary custom-built home offers a separately accessed second-floor living suite complete with its own full kitchen, bathroom, and washer/dryer hookups. Perfect for extended family, guests, or multigenerational living, this thoughtfully designed space provides privacy, independence, and exceptional flexibility. This remarkable home combines exceptional construction, sophisticated finishes, and impressive attention to detail. Built on a certified building pad with a 30-inch stem wall foundation and 4-inch reinforced concrete slabs, and a substantial 6-inch reinforced concrete driveway, the quality begins from the ground up. Additional construction features include 2x6 framing, full OSB sheathing, and a durable, virtually maintenance-free metal exterior beautifully accented with limestone. Open-cell foam insulation throughout the exterior surfaces and second-floor cavities adds another level of energy efficiency and comfort.
Step through the impressive 42-inch custom entry door and discover soaring vaulted ceilings accented by rustic wood beams, beautiful engineered wood flooring, and smooth Level 5 wall finishes. Eight-foot solid-panel interior doors, oversized trim, and curbless showers in every bathroom showcase the quality and thoughtful design found throughout the home.
The spectacular chef's kitchen is truly the centerpiece of the main living area, featuring two custom islands and an impressive 60-inch professional gas range. Designed for entertaining and everyday enjoyment, the spacious interior flows effortlessly through a stunning 8-by-8-foot folding glass patio door onto an incredible 100-foot wraparound covered patio. Interior and exterior electric fireplaces create welcoming gathering spaces while extending your enjoyment of Arizona's beautiful outdoor lifestyle.
Comfort and efficiency have been carefully considered with three 17 SEER HVAC systems featuring individual zoning, tankless water heater, Anderson Low-E casement windows, and extensive sound insulation throughout the main walls and beneath the entire second floor.
For those who need room for recreational vehicles, hobbies, or additional workspace, the oversized drive-through RV garage is an outstanding feature. Complete with its own dog wash station, this versatile space offers convenience and functionality that is difficult to find.
Outside, this expansive corner lot property provides privacy, wide-open spaces, and room for horses, RVs, recreational vehicles, or future outdoor improvements. Imagine relaxing beneath the extended covered patio, taking in the spectacular mountain views, and enjoying the beauty of the surrounding Sonoran Desert. With no HOA, you'll appreciate the flexibility to enjoy your property and the lifestyle that makes Apache Junction so desirable.
Exceptional construction, separate living quarters, an incredible RV garage, spectacular mountain views and city lights. This home truly has it all!
Discover the details that set this remarkable property apart and experience the quality and lifestyle for yourself
For sale
$1,500,000
31 W Canyon Street, Apache Junction, AZ 85120
3beds
4,370sqft
Single Family Residence
Built in 2023
1.25 Acres Lot
$-- Zestimate®
$343/sqft
$-- HOA
What's special
Extended covered patioOversized drive-through rv garageAnderson low-e casement windowsExpansive corner lot propertyOversized trimEight-foot solid-panel interior doorsSpectacular goldfield mountain views
- 7 days
- 1,310
- 136
Likely to sell faster than
Zillow last checked:
Listing updated:
Listed by:
Mary Mcinnis 602-618-6677,
72SOLD
Source: ARMLS,MLS#: 7092887
Facts & features
Interior
Bedrooms & bathrooms
- Bedrooms: 3
- Bathrooms: 4
- Full bathrooms: 3
- 1/2 bathrooms: 1
Heating
- ENERGY STAR Qualified Equipment, Electric
Cooling
- HVAC SEER Rating, Central Air, Ceiling Fan(s), ENERGY STAR Qualified Equipment, Programmable Thmstat
Appliances
- Included: Refrigerator, Built-in Microwave, Dishwasher, Disposal, Gas Range
- Laundry: Inside
Features
- Pantry, Non-laminate Counter, High Speed Internet, Granite Counters, Double Vanity, Eat-in Kitchen, Breakfast Bar, 9+ Flat Ceilings, Vaulted Ceiling(s), Kitchen Island, Full Bth Master Bdrm, Separate Shwr & Tub
- Flooring: Tile
- Windows: Low Emissivity Windows, Double Pane Windows, ENERGY STAR Qualified Windows
- Has basement: No
- Number of fireplaces: 2
- Fireplace features: Exterior Fireplace, Family Room
Interior area
- Total structure area: 4,370
- Total interior livable area: 4,370 sqft
Property
Parking
- Total spaces: 9
- Parking features: Attached, RV Access/Parking, Garage Door Opener, Over Height Garage, Rear Vehicle Entry, RV Garage
- Attached garage spaces: 9
Features
- Stories: 2
- Patio & porch: Covered
- Exterior features: Balcony, Private Street(s), Private Yard
- Spa features: None
- Fencing: Back Yard,Partial,Wrought Iron,Wire
- Has view: Yes
- View description: Desert, Panoramic, City Lights, Mountain(s)
Lot
- Size: 1.25 Acres
- Features: North/South Exposure, Desert Back, Desert Front
Details
- Additional structures: Shed(s)
- Parcel number: 10010001F
- Horses can be raised: Yes
- Horse amenities: Barn
Construction
Type & style
- Home type: SingleFamily
- Architectural style: Contemporary
- Property subtype: Single Family Residence
Materials
- Spray Foam Insulation, Metal Siding, Wood Frame, Ducts Professionally Air-Sealed
- Roof: Metal
Condition
- Year built: 2023
Details
- Builder name: PBM Construction LLC
Utilities & green energy
- Water: Private Well
- Utilities for property: Propane
Green energy
- Water conservation: Tankless Ht Wtr Heat
Community & HOA
Community
- Subdivision: S5 T1N R8E
HOA
- Has HOA: No
- Services included: No Fees
Location
- Region: Apache Junction
Financial & listing details
- Price per square foot: $343/sqft
- Tax assessed value: $1,000,899
- Annual tax amount: $6,698
- Date on market: 10/12/2026
- Cumulative days on market: 7 days
- Listing terms: VA Loan,Cash,Conventional,FHA
- Ownership: Fee Simple
- Road surface type: Asphalt
Estimated market value
Not available
Estimated sales range
Not available
Not available
Price history
| Date | Event | Price |
|---|---|---|
| 10/12/2026 | Listed for sale | $1,500,000+1.7%$343/sqft |
Source:  ARMLS #7092887 Report a problem | ||
| 6/2/2026 | Listing removed | $5,000$1/sqft |
Source: Zillow Rentals Report a problem | ||
| 5/11/2026 | Listed for rent | $5,000$1/sqft |
Source: Zillow Rentals Report a problem | ||
| 7/11/2025 | Listing removed | $1,475,000$338/sqft |
Source: ARMLS #6857093 Report a problem | ||
| 5/23/2025 | Price change | $1,475,000-6.3%$338/sqft |
Source: ARMLS #6857093 Report a problem | ||
| 4/25/2025 | Listed for sale | $1,575,000$360/sqft |
Source: ARMLS #6857093 Report a problem | ||
| 4/17/2025 | Listing removed | $1,575,000$360/sqft |
Source: ARMLS #6803838 Report a problem | ||
| 1/12/2025 | Listed for sale | $1,575,000-7.4%$360/sqft |
Source: ARMLS #6803838 Report a problem | ||
| 11/24/2024 | Listing removed | $1,700,000$389/sqft |
Source: ARMLS #6697663 Report a problem | ||
| 9/4/2024 | Price change | $1,700,000-5.6%$389/sqft |
Source: ARMLS #6697663 Report a problem | ||
| 6/29/2024 | Listed for sale | $1,800,000+1233.3%$412/sqft |
Source: ARMLS #6697663 Report a problem | ||
| 3/8/2022 | Sold | $135,000$31/sqft |
Source: Public Record Report a problem | ||
Public tax history
| Year | Property taxes | Tax assessment |
|---|---|---|
| 2026 | $6,698 +726% | $100,089 +6.3% |
| 2025 | $811 +1.6% | $94,152 +431.6% |
| 2024 | $798 +4.3% | $17,712 +22.4% |
| 2023 | $765 -1.8% | $14,471 +94.4% |
| 2022 | $780 +2.7% | $7,445 |
| 2021 | $759 +4.2% | $7,445 |
| 2020 | $729 +2.1% | $7,445 +19.5% |
| 2019 | $714 +2.7% | $6,231 |
| 2018 | $695 +2.5% | $6,231 -8.3% |
| 2017 | $678 | $6,795 |
| 2016 | -- | -- |
| 2014 | -- | $4,480 |
| 2013 | -- | -- |
| 2012 | -- | -- |
| 2011 | -- | $5,200 -52.7% |
| 2010 | -- | $11,000 |
| 2009 | -- | -- |
| 2008 | -- | -- |
| 2007 | -- | -- |
| 2006 | -- | -- |
Find assessor info on the county website
Monthly payment
Est. payment
Payment breakdown
Explore the cost of this home by adjusting the details. Changes won't be saved.Climate risks
Neighborhood: 85120
Nearby schools
Schools provided by the listing agent
- Elementary: Four Peaks Elementary School
- Middle: Cactus Canyon Junior High
- High: Apache Junction High School
- District: Apache Junction Unified District
Source: ARMLS. This data may not be complete. We recommend contacting the local school district to confirm school assignments for this home.
- $248,400-- bd-- ba-- sqft101 W Canyon St, Apache Junction, AZ 85120Off Market
- $692,3004 bd3 ba3.1k sqft131 W Canyon St, Apache Junction, AZ 85120Off Market
- $261,800-- bd-- ba832 sqft4678 N Idaho Rd, Apache Junction, AZ 85119Off Market
- $1,8502 bd2 ba1.7k sqft50 W Canyon St, Apache Junction, AZ 85120For Rent

Similar homes
- $1,595,0004 bd4 ba4.1k sqft7829 E PLYMOUTH Drive, Mesa, AZ 85207For Sale
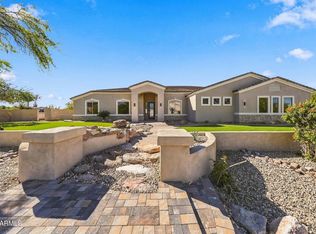 MLS ID #7088934, John Gurczak, MCO Realty. ARMLS
- $1,499,9006 bd4 ba3.8k sqft1821 E LYNWOOD Street, Mesa, AZ 85203For Sale
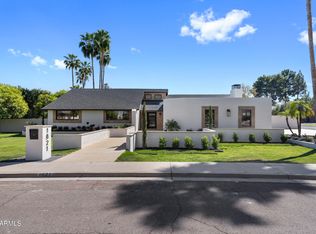 MLS ID #7054216, Lisa Arnold, Gentry Real Estate. ARMLS
- $1,450,0006 bd6 ba4.2k sqft1251 E LOVELAND Lane, San Tan Valley, AZ 85140For Sale
 MLS ID #7025252, Max Dewitt, Realty ONE Group. ARMLS
- $1,625,0005 bd5 ba3.6k sqft8304 E Quill Street, Mesa, AZ 85207For Sale
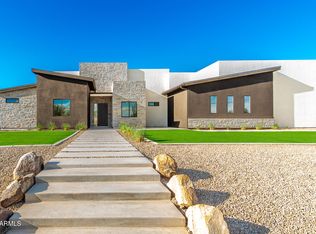 MLS ID #7046278, Kathleen Bates, Barrett Real Estate. ARMLS
