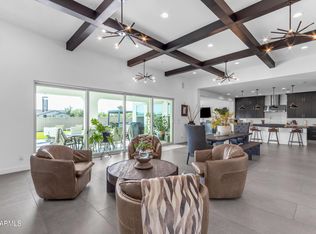
Stunning single-story home on a generous lot of a private cul-de-sac on a county island with NO HOA! You'll love the OWNED solar panels for energy efficiency! Exceptional curb appeal welcomes you with new paint inside and out, stone accents, paver seating areas, synthetic grass, & 3-car garage. A desirable split floor plan showcases tile floors, elegant light fixtures, & thoughtfully designed living spaces throughout. Entertain with ease in the formal dining room or relax in the expansive great room featuring vaulted ceilings, fireplace, recessed lighting, pre-wired surround sound, & a dramatic 4-panel sliding pocket door. A carpeted den with French glass doors offers the perfect flex space for a media room! Open-concept kitchen has a two-tier island breakfast bar, wood cabinets with crown moulding, SS appliances, pot filler, stylish backsplash, granite counters, walk-in pantry, & a butler's service area. The romantic main bedroom enjoys private backyard access, walk-in closet, & spa-like bath complete with dual sinks, modern tub, rain shower, & direct access to the laundry room. Each secondary bedroom features its own private bathroom! Oversized backyard comprises green grass, playground, covered patio, fenced pool with slide, waterfall, & trampoline, a rooftop with mountain views, & a wide-open space for animals to roam, entertaining, or creating whatever outdoor lifestyle you envision. This home truly has it all!
For sale
Price cut: $25K (7/16)
$1,150,000
22930 E GALVESTON Street, Mesa, AZ 85212
3beds
3,746sqft
Single Family Residence
Built in 2016
1.19 Acres Lot
$-- Zestimate®
$307/sqft
$-- HOA
What's special
Covered patioModern tubDesirable split floor planRomantic main bedroomGenerous lotStone accentsPot filler
- 182 days |
- 789 |
- 40 |
Zillow last checked:
Listing updated:
Listed by:
Jill Braithwaite 801-695-5598,
eXp Realty
Source: ARMLS,MLS#: 6986899
Facts & features
Interior
Bedrooms & bathrooms
- Bedrooms: 3
- Bathrooms: 4
- Full bathrooms: 4
Heating
- Ceiling
Cooling
- Central Air
Appliances
- Included: Built-in Microwave, Dishwasher, Disposal, Gas Cooktop, Built-In Gas Oven
- Laundry: Inside
Features
- Pantry, High Speed Internet, Granite Counters, Double Vanity, Breakfast Bar, 9+ Flat Ceilings, No Interior Steps, Vaulted Ceiling(s), Kitchen Island, Full Bth Master Bdrm, Separate Shwr & Tub
- Flooring: Carpet, Tile
- Has basement: No
- Number of fireplaces: 1
- Fireplace features: Family Room
Interior area
- Total structure area: 3,746
- Total interior livable area: 3,746 sqft
Property
Parking
- Total spaces: 6
- Parking features: Attached, Garage Door Opener, Direct Access
- Attached garage spaces: 3
- Uncovered spaces: 3
Features
- Stories: 1
- Patio & porch: Covered, Patio
- Exterior features: Playground, Balcony, Private Street(s)
- Has private pool: Yes
- Pool features: Outdoor Pool, Fenced
- Spa features: None
- Fencing: Back Yard,Partial,Wrought Iron
- Has view: Yes
- View description: Trees/Woods
Lot
- Size: 1.19 Acres
- Features: East/West Exposure, Cul-De-Sac, Grass Back, Synthetic Grass Frnt
Details
- Parcel number: 30494028D
Construction
Type & style
- Home type: SingleFamily
- Architectural style: Ranch
- Property subtype: Single Family Residence
Materials
- Stucco, Wood Frame, Painted, Stone
- Roof: Composition
Condition
- Year built: 2016
Utilities & green energy
- Sewer: Septic Tank
- Water: Shared Well
Community & HOA
Community
- Subdivision: RANCHO APACHE
HOA
- Has HOA: No
- Services included: No Fees
Location
- Region: Mesa
Financial & listing details
- Price per square foot: $307/sqft
- Tax assessed value: $797,700
- Annual tax amount: $3,400
- Date on market: 2/19/2026
- Cumulative days on market: 182 days
- Listing terms: Cash,Conventional,FHA,VA Loan
- Ownership: Fee Simple
- Road surface type: Asphalt
Estimated market value
Not available
Estimated sales range
Not available
Not available
Price history
| Date | Event | Price |
|---|---|---|
| 7/16/2026 | Price change | $1,150,000-2.1%$307/sqft |
Source:  ARMLS #6986899 Report a problem ARMLS #6986899 Report a problem | ||
| 5/1/2026 | Price change | $1,175,000-2.1%$314/sqft |
Source: ARMLS #6986899 Report a problem | ||
| 4/10/2026 | Price change | $1,200,000-2%$320/sqft |
Source: ARMLS #6986899 Report a problem | ||
| 2/19/2026 | Listed for sale | $1,225,000$327/sqft |
Source: ARMLS #6986899 Report a problem | ||
Public tax history
| Year | Property taxes | Tax assessment |
|---|---|---|
| 2025 | $3,377 -4.9% | $79,770 -11.7% |
| 2024 | $3,550 -2.1% | $90,370 +151.6% |
| 2023 | $3,628 +3.2% | $35,917 -39% |
| 2022 | $3,514 +0.3% | $58,860 +15.4% |
| 2021 | $3,502 +3.8% | $51,020 +11.6% |
| 2020 | $3,375 +3.3% | $45,730 +13.4% |
| 2019 | $3,267 | $40,320 +682.9% |
| 2018 | $3,267 +799.4% | $5,150 +4.5% |
| 2017 | $363 | $4,930 |
Find assessor info on the county website
Monthly payment
Est. payment
Payment breakdown
Explore the cost of this home by adjusting the details. Changes won't be saved.Climate risks
Neighborhood: 85212
Nearby schools
GreatSchools rating
- 6/10Gateway Polytechnic AcademyGrades: PK-8Distance: 0.9 mi
- 6/10Eastmark High SchoolGrades: 7-12Distance: 2.3 mi
Schools provided by the listing agent
- Elementary: Desert Mountain Elementary
- Middle: Queen Creek Junior High School
- High: Eastmark High School
- District: Queen Creek Unified District
Source: ARMLS. This data may not be complete. We recommend contacting the local school district to confirm school assignments for this home.
- $457,3004 bd3 ba2.1k sqft22916 E Galveston St, Mesa, AZ 85212Off Market

- $17,4603 bd2 ba1.4k sqft22940 E Galveston St, Mesa, AZ 85212Off Market
- $547,500-- bd-- ba1.4k sqft22940 E Galveston St, Mesa, AZ 85212Off Market
- $543,400-- bd2 ba1.6k sqft22928 E Galveston St, Mesa, AZ 85212Off Market
- $501,700-- bd-- ba2.1k sqft22912 E Galveston St, Mesa, AZ 85212Off Market
- $479,5003 bd1 ba1k sqft22922 E Galveston St, Mesa, AZ 85212Off Market
- $201,1001.19 acres22927 E Ivanhoe St, Mesa, AZ 85212Off Market
- $1,067,900-- bd3 ba2.7k sqft22927 E Ivanhoe St, Mesa, AZ 85212Off Market
A local agent can set up tours, give advice and negotiate with sellers.
Similar homes
- $1,250,0003 bd3 ba3.4k sqft10322 E THATCHER Avenue, Mesa, AZ 85212For Sale
 MLS ID #7041209, Michelle Rae O'Connell, eXp Realty. ARMLS
 - $999,9993 bd4 ba3.7k sqft10545 E THORITE Avenue, Mesa, AZ 85212For Sale
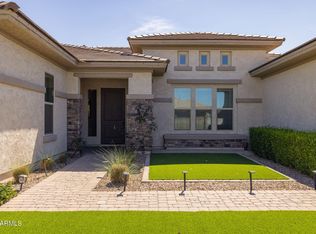
 MLS ID #7014524, Shelly Albetta, eXp Realty. ARMLS
 - $1,050,0005 bd5 ba4k sqft10611 E TUMBLEWEED Avenue, Mesa, AZ 85212For Sale
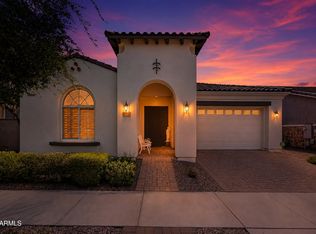
 MLS ID #7011943, Michelle Rae O'Connell, eXp Realty. ARMLS
 - $710,0003 bd3 ba2.4k sqft10345 E KINETIC Drive, Mesa, AZ 85212For Sale
 MLS ID #7069003, Richard Brian Adams, Rio Salado Realty, LLC. ARMLS
 - $1,195,0003 bd3 ba3.5k sqft21983 E CAMACHO Road, Queen Creek, AZ 85142For SaleMLS ID #7040057, Colby Barnes, Citiea. ARMLS
- $1,250,0004 bd3 ba3.2k sqft4653 S Venus --, Mesa, AZ 85212For SaleMLS ID #7051649, Samantha Statler, HomeSmart. ARMLS
- $879,0003 bd4 ba3k sqft4417 S ISOTOPE --, Mesa, AZ 85212For SaleMLS ID #7040391, Peg E Bauer, Cactus Mountain Properties, LLC. ARMLS
- $1,150,0005 bd4 ba3.1k sqft25824 S 194TH Street, Queen Creek, AZ 85142For SaleMLS ID #7019493, Angela Patten, Realty ONE Group. ARMLS
- $1,225,0004 bd4 ba3.7k sqft22787 E QUINTERO Road, Queen Creek, AZ 85142For SaleMLS ID #7022282, George Laughton, EveryPlace. ARMLS
- $1,230,0004 bd4 ba3.4k sqft22820 E CAMACHO Road, Queen Creek, AZ 85142For SaleMLS ID #7049297, Kimberly Craig, HomeSmart. ARMLS
- $1,199,5004 bd3 ba3.2k sqft22507 S 198th Circle, Queen Creek, AZ 85142For SaleMLS ID #7045484, Julie Torrance, West USA Realty. ARMLS
- $840,0003 bd4 ba2.8k sqft5250 S WESLEY Circle, Mesa, AZ 85212For SaleMLS ID #6977641, Michelle Rae O'Connell, eXp Realty. ARMLS
- $1,010,0004 bd3 ba3k sqft1789 E LOBO Street, San Tan Valley, AZ 85140For SaleMLS ID #7027065, Kasie R Clark, HomeSmart Lifestyles. ARMLS
- $615,0004 bd4 ba2.8k sqft10052 E TAMERY Avenue, Mesa, AZ 85212For SaleMLS ID #7066578, Tiffany D Chandler, Redeem Realty & Management, Inc. ARMLS
- $669,9005 bd3 ba1.9k sqft11018 E TESLA Avenue, Mesa, AZ 85212For SaleMLS ID #7051283, George Laughton, EveryPlace. ARMLS
- $1,150,0005 bd4 ba3.1k sqft1335 N 100TH Place, Mesa, AZ 85207For SaleMLS ID #7013553, Lori L Lane, AZ Lane Realty. ARMLS
- $789,0006 bd4 ba4k sqft10550 E SHEFFIELD Drive, Mesa, AZ 85212For SaleMLS ID #6992849, Ryan M Walsh, Inteam Realty, LLC. ARMLS
- $1,245,0004 bd3 ba3.5k sqft5107 E 14TH Avenue, Apache Junction, AZ 85119For SaleMLS ID #6989841, Cinthia A Quijas, Copper Summit Real Estate LLC. ARMLS
- $875,0004 bd3 ba2.7k sqft10356 E WAVELENGTH Avenue, Mesa, AZ 85212For SaleMLS ID #7021017, Hope A. Salas, Keller Williams Integrity First Realty. ARMLS
- $994,8004 bd4 ba3k sqft4717 S VENUS --, Mesa, AZ 85212For SaleMLS ID #7047046, Michelle Rae O'Connell, eXp Realty. ARMLS
