Room to Grow in Eastmark -- 6 Beds, Pop-Top & a Backyard Resort
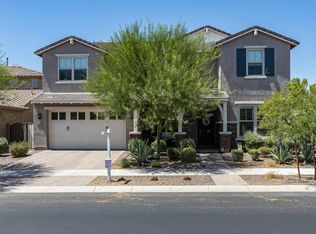
Six bedrooms. A 4,002 sq. ft. and a backyard built for Arizona living. This Woodside Empire model in Eastmark gives a growing family the one thing that's hardest to find: room to spread out.
The main level (≈2,900 sq. ft.) keeps everyone close -- an open layout, a gourmet eat-in kitchen with full-length cabinetry, gas cooktop, convection oven, and a formal dining room for the holidays. Four bedrooms are downstairs, including a private primary retreat. Upstairs adds ≈1,100 sq. ft. of flex space: a surround-sound loft for movie nights and two oversized bedrooms with walk-in closets.
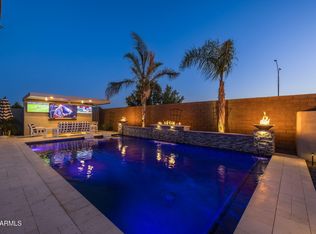
Out back is the part that sells itself -- a swim spa (new heater, Jan 2026), outdoor shower, built-in natural gas grill, outdoo and 650+ sq. ft. of maintenance-free Alumawood shade over a paver patio. The 3-car garage is a flex too: epoxy floors, built-in cabinets, 220v EV outlet, and plumbing for a sink and water softener.
Fresh exterior and interior paint in the last two months. Eastmark's top-rated schools, parks, and community events are right outside the door. Move-in ready.
For sale
Price cut: $10K (7/24)
$789,000
10550 E SHEFFIELD Drive, Mesa, AZ 85212
6beds
4,002sqft
Single Family Residence
Built in 2017
8,418 Square Feet Lot
$776,900 Zestimate®
$197/sqft
$128/mo HOA
What's special
Outdoor showerSwim spaOpen layoutGas cooktopConvection ovenFormal dining roomFull-length cabinetry
- 161 days |
- 670 |
- 43 |
Zillow last checked:
Listing updated:
Listed by:
Ryan M Walsh 602-214-5407,
Inteam Realty, LLC
Source: ARMLS,MLS#: 6992849
Facts & features
Interior
Bedrooms & bathrooms
- Bedrooms: 6
- Bathrooms: 4
- Full bathrooms: 3
- 1/2 bathrooms: 1
Heating
- Forced Air, Natural Gas
Cooling
- Central Air
Appliances
- Included: Dryer, Washer, Built In Recycling, Refrigerator, Built-in Microwave, Dishwasher, Gas Cooktop, Built-In Electric Oven
- Laundry: Inside
Features
- Granite Counters, Double Vanity, Master Downstairs, Breakfast Bar, Pantry, Full Bth Master Bdrm, Separate Shwr & Tub
- Flooring: Carpet, Tile
- Has basement: No
- Has fireplace: No
Interior area
- Total structure area: 4,002
- Total interior livable area: 4,002 sqft
Video & virtual tour
Property
Parking
- Total spaces: 5
- Parking features: Garage, Open
- Garage spaces: 3
- Uncovered spaces: 2
Features
- Stories: 2
- Has spa: Yes
- Spa features: Heated, Private
- Fencing: Back Yard,Block
- Has view: Yes
- View description: Mountain(s)
Lot
- Size: 8,418 Square Feet
- Features: North/South Exposure, Desert Front, Synthetic Grass Back, Auto Timer H2O Front, Auto Timer H2O Back
Details
- Parcel number: 30494162
Construction
Type & style
- Home type: SingleFamily
- Architectural style: Santa Barbara/Tuscan
- Property subtype: Single Family Residence
Materials
- Stucco, Wood Frame
- Foundation: Slab
- Roof: Tile
Condition
- Year built: 2017
Details
- Builder name: Woodside Homes
Utilities & green energy
- Sewer: Public Sewer
- Water: City Water
Community & HOA
Community
- Features: Pool, Lake, Playground, Biking/Walking Path
- Subdivision: EASTMARK DEVELOPMENT UNIT 7 NORTH PARCELS 7-6 THRU
HOA
- Has HOA: Yes
- Services included: Maintenance Grounds
- HOA fee: $128 monthly
- HOA name: Eastmark
- HOA phone: 480-625-4900
Location
- Region: Mesa
Financial & listing details
- Price per square foot: $197/sqft
- Tax assessed value: $611,700
- Annual tax amount: $3,608
- Date on market: 3/11/2026
- Cumulative days on market: 160 days
- Listing terms: Cash,Conventional,FHA,VA Loan
- Ownership: Fee Simple
Estimated market value
$776,900
$738,000 - $816,000
$3,831/mo
Price history
| Date | Event | Price |
|---|---|---|
| 7/24/2026 | Price change | $789,000-1.3%$197/sqft |
Source:  ARMLS #6992849 Report a problem ARMLS #6992849 Report a problem | ||
| 4/24/2026 | Price change | $799,000-2.6%$200/sqft |
Source: ARMLS #6992849 Report a problem | ||
| 3/12/2026 | Listed for sale | $820,000-1.8%$205/sqft |
Source: ARMLS #6992849 Report a problem | ||
| 12/27/2023 | Listing removed | $835,000$209/sqft |
Source: ARMLS #6550785 Report a problem | ||
| 9/8/2023 | Listing removed | $835,000$209/sqft |
Source: ARMLS #6550785 Report a problem | ||
| 8/5/2023 | Price change | $835,000-1.6%$209/sqft |
Source: ARMLS #6550785 Report a problem | ||
| 5/26/2023 | Listed for sale | $849,000+95.4%$212/sqft |
Source: ARMLS #6550785 Report a problem | ||
| 6/9/2017 | Sold | $434,410$109/sqft |
Source: Public Record Report a problem | ||
Public tax history
| Year | Property taxes | Tax assessment |
|---|---|---|
| 2025 | $2,588 -5.3% | $61,170 -2.2% |
| 2024 | $2,733 -2.1% | $62,530 +108.5% |
| 2023 | $2,791 -32.6% | $29,996 -27.3% |
| 2022 | $4,141 +1.3% | $41,250 +7.8% |
| 2021 | $4,087 +3.8% | $38,280 +4% |
| 2020 | $3,939 +4.9% | $36,810 +8.2% |
| 2019 | $3,754 | $34,020 +193.4% |
| 2018 | $3,754 +225.9% | $11,595 +1% |
| 2017 | $1,152 +7.4% | $11,475 +41.9% |
| 2016 | $1,073 +201% | $8,085 +16.4% |
| 2015 | $356 | $6,944 |
Find assessor info on the county website
Monthly payment
Est. payment
Payment breakdown
Explore the cost of this home by adjusting the details. Changes won't be saved.Climate risks
Neighborhood: 85212
Nearby schools
GreatSchools rating
- 8/10Silver Valley ElementaryGrades: PK-6Distance: 1.7 mi
- 6/10Eastmark High SchoolGrades: 7-12Distance: 1.4 mi
Schools provided by the listing agent
- Elementary: Silver Valley Elementary
- Middle: Eastmark High School
- High: Eastmark High School
- District: Queen Creek Unified District
Source: ARMLS. This data may not be complete. We recommend contacting the local school district to confirm school assignments for this home.
- $717,4005 bd4 ba3.9k sqft10546 E Sheffield Dr, Mesa, AZ 85212Off Market

- $813,9004 bd5 ba3.9k sqft10612 E Sheffield Dr, Mesa, AZ 85212Off Market

- $765,4004 bd3 ba3.5k sqft10616 E Sheffield Dr, Mesa, AZ 85212Off Market
- $657,500-- bd3 ba2.4k sqft10542 E Sheffield Dr, Mesa, AZ 85212Off Market
- $580,2004 bd3 ba2.8k sqft10547 E Simone Ave, Mesa, AZ 85212Off Market
- $555,700-- bd3 ba2.5k sqft10551 E Simone Ave, Mesa, AZ 85212Off Market
- $518,3003 bd3 ba2k sqft10543 E Simone Ave, Mesa, AZ 85212Off Market
- $543,8003 bd2 ba2.2k sqft10555 E Simone Ave, Mesa, AZ 85212Off Market
A local agent can set up tours, give advice and negotiate with sellers.
Similar homes
- $784,9904 bd4 ba2.9k sqft4444 S FLARE --, Mesa, AZ 85212For Sale
 MLS ID #6988204, Carl W Ong, My Home Group Real Estate. ARMLS
 - $1,175,0005 bd5 ba4.3k sqft4912 S CENTRIC Way, Mesa, AZ 85212For Sale
 MLS ID #7066619, Jonathan Minerick, HomeCoin.com. ARMLS
 - $875,0004 bd3 ba2.7k sqft10356 E WAVELENGTH Avenue, Mesa, AZ 85212For Sale
 MLS ID #7021017, Hope A. Salas, Keller Williams Integrity First Realty. ARMLS
 - $700,0003 bd3 ba2.2k sqft9748 E THEIA Drive, Mesa, AZ 85212For Sale
 MLS ID #7066168, Danielle Marie Paluscio, eXp Realty. ARMLS
 - $879,0003 bd4 ba3k sqft4417 S ISOTOPE --, Mesa, AZ 85212For SaleMLS ID #7040391, Peg E Bauer, Cactus Mountain Properties, LLC. ARMLS
- $680,0003 bd3 ba2.4k sqft10339 E KINETIC Drive, Mesa, AZ 85212For SaleMLS ID #7023742, Andrea Lupo, West USA Realty. ARMLS
- $840,0003 bd4 ba2.8k sqft5250 S WESLEY Circle, Mesa, AZ 85212For SaleMLS ID #6977641, Michelle Rae O'Connell, eXp Realty. ARMLS
- $849,8505 bd4 ba4.1k sqft7147 E PORTOBELLO Avenue, Mesa, AZ 85212For SaleMLS ID #7061372, Beth M Rider, Keller Williams Arizona Realty. ARMLS
- $618,0003 bd3 ba2.2k sqft10533 E KINETIC Drive, Mesa, AZ 85212For SaleMLS ID #7049720, M Claire Gladstein, Jason Mitchell Real Estate. ARMLS
- $900,0005 bd4 ba4.4k sqft7548 E PAMPA Avenue, Mesa, AZ 85212For SaleMLS ID #7034066, Emily O'Loughlin, HomeSmart. ARMLS
- $1,050,0005 bd5 ba4k sqft10611 E TUMBLEWEED Avenue, Mesa, AZ 85212For SaleMLS ID #7011943, Michelle Rae O'Connell, eXp Realty. ARMLS
- $640,0004 bd3 ba2.2k sqft10815 E RAMBLEWOOD Circle, Mesa, AZ 85212For SaleMLS ID #7042646, Sheri Espinosa, My Home Group Real Estate. ARMLS
- $570,0003 bd3 ba2.5k sqft9849 E SOLSTICE Avenue, Mesa, AZ 85212For SaleMLS ID #7064178, Rosa Hammersky, Real Broker. ARMLS
- $565,0003 bd3 ba2.1k sqft10133 E SPHERE Avenue, Mesa, AZ 85212For SaleMLS ID #7025204, Kelly Khalil, Redfin Corporation. ARMLS
- $850,0004 bd4 ba4.2k sqft18818 E Reins Road, Queen Creek, AZ 85142For SaleMLS ID #7061277, Lona M King, Queen Creek Real Estate. ARMLS
- $785,0005 bd5 ba3.8k sqft20339 E VIA DE COLINA --, Queen Creek, AZ 85142For SaleMLS ID #7062032, Sinan Zakaria, LISTED SIMPLY. ARMLS
- $815,0004 bd3 ba2.9k sqft21132 E SPARROW Drive, Queen Creek, AZ 85142For SaleMLS ID #7063610, Dylan Phillips, eXp Realty. ARMLS
- $824,0005 bd4 ba3.9k sqft22548 E DUNCAN Street, Queen Creek, AZ 85142For SaleMLS ID #7031884, Daniel Demers, Sell Your Home Services. ARMLS
- $850,0005 bd4 ba3.4k sqft21565 S 223RD Place, Queen Creek, AZ 85142For SaleMLS ID #6989073, Jill Kaminski, Finally Home Realty, LLC. ARMLS
- $850,0005 bd3 ba3.4k sqft19146 E WALNUT Court, Queen Creek, AZ 85142For SaleMLS ID #7066346, Ryon P Genet, Balboa Realty, LLC. ARMLS
