Everything you have been looking for in your home search! Gated community, single story, beautifully updated. Large corner .62 acres with no common wall/fence with any neighbor for extra privacy (property goes beyond fenced area). AC and roof less than 3 years old. Open concept living space and kitchen with granite counters and custom cabinetry with walk-in pantry. A bonus space for formal dining, family room or game room. Separate primary bedroom with large walk-in closet and updated bathroom. Two other bedrooms have their own separate living space and updated bathroom with walk-in shower! Separate office with custom built-in bookcase/desk. Large laundry room with lots of storage. Shutters throughout. And the backyard... entertain or relax in the pool or above ground hot tub.
For sale
Price cut: $30K (8/11)
$799,999
2345 N VISTA DEL SOL --, Mesa, AZ 85207
3beds
2,989sqft
Single Family Residence
Built in 2003
0.62 Acres Lot
$-- Zestimate®
$268/sqft
$145/mo HOA
What's special
Open concept living spaceSeparate primary bedroomUpdated bathroomWalk-in pantryShutters throughoutLarge walk-in closetKitchen with granite counters
- 128 days |
- 1,188 |
- 53 |
Zillow last checked:
Listing updated:
Listed by:
Danytza Natale 702-274-4424,
HomeSmart
Source: ARMLS,MLS#: 7008697
Facts & features
Interior
Bedrooms & bathrooms
- Bedrooms: 3
- Bathrooms: 3
- Full bathrooms: 2
- 1/2 bathrooms: 1
Heating
- Natural Gas
Cooling
- Central Air, Ceiling Fan(s)
Appliances
- Included: Dryer, Washer, Refrigerator, Built-in Microwave, Dishwasher, Electric Range
Features
- Pantry, Granite Counters, Breakfast Bar, Kitchen Island, Separate Shwr & Tub
- Flooring: Tile
- Has basement: No
- Has fireplace: No
Interior area
- Total structure area: 2,989
- Total interior livable area: 2,989 sqft
Property
Parking
- Total spaces: 7
- Parking features: Garage Door Opener
- Garage spaces: 3
- Uncovered spaces: 4
Features
- Stories: 1
- Patio & porch: Covered
- Exterior features: Built-in Barbecue
- Has private pool: Yes
- Pool features: Outdoor Pool
- Has spa: Yes
- Spa features: Above Ground
- Fencing: Back Yard,Block
Lot
- Size: 0.62 Acres
- Features: East/West Exposure, Corner Lot, Desert Back, Desert Front, Irrigation Front, Irrigation Back
Details
- Additional structures: Gazebo
- Parcel number: 21926202
Construction
Type & style
- Home type: SingleFamily
- Architectural style: Ranch
- Property subtype: Single Family Residence
Materials
- Stucco, Wood Frame
- Roof: Tile
Condition
- Year built: 2003
Details
- Builder name: Maracay
Utilities & green energy
- Sewer: Public Sewer
- Water: City Water
Community & HOA
Community
- Features: Gated, Playground
- Subdivision: ESTATES AT DESERT SHADOWS
HOA
- Has HOA: Yes
- Services included: Maintenance Grounds
- HOA fee: $145 monthly
- HOA name: EstatesDesertShadows
- HOA phone: 602-437-4777
Location
- Region: Mesa
Financial & listing details
- Price per square foot: $268/sqft
- Tax assessed value: $635,800
- Annual tax amount: $4,014
- Date on market: 4/10/2026
- Cumulative days on market: 128 days
- Listing terms: Cash,Conventional,FHA,VA Loan
- Ownership: Fee Simple
Estimated market value
Not available
Estimated sales range
Not available
Not available
Price history
| Date | Event | Price |
|---|---|---|
| 8/11/2026 | Price change | $799,999-3.6%$268/sqft |
Source:  ARMLS #7008697 Report a problem ARMLS #7008697 Report a problem | ||
| 7/27/2026 | Price change | $830,000-3.5%$278/sqft |
Source: ARMLS #7008697 Report a problem | ||
| 6/20/2026 | Price change | $860,000-5.5%$288/sqft |
Source: ARMLS #7008697 Report a problem | ||
| 6/3/2026 | Price change | $910,000-2.2%$304/sqft |
Source: ARMLS #7008697 Report a problem | ||
| 4/29/2026 | Price change | $930,000-2.1%$311/sqft |
Source: ARMLS #7008697 Report a problem | ||
| 4/10/2026 | Listed for sale | $950,000+111.1%$318/sqft |
Source: ARMLS #7008697 Report a problem | ||
| 11/5/2014 | Sold | $450,000-29.7%$151/sqft |
Source: ARMLS #5180063 Report a problem | ||
| 5/12/2008 | Listing removed | $639,900$214/sqft |
Source: Visual Tour #2853351 Report a problem | ||
| 1/18/2008 | Listed for sale | $639,900+68.4%$214/sqft |
Source: Visual Tour #2853351 Report a problem | ||
| 7/30/2004 | Sold | $380,000+4.1%$127/sqft |
Source: ARMLS #2113984 Report a problem | ||
| 10/9/2003 | Sold | $364,927$122/sqft |
Source: Public Record Report a problem | ||
Public tax history
| Year | Property taxes | Tax assessment |
|---|---|---|
| 2025 | $3,991 +0.6% | $63,580 -13.3% |
| 2024 | $3,969 -1% | $73,320 +72.8% |
| 2023 | $4,007 +1.9% | $42,423 -16.2% |
| 2022 | $3,933 +0.1% | $50,600 +9.6% |
| 2021 | $3,928 +8.2% | $46,160 +7.5% |
| 2020 | $3,631 +4.9% | $42,920 +5.9% |
| 2019 | $3,461 | $40,530 +6% |
| 2018 | $3,461 +3.6% | $38,230 +2% |
| 2017 | $3,340 +8% | $37,470 -0.4% |
| 2016 | $3,092 +0.4% | $37,620 +1.9% |
| 2015 | $3,080 | $36,910 +21.9% |
| 2014 | -- | $30,280 +21.8% |
| 2013 | -- | $24,860 -4.8% |
| 2012 | -- | $26,110 -11.4% |
| 2011 | -- | $29,480 -18.4% |
| 2010 | -- | $36,120 -25.4% |
| 2009 | -- | $48,420 -0.4% |
| 2008 | -- | $48,600 +16.3% |
| 2007 | -- | $41,800 +50.6% |
| 2006 | -- | $27,750 |
| 2005 | -- | $27,750 +97.1% |
| 2004 | -- | $14,080 +10.7% |
| 2003 | -- | $12,720 |
| 2002 | -- | $12,720 |
Find assessor info on the county website
Monthly payment
Est. payment
Payment breakdown
Explore the cost of this home by adjusting the details. Changes won't be saved.Climate risks
Neighborhood: Desert Uplands
Nearby schools
GreatSchools rating
- 10/10Las Sendas Elementary SchoolGrades: PK-6Distance: 1.4 mi
- 5/10Fremont Junior High SchoolGrades: 7-8Distance: 2.1 mi
- 7/10Red Mountain High SchoolGrades: 9-12Distance: 1.7 mi
Schools provided by the listing agent
- Elementary: Las Sendas Elementary School
- Middle: Fremont Junior High School
- High: Red Mountain High School
- District: Mesa Unified District
Source: ARMLS. This data may not be complete. We recommend contacting the local school district to confirm school assignments for this home.
- $800,000-- bd3 ba3.1k sqft2363 N Vista Del Sol, Mesa, AZ 85207Sold
- $848,600-- bd3 ba3.1k sqft7842 E Laurel St, Mesa, AZ 85207Off Market
- $719,5004 bd2 ba2.6k sqft7833 E Laurel St, Mesa, AZ 85207Off Market
- $896,3004 bd3 ba3.1k sqft2338 N Vista Del Sol, Mesa, AZ 85207Off Market
- $906,4004 bd2 ba3.1k sqft2350 N Vista Del Sol, Mesa, AZ 85207Off Market
- $763,300-- bd3 ba2.9k sqft7841 E Laurel St, Mesa, AZ 85207Off Market
- $831,4004 bd3 ba2.7k sqft7825 E Laurel St, Mesa, AZ 85207Off Market
- $877,3003 bd3 ba3k sqft2362 N Vista Del Sol, Mesa, AZ 85207Off Market
A local agent can set up tours, give advice and negotiate with sellers.
Similar homes
- $645,0004 bd2 ba2.1k sqft7343 E Norwood Street, Mesa, AZ 85207For Sale
 MLS ID #7065117, Ryan M. Van Damme, West USA Realty. ARMLS
 - $975,0005 bd3 ba3.3k sqft7920 E SIERRA MORENA Circle E, Mesa, AZ 85207For Sale
 MLS ID #7060878, Richard F Barker, Keller Williams Arizona Realty. ARMLS
 - $849,9004 bd3 ba3.2k sqft9348 E Milagro Avenue, Mesa, AZ 85209For Sale
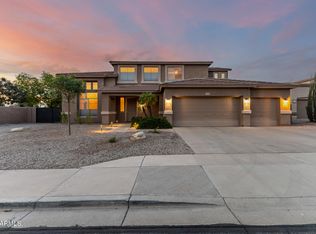 MLS ID #7007331, Timothy J Cusick, Homelogic Real Estate. ARMLS
 - $595,0004 bd3 ba2.4k sqft7827 E BALTIMORE Street, Mesa, AZ 85207For Sale
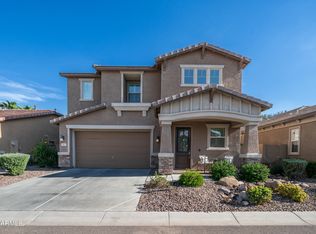 MLS ID #7057598, Lorraine Ryall, KOR Properties. ARMLS
 - $650,0002 bd3 ba1.7k sqft2065 N CANELO Hills, Mesa, AZ 85207For SaleMLS ID #7054154, Anna M. Ragnarsdottir, RE/MAX Classic. ARMLS
- $810,0005 bd3 ba3.9k sqft3133 N ALBA --, Mesa, AZ 85213For SaleMLS ID #7035559, Chris Carter-Kent, Compass. ARMLS
- $859,0005 bd4 ba4k sqft4706 E DES MOINES Street, Mesa, AZ 85205For SaleMLS ID #7053172, Kelly Kenyon, Realty ONE Group. ARMLS
- $599,0004 bd3 ba2.9k sqft11029 E DECATUR Street, Mesa, AZ 85207For SaleMLS ID #6971394, Trent Windsor, Real Broker. ARMLS
- $675,0005 bd4 ba2.7k sqft3937 N SAPPHIRE --, Mesa, AZ 85215For SaleMLS ID #7014443, Mike Mazzucco, My Home Group Real Estate. ARMLS
- $679,9994 bd3 ba2.3k sqft1533 N Sinova --, Mesa, AZ 85205For SaleMLS ID #6957520, Mariann Jones, Barrett Real Estate. ARMLS
- $519,9003 bd3 ba2.3k sqft7418 E FARMDALE Avenue, Mesa, AZ 85208For SaleMLS ID #7042625, Richard Harless, AZ Flat Fee. ARMLS
- $884,9004 bd4 ba2.9k sqft481 E VERMONT Drive, Gilbert, AZ 85295For SaleMLS ID #7061662, Scott L Dunnett, Russ Lyon Sotheby's International Realty. ARMLS
- $799,9904 bd3 ba3k sqft22361 E SENTIERO Drive, Queen Creek, AZ 85142For SaleMLS ID #7039177, Susan Lynn Bermudez, Simply Real Estate. ARMLS
- $799,9904 bd3 ba3.3k sqft22784 S 228TH Place, Queen Creek, AZ 85142For SaleMLS ID #7015371, Kim A. Drogosz, West USA Realty. ARMLS
- $515,0003 bd2 ba1.5k sqft3535 N RAMADA --, Mesa, AZ 85215For SaleMLS ID #7050153, Jennifer Sturgeon, Russ Lyon Sotheby's International Realty. ARMLS
- $775,0003 bd2 ba2.1k sqft11105 E POINSETTIA Drive, Scottsdale, AZ 85259For SaleMLS ID #7058418, Teresa M Borello, HomeSmart. ARMLS
- $890,0003 bd3 ba2.7k sqft15539 E TELEGRAPH Drive, Fountain Hills, AZ 85268For SaleMLS ID #7009941, Shelley Mazzaferro, Realty ONE Group. ARMLS
- $1,149,9005 bd3 ba3.2k sqft4451 E DESERT Lane, Gilbert, AZ 85234For SaleMLS ID #7062821, Mason Weiss, Barrett Real Estate. ARMLS
- $734,0003 bd3 ba2.4k sqft18454 E ROSEWOOD Drive, Queen Creek, AZ 85142For SaleMLS ID #7048271, Brooke Bogart, Real Broker. ARMLS
- $780,0003 bd3 ba2.5k sqft3920 E HORSESHOE Place, Chandler, AZ 85249For SaleMLS ID #7031485, Jasmine Trickel, Venture Real Estate & Consulting. ARMLS
