Luxury single-story home built in 2018 in an exclusive gated community. This beautifully upgraded residence features a chef's kitchen with custom countertops, plantation shutters throughout, and elegant tile flooring. Designed for effortless living and entertaining, the private backyard retreat includes a sparkling pool, built-in BBQ, wood-fired brick pizza oven, and covered ramada.
The spacious primary suite features a rare oversized laundry/bonus room connected directly to the primary closet. Additional highlights include 3 bedrooms, 2.5 baths, a whole-home water purification system, and central vacuum. Meticulously maintained and truly move-in ready. Conveniently located near ASU Polytechnic, Trilogy Golf Course, Phoenix-Mesa Gateway Airport, and the Queen Creek Multi-Use Trail.
Pending
$734,000
18454 E ROSEWOOD Drive, Queen Creek, AZ 85142
3beds
2,467sqft
Single Family Residence
Built in 2018
7,331 Square Feet Lot
$-- Zestimate®
$298/sqft
$205/mo HOA
What's special
Sparkling poolCentral vacuumWood-fired brick pizza ovenPrivate backyard retreatBuilt-in bbqCovered ramadaPlantation shutters throughout
- 42 days
- 678
- 49
Likely to sell faster than
Zillow last checked:
Listing updated:
Listed by:
Brooke Bogart 602-509-5533,
Real Broker
Source: ARMLS,MLS#: 7048271
Facts & features
Interior
Bedrooms & bathrooms
- Bedrooms: 3
- Bathrooms: 3
- Full bathrooms: 2
- 1/2 bathrooms: 1
Heating
- Natural Gas
Cooling
- Central Air, Ceiling Fan(s), Programmable Thmstat
Appliances
- Included: Dryer, Washer, Built In Recycling, Refrigerator, Built-in Microwave, Dishwasher, Gas Cooktop, Built-In Electric Oven, Water Purifier
- Laundry: Inside
Features
- Pantry, Quartz Countertops, High Speed Internet, Double Vanity, Eat-in Kitchen, Breakfast Bar, 9+ Flat Ceilings, Central Vacuum, No Interior Steps, Kitchen Island, Full Bth Master Bdrm, Separate Shwr & Tub
- Flooring: Tile
- Windows: Double Pane Windows
- Has basement: No
- Has fireplace: No
Interior area
- Total structure area: 2,467
- Total interior livable area: 2,467 sqft
Property
Parking
- Total spaces: 4
- Parking features: Garage Door Opener, Direct Access
- Garage spaces: 2
- Uncovered spaces: 2
Features
- Stories: 1
- Patio & porch: Covered Deck, Covered, Patio
- Exterior features: Other, Private Yard, Built-in Barbecue
- Has private pool: Yes
- Pool features: Outdoor Pool, Play Pool
- Spa features: None
- Fencing: Block
Lot
- Size: 7,331 Square Feet
- Features: Borders Common Area, North/South Exposure, Sprinklers In Rear, Sprinklers In Front, Corner Lot, Desert Back, Desert Front, Gravel/Stone Front, Synthetic Grass Back, Auto Timer H2O Front, Auto Timer H2O Back
Details
- Additional structures: Gazebo
- Parcel number: 31401596
Construction
Type & style
- Home type: SingleFamily
- Architectural style: Santa Barbara/Tuscan
- Property subtype: Single Family Residence
Materials
- Stucco, Wood Frame, Stone
- Roof: Tile
Condition
- Year built: 2018
Utilities & green energy
- Sewer: Public Sewer
- Water: City Water
Community & HOA
Community
- Features: Gated, Playground
- Subdivision: ROSEWOOD GROVE
HOA
- Has HOA: Yes
- Services included: Maintenance Grounds, Street Maint
- HOA fee: $205 monthly
- HOA name: City Prop Mngmnt
- HOA phone: 602-437-4777
Location
- Region: Queen Creek
Financial & listing details
- Price per square foot: $298/sqft
- Tax assessed value: $613,600
- Annual tax amount: $2,897
- Date on market: 7/23/2026
- Cumulative days on market: 42 days
- Listing terms: Cash,Conventional,FHA,VA Loan
- Ownership: Fee Simple
Estimated market value
Not available
Estimated sales range
Not available
Not available
Price history
| Date | Event | Price |
|---|---|---|
| 8/26/2026 | Pending sale | $734,000$298/sqft |
Source:  ARMLS #7048271 Report a problem ARMLS #7048271 Report a problem | ||
| 7/30/2026 | Listed for sale | $734,000$298/sqft |
Source: ARMLS #7048271 Report a problem | ||
| 7/8/2026 | Listing removed | $734,000$298/sqft |
Source: ARMLS #7048271 Report a problem | ||
| 6/30/2026 | Listed for sale | $734,000$298/sqft |
Source: ARMLS #7048271 Report a problem | ||
| 5/13/2026 | Listing removed | $734,000$298/sqft |
Source: ARMLS #6969477 Report a problem | ||
| 4/29/2026 | Price change | $734,000-0.1%$298/sqft |
Source: ARMLS #6969477 Report a problem | ||
| 3/18/2026 | Price change | $734,888-1.4%$298/sqft |
Source: ARMLS #6969477 Report a problem | ||
| 2/16/2026 | Price change | $745,000-1.3%$302/sqft |
Source: ARMLS #6969477 Report a problem | ||
| 1/28/2026 | Listed for sale | $755,000-3.8%$306/sqft |
Source: ARMLS #6969477 Report a problem | ||
| 10/27/2025 | Listing removed | $785,000$318/sqft |
Source: ARMLS #6911142 Report a problem | ||
| 9/14/2025 | Listed for sale | $785,000+47.4%$318/sqft |
Source: ARMLS #6911142 Report a problem | ||
| 5/21/2019 | Sold | $532,661$216/sqft |
Source: Public Record Report a problem | ||
Public tax history
| Year | Property taxes | Tax assessment |
|---|---|---|
| 2025 | $2,729 -6.6% | $61,360 -2.8% |
| 2024 | $2,922 -1.2% | $63,120 +99.1% |
| 2023 | $2,957 -3.4% | $31,710 -27.9% |
| 2022 | $3,062 -2.3% | $44,010 +5.3% |
| 2021 | $3,133 +635.7% | $41,800 +8.3% |
| 2020 | $426 +4.6% | $38,580 +358.5% |
| 2019 | $407 | $8,415 +30.2% |
| 2018 | $407 +4% | $6,465 +46.6% |
| 2017 | $392 | $4,410 |
Find assessor info on the county website
Monthly payment
Est. payment
Payment breakdown
Explore the cost of this home by adjusting the details. Changes won't be saved.Climate risks
Neighborhood: Cortina
Nearby schools
Schools provided by the listing agent
- Elementary: Cortina Elementary
- Middle: Sossaman Middle School
- High: Higley High School
- District: Higley Unified School District
Source: ARMLS. This data may not be complete. We recommend contacting the local school district to confirm school assignments for this home.
- $734,100-- bd3 ba2.4k sqft18462 E Rosewood Dr, Queen Creek, AZ 85142Off Market
- $805,500-- bd4 ba3.2k sqft18470 E Rosewood Dr, Queen Creek, AZ 85142Off Market
- $710,600-- bd3 ba2.4k sqft18478 E Rosewood Dr, Queen Creek, AZ 85142Off Market
- $677,100-- bd3 ba2.4k sqft19920 S 184th Pl, Queen Creek, AZ 85142Off Market
Similar homes
- $825,0004 bd3 ba3.2k sqft20093 E QUINTERO Road, Queen Creek, AZ 85142For Sale
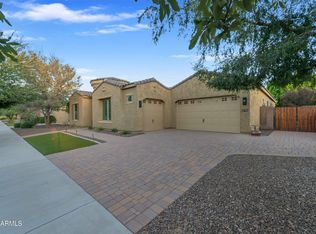 MLS ID #7072294, Deidra Crainshaw, Real Broker. ARMLS
 - $739,0004 bd4 ba2.9k sqft21288 E RUSSET Road, Queen Creek, AZ 85142For Sale
 MLS ID #7016152, Daniella Lamis, Realty ONE Group. ARMLS
 - $784,9004 bd3 ba3.2k sqft20105 E QUINTERO Road, Queen Creek, AZ 85142For Sale
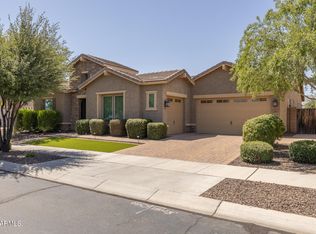 MLS ID #7051964, Beth M Rider, Keller Williams Arizona Realty. ARMLS
 - $699,9003 bd3 ba2.7k sqft6729 S BANNING Street, Gilbert, AZ 85298For Sale
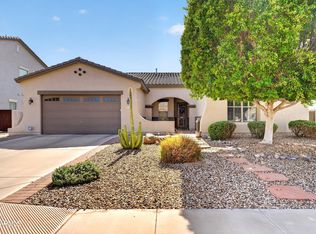 MLS ID #7074097, Frank Gerola, Incyte Realty, LLC. ARMLS
