This is one of those homes buyers wait for.
From the street, it's clean, well-kept, and inviting. But what truly sets this property apart is the oversized RV garage, a rare and highly sought after feature that instantly opens up possibilities. Whether you have toys, trailers, a workshop, or simply want space most homes can't offer, this is the kind of garage that's almost impossible to find.
And it's not just about size -- the garage is fully dialed in with epoxy flooring, full insulation including insulated doors, and its own mini-split system for both AC and heat. It's a true extension of the home, making it ideal for a workshop, gym, or year-round use.
Inside, the layout is open and functional throughout and a seamless flow from the living area into the kitchen -- perfect for everyday living and easy entertaining. The finishes are warm and timeless, creating a space that feels comfortable and move-in ready without trying too hard.
Step outside and the home really delivers. The backyard is private, spacious, and thoughtfully designed -- highlighted by a beautiful pool, covered patio, and plenty of room to relax or entertain. It feels like a true extension of the home, ideal for quiet mornings, weekend gatherings, and Arizona evenings spent outdoors.
Homes with RV garages, usable layouts, and resort-style backyards don't come along often -- especially in this condition.
This one needs to be seen in person to fully appreciate it.
For sale
Price cut: $11K (5/13)
$709,000
21822 S 228TH Place, Queen Creek, AZ 85142
3beds
1,689sqft
:
Get pre-qualified$4,342/mo
Single Family Residence
Built in 2020
7,200 Square Feet Lot
$-- Zestimate®
$420/sqft
$118/mo HOA
What's special
Oversized rv garageBeautiful poolCovered patioResort-style backyard
- 184 days |
- 280 |
- 11 |
Zillow last checked:
Listing updated:
Listed by:
Shant Janesian 480-370-8501,
Pak Home Realty
Source: ARMLS,MLS#: 6980849
Facts & features
Interior
Bedrooms & bathrooms
- Bedrooms: 3
- Bathrooms: 2
- Full bathrooms: 2
Heating
- Natural Gas, Ceiling
Cooling
- Central Air, Ceiling Fan(s)
Appliances
- Included: Dryer, Washer, Refrigerator, Built-in Microwave, Dishwasher, Disposal, Gas Range, Gas Oven
- Laundry: Inside
Features
- Pantry, Non-laminate Counter, High Speed Internet, Smart Home, Granite Counters, Double Vanity, Eat-in Kitchen, 9+ Flat Ceilings, Kitchen Island, Full Bth Master Bdrm
- Flooring: Tile
- Has basement: No
- Has fireplace: No
Interior area
- Total structure area: 1,689
- Total interior livable area: 1,689 sqft
Property
Parking
- Total spaces: 7
- Parking features: Garage Door Opener, RV Garage
- Garage spaces: 4
- Uncovered spaces: 3
Features
- Stories: 1
- Patio & porch: Covered
- Has private pool: Yes
- Pool features: Outdoor Pool
- Spa features: None
- Fencing: Block
Lot
- Size: 7,200 Square Feet
- Features: Desert Back, Desert Front
Details
- Parcel number: 31414003
Construction
Type & style
- Home type: SingleFamily
- Architectural style: Ranch
- Property subtype: Single Family Residence
Materials
- Stucco, Wood Frame, Painted
- Roof: Tile
Condition
- Year built: 2020
Details
- Builder name: Richmond American
Utilities & green energy
- Sewer: Public Sewer
- Water: City Water
Community & HOA
Community
- Features: Pool, Playground, Biking/Walking Path
- Subdivision: SPUR CROSS PHASE 1 PARCEL 3
HOA
- Has HOA: Yes
- Services included: Maintenance Grounds
- HOA fee: $118 monthly
- HOA name: Spur Cross Preserve
- HOA phone: 602-288-2696
Location
- Region: Queen Creek
Financial & listing details
- Price per square foot: $420/sqft
- Tax assessed value: $491,800
- Annual tax amount: $2,356
- Date on market: 2/6/2026
- Cumulative days on market: 184 days
- Listing terms: Cash,Conventional,FHA,VA Loan
- Ownership: Fee Simple
Estimated market value
Not available
Estimated sales range
Not available
Not available
Price history
| Date | Event | Price |
|---|---|---|
| 5/13/2026 | Price change | $709,000-1.5%$420/sqft |
Source:  ARMLS #6980849 Report a problem ARMLS #6980849 Report a problem | ||
| 2/6/2026 | Listed for sale | $720,000+45.1%$426/sqft |
Source: ARMLS #6980849 Report a problem | ||
| 4/7/2021 | Sold | $496,122$294/sqft |
Source: Public Record Report a problem | ||
Public tax history
| Year | Property taxes | Tax assessment |
|---|---|---|
| 2025 | $2,061 -5.4% | $49,180 -2% |
| 2024 | $2,179 -2.4% | $50,180 +128.5% |
| 2023 | $2,233 -2% | $21,956 -29.7% |
| 2022 | $2,277 +202.1% | $31,210 +196.8% |
| 2021 | $754 | $10,515 +7.8% |
| 2020 | -- | $9,750 |
Find assessor info on the county website
Monthly payment
Est. payment
Payment breakdown
Explore the cost of this home by adjusting the details. Changes won't be saved.Climate risks
Neighborhood: Spur Cross
Nearby schools
GreatSchools rating
- 9/10Katherine Mecham Barney ElementaryGrades: PK-6Distance: 1.2 mi
- 5/10Queen Creek Middle SchoolGrades: 5-8Distance: 2.6 mi
- 8/10Queen Creek High SchoolGrades: 9-12Distance: 1 mi
Schools provided by the listing agent
- Elementary: Queen Creek Elementary School
- Middle: Queen Creek Junior High School
- High: Queen Creek High School
- District: Queen Creek Unified District
Source: ARMLS. This data may not be complete. We recommend contacting the local school district to confirm school assignments for this home.
- $677,2005 bd3 ba2.6k sqft21804 S 228th Pl, Queen Creek, AZ 85142Off Market
- $497,500-- bd2 ba1.6k sqft21840 S 228th Pl, Queen Creek, AZ 85142Off Market
- $544,0002 bd2 ba1.6k sqft21858 S 228th Pl, Queen Creek, AZ 85142Off Market
- $530,900-- bd2 ba1.8k sqft21786 S 228th Pl, Queen Creek, AZ 85142Off Market
- $547,4003 bd2 ba1.8k sqft22840 E Domingo Rd, Queen Creek, AZ 85142Off Market
- $553,700-- bd2 ba1.8k sqft21766 S 228th Pl, Queen Creek, AZ 85142Off Market
- $607,500-- bd2 ba1.6k sqft22848 E Domingo Rd, Queen Creek, AZ 85142Off Market
- $653,700-- bd3 ba2.5k sqft22839 E Rosa Rd, Queen Creek, AZ 85142Off Market
A local agent can set up tours, give advice and negotiate with sellers.
Similar homes
- $667,9103 bd3 ba2.3k sqft23129 E Mockingbird Drive, Queen Creek, AZ 85142New Construction
 ARMLS
ARMLS - $625,0005 bd3 ba2.3k sqft22495 E SILVER CREEK Lane, Queen Creek, AZ 85142For Sale
 MLS ID #7053225, Timothy R Deluca, HomeSmart Lifestyles. ARMLS
 - $795,0003 bd3 ba2.4k sqft22908 E THORNTON Road, Queen Creek, AZ 85142For Sale
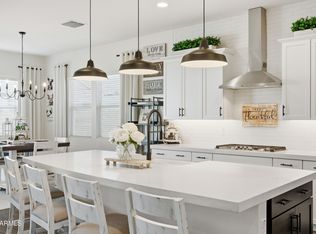 MLS ID #6965825, Mondai Adair, Keller Williams Integrity First Realty. ARMLS
 - $614,9903 bd3 ba2.2k sqft25527 S 227TH Street, Queen Creek, AZ 85142For Sale
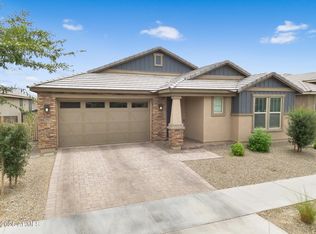 MLS ID #7050450, Lindsay J Picone, The Home Shop. ARMLS
 - $549,9004 bd3 ba2.1k sqft21128 E ARROYO VERDE Drive, Queen Creek, AZ 85142For SaleMLS ID #6972397, Lindsay J Picone, The Home Shop. ARMLS
- $450,0003 bd2 ba1.9k sqft22542 E CAMINA PLATA --, Queen Creek, AZ 85142For SaleMLS ID #6975780, Gabrielle Loomis, The Ave Collective. ARMLS
- $599,9003 bd3 ba2.3k sqft20134 S 188TH Drive, Queen Creek, AZ 85142For SaleMLS ID #7003750, Devin Guerrero, Realty ONE Group. ARMLS
- $665,0004 bd2 ba2.3k sqft28252 N QUINTANA Place, San Tan Valley, AZ 85144For SaleMLS ID #6992972, Barbara Woyak, Keller Williams Realty Sonoran Living. ARMLS
- $572,9123 bd2 ba1.7k sqft22447 E Oriole Way, Queen Creek, AZ 85142New ConstructionARMLS
- $499,9003 bd3 ba2.3k sqft21434 E NIGHTINGALE Road, Queen Creek, AZ 85142For SaleMLS ID #7019531, Nilda Pizarro-Rodriguez, Real Broker. ARMLS
- $574,9004 bd2 ba2.1k sqft19258 E CANARY Way, Queen Creek, AZ 85142For SaleMLS ID #7021354, Frank Gerola, Incyte Realty, LLC. ARMLS
- $724,9003 bd3 ba2.3k sqft3930 E CHESTNUT Lane, Gilbert, AZ 85298For SaleMLS ID #7015435, Brian C Horton, Mainstay Brokerage. ARMLS
- $514,9004 bd3 ba2.3k sqft189 W HACKBERRY Avenue, Queen Creek, AZ 85140For SaleMLS ID #7059305, Diana No, HomeSmart Lifestyles. ARMLS
- $680,0003 bd3 ba2.4k sqft10339 E KINETIC Drive, Mesa, AZ 85212For SaleMLS ID #7023742, Andrea Lupo, West USA Realty. ARMLS
- $620,0003 bd2 ba1.8k sqft3950 E PERKINSVILLE Street, Gilbert, AZ 85295For SaleMLS ID #7062643, Julia Gessner, My Home Group Real Estate. ARMLS
- $619,0002 bd2 ba1.9k sqft35412 N SUNSET Trail, Queen Creek, AZ 85140For SaleMLS ID #7027076, Tammy H Figueroa, SERHANT.. ARMLS
- $580,0003 bd3 ba2.1k sqft1802 E HARMONY Way, Queen Creek, AZ 85140For SaleMLS ID #7038154, Bianca Betancourt, A.Z & Associates. ARMLS
- $599,5004 bd3 ba2.3k sqft3298 W Molino Road, San Tan Valley, AZ 85144New ConstructionARMLS
- $499,0004 bd3 ba2.3k sqft18859 E PELICAN Drive, Queen Creek, AZ 85142For SaleMLS ID #7041719, AnaMarie Rigo, West USA Realty. ARMLS
- $649,0005 bd3 ba2.3k sqft5629 S Veneto --, Mesa, AZ 85212For SaleMLS ID #7035989, Linda M Watts, EXIT Realty Living Legacy. ARMLS
