Consider Centralized Destination Living in Queen Creek's Sossamann Estates, in this NEWER 2020 Richmond American Designer Residence. Offering a complete move-in ready home package with builder upgrades throughout. Open Great Room & Kitchen floor plan featuring a glass wall slider that's sure to influence all your Indoor/Outdoor themed views & festivities, 3 beds/2.5 baths including an additional flex space (play room, office, or extended entertaining area... could easily add an 8' glass slider at exterior wall for easy access to future side yard pool/garden/outdoor bbq/kitchen bar lounge), Well-appointed Gourmet Kitchen w/built-in appliances & gas cooktop, upgraded kitchen cabinetry, quartz counters, custom marble backsplash & entertainers island, Private Owner Suite is secluded from secondary bedrooms, modeling extended bay windows with tray ceilings, sizable walk-in closet & upgraded bath w/tiled walk-in shower & separate vanities, Built with today's newer energy efficiencies & elevated craftsmanship including 10' Interior ceilings & 8' doorways, Upgraded Lighting/Electrical, Window Coverings & Premium Tile Plank Flooring in all the right areas, Step outside to the finished extended paver hardscape patio & green turf space with maturing privacy stadium hedges & olive trees. UNIQUE FIND... Oversized 10,700+ SqFt Corner Homesite offers a blank outdoor canvas to further create your own backyard garden/pool as you please! Ample distance between the one North neighboring roof line & Open-Air Views with no surrounding multi-level properties.
RESIDE AT ONE OF ARIZONA'S MOST DESIRABLE ADDRESSES... WHERE QUEEN CREEK MEETS GILBERT. Nestled between both thriving Towns of Gilbert & Queen Creek (both nationally recognized as "Best Places to Live in America") residents take advantage of what's Beyond the Front Door. This prime West Queen Creek Corridor brings all the must-have attractions/conveniences to your doorstep FROM ALL DIRECTIONS, Several excelling school options nearby including Cortina Elementary (just a quick walk within the community), within A-rated HIGLEY Unified School District & consider the close access to Queen Creek Wash Trail for all your outdoor walking, running & biking adventures. QC Wash Trail will lead you to the Famous Creek Side Taco Shack, Mansel Carter Oasis Park, Desert Mountain Park & more connecting amenities through town (all a quick 5-15 min bike).
Accepting backups
$599,900
20134 S 188TH Drive, Queen Creek, AZ 85142
3beds
2,307sqft
Single Family Residence
Built in 2019
10,743 Square Feet Lot
$-- Zestimate®
$260/sqft
$150/mo HOA
What's special
- 128 days |
- 831 |
- 60 |
Zillow last checked:
Listing updated:
Listed by:
Devin Guerrero 480-861-6452,
Realty ONE Group
Source: ARMLS,MLS#: 7003750
Facts & features
Interior
Bedrooms & bathrooms
- Bedrooms: 3
- Bathrooms: 3
- Full bathrooms: 2
- 1/2 bathrooms: 1
Heating
- Forced Air, Ceiling
Cooling
- Central Air, Ceiling Fan(s), Programmable Thmstat
Appliances
- Included: Built-in Microwave, Dishwasher, Disposal, Gas Cooktop, Built-In Gas Oven
Features
- Pantry, Quartz Countertops, Double Vanity, Breakfast Bar, No Interior Steps, Kitchen Island, Full Bth Master Bdrm
- Flooring: Carpet, Tile
- Windows: Double Pane Windows, ENERGY STAR Qualified Windows, Vinyl Frame
- Has basement: No
- Has fireplace: No
Interior area
- Total structure area: 2,307
- Total interior livable area: 2,307 sqft
Property
Parking
- Total spaces: 4
- Parking features: Garage, Open
- Garage spaces: 2
- Uncovered spaces: 2
Features
- Stories: 1
- Spa features: None
- Fencing: Block,Wrought Iron
- Waterfront features: Wash
Lot
- Size: 10,743 Square Feet
- Features: Borders Common Area, Sprinklers In Rear, Sprinklers In Front, Corner Lot, Desert Front, Synthetic Grass Back, Auto Timer H2O Front, Auto Timer H2O Back
Details
- Parcel number: 30493319
Construction
Type & style
- Home type: SingleFamily
- Property subtype: Single Family Residence
Materials
- Stucco, Wood Frame
- Foundation: Slab
- Roof: Tile
Condition
- Year built: 2019
Details
- Builder name: Richmond American
Utilities & green energy
- Sewer: Public Sewer
- Water: City Water
Community & HOA
Community
- Features: Near Bus Stop, Playground
- Subdivision: SOSSAMAN ESTATES
HOA
- Has HOA: Yes
- Services included: Maintenance Grounds
- HOA fee: $150 monthly
- HOA name: Sossaman Estates
- HOA phone: 480-422-0888
Location
- Region: Queen Creek
Financial & listing details
- Price per square foot: $260/sqft
- Tax assessed value: $572,000
- Annual tax amount: $2,515
- Date on market: 4/12/2026
- Cumulative days on market: 128 days
- Listing terms: Cash,Conventional,VA Loan
- Ownership: Fee Simple
Estimated market value
Not available
Estimated sales range
Not available
Not available
Price history
| Date | Event | Price |
|---|---|---|
| 6/18/2026 | Listed for sale | $599,900-1.7%$260/sqft |
Source:  ARMLS #7003750 Report a problem ARMLS #7003750 Report a problem | ||
| 5/30/2026 | Listing removed | $609,990$264/sqft |
Source: ARMLS #7003750 Report a problem | ||
| 4/29/2026 | Price change | $609,990-9.6%$264/sqft |
Source: ARMLS #7003750 Report a problem | ||
| 3/25/2026 | Listed for sale | $675,000+58.8%$293/sqft |
Source: ARMLS #7003750 Report a problem | ||
| 6/24/2021 | Listing removed | -- |
Source: Zillow Rental Network Premium Report a problem | ||
| 6/7/2021 | Listed for rent | $2,495$1/sqft |
Source: Zillow Rental Network Premium Report a problem | ||
| 6/12/2020 | Listing removed | $424,994$184/sqft |
Source: West USA Realty #5972173 Report a problem | ||
| 6/12/2020 | Listed for sale | $424,994+3.7%$184/sqft |
Source: West USA Realty #5972173 Report a problem | ||
| 6/11/2020 | Sold | $410,000-3.5%$178/sqft |
Source: ARMLS #5972173 Report a problem | ||
| 5/11/2020 | Pending sale | $424,994$184/sqft |
Source: West USA Realty #5972173 Report a problem | ||
| 5/4/2020 | Price change | $424,994-1.2%$184/sqft |
Source: West USA Realty #5972173 Report a problem | ||
| 5/2/2020 | Price change | $429,9930%$186/sqft |
Source: West USA Realty #5972173 Report a problem | ||
| 4/14/2020 | Listed for sale | $429,994$186/sqft |
Source: West USA Realty #5972173 Report a problem | ||
| 1/8/2020 | Pending sale | $429,994$186/sqft |
Source: West USA Realty #5972173 Report a problem | ||
| 11/26/2019 | Price change | $429,994-1.1%$186/sqft |
Source: West USA Realty #5972173 Report a problem | ||
| 9/4/2019 | Price change | $434,9940%$189/sqft |
Source: West USA Realty #5972173 Report a problem | ||
| 8/30/2019 | Listed for sale | $434,995+17.9%$189/sqft |
Source: West USA Realty #5972173 Report a problem | ||
| 6/4/2019 | Listing removed | $368,990$160/sqft |
Source: Richmond American Homes #5855604 Report a problem | ||
| 1/23/2019 | Listed for sale | $368,990$160/sqft |
Source: Richmond American Homes #5855604 Report a problem | ||
Public tax history
| Year | Property taxes | Tax assessment |
|---|---|---|
| 2025 | $2,344 -6.6% | $57,200 -1.2% |
| 2024 | $2,511 -1.2% | $57,900 +112.5% |
| 2023 | $2,540 -3.2% | $27,242 -28.7% |
| 2022 | $2,625 +755.2% | $38,220 +6.7% |
| 2021 | $307 +1% | $35,810 +121% |
| 2020 | $304 +5% | $16,200 +4.9% |
| 2019 | $289 | $15,450 +2.2% |
| 2018 | $289 +4% | $15,120 +5.9% |
| 2017 | $278 +5.9% | $14,280 +8.1% |
| 2016 | $263 -11.7% | $13,215 +29.5% |
| 2015 | $298 | $10,208 +196.7% |
| 2014 | -- | $3,440 +16.2% |
| 2013 | -- | $2,960 +24.6% |
| 2009 | -- | $2,376 |
Find assessor info on the county website
Monthly payment
Est. payment
Payment breakdown
Explore the cost of this home by adjusting the details. Changes won't be saved.Climate risks
Neighborhood: 85142
Nearby schools
GreatSchools rating
- 9/10Cortina Elementary SchoolGrades: PK-8Distance: 0.4 mi
- 7/10Higley High SchoolGrades: 8-12Distance: 2.4 mi
- 8/10Sossaman Middle SchoolGrades: 7-8Distance: 0.6 mi
Schools provided by the listing agent
- Elementary: Cortina Elementary
- Middle: Sossaman Middle School
- High: Higley High School
- District: Higley Unified School District
Source: ARMLS. This data may not be complete. We recommend contacting the local school district to confirm school assignments for this home.
- $844,6004 bd4 ba3.1k sqft20110 S 188th Dr, Queen Creek, AZ 85142Off Market

- $844,6004 bd3 ba4.2k sqft20086 S 188th Dr, Queen Creek, AZ 85142Off Market
- $887,7005 bd4 ba3.5k sqft18852 E Carriage Way, Queen Creek, AZ 85142Off Market
- $1,014,3007 bd5 ba5.9k sqft18857 E Carriage Way, Queen Creek, AZ 85142Off Market

- $759,7003 bd3 ba2.9k sqft18864 E Carriage Way, Queen Creek, AZ 85142Off Market
- $738,9003 bd3 ba2.8k sqft18869 E Carriage Way, Queen Creek, AZ 85142Off Market
- $755,3005 bd3 ba4.3k sqft20329 S 187th Pl, Queen Creek, AZ 85142Off Market
- $884,0005 bd4 ba4.3k sqft18830 E Reins Rd, Queen Creek, AZ 85142Off Market
A local agent can set up tours, give advice and negotiate with sellers.
Similar homes
- $644,0005 bd3 ba3.1k sqft19475 S 190TH Street, Queen Creek, AZ 85142For Sale
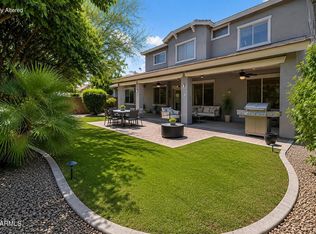 MLS ID #7008558, Hala Shams, West USA Realty. ARMLS
 - $565,0003 bd2 ba1.8k sqft22768 E VIA DEL SOL --, Queen Creek, AZ 85142For Sale
 MLS ID #7062970, Paige Morlino, Arizona Elite Properties. ARMLS
 - $510,0003 bd2 ba1.7k sqft20289 E Estrella Road, Queen Creek, AZ 85142For Sale
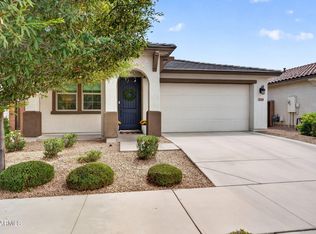 MLS ID #7064765, Laura LeClaire, SERHANT.. ARMLS
 - $499,0004 bd3 ba2.3k sqft18859 E PELICAN Drive, Queen Creek, AZ 85142For Sale
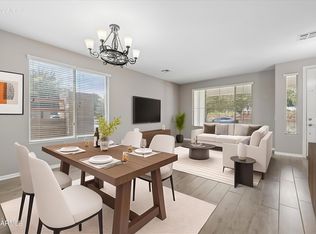 MLS ID #7041719, AnaMarie Rigo, West USA Realty. ARMLS
 - $539,0004 bd3 ba2.1k sqft21785 S 213TH Place, Queen Creek, AZ 85142For SaleMLS ID #7045957, Paige N Hargis, Limitless Real Estate. ARMLS
- $625,0005 bd3 ba2.3k sqft22495 E SILVER CREEK Lane, Queen Creek, AZ 85142For SaleMLS ID #7053225, Timothy R Deluca, HomeSmart Lifestyles. ARMLS
- $639,9003 bd3 ba2.5k sqft22612 E LORDS Way, Queen Creek, AZ 85142For SaleMLS ID #7051915, Beth M Rider, Keller Williams Arizona Realty. ARMLS
- $610,0003 bd3 ba2.7k sqft9607 E SOLINA Avenue, Mesa, AZ 85212For SaleMLS ID #7066912, Stephanie N Sandoval, HomeSmart Lifestyles. ARMLS
- $681,7483 bd3 ba2.3k sqft23154 E Canary Way, Queen Creek, AZ 85142New ConstructionARMLS
- $667,9103 bd3 ba2.3k sqft23129 E Mockingbird Drive, Queen Creek, AZ 85142New ConstructionARMLS
- $599,0004 bd2 ba2.3k sqft3718 S SETON Avenue, Gilbert, AZ 85297For SaleMLS ID #7060847, Sue Bentley, Bentley & Company Real Estate. ARMLS
- $549,9993 bd2 ba1.8k sqft22787 E ARROYO VERDE Drive, Queen Creek, AZ 85142For SaleMLS ID #7036567, Marian Edwards, Capital West Homes Realty LLC. ARMLS
- $699,5563 bd3 ba2.3k sqft23114 E Canary Way, Queen Creek, AZ 85142New ConstructionARMLS
- $635,0005 bd5 ba2.8k sqft22609 E MARSH Road, Queen Creek, AZ 85142For SaleMLS ID #6990532, Rosanna Love Taylor, ProSmart Realty. ARMLS
- $620,0003 bd2 ba1.8k sqft3950 E PERKINSVILLE Street, Gilbert, AZ 85295For SaleMLS ID #7062643, Julia Gessner, My Home Group Real Estate. ARMLS
- $600,0004 bd3 ba2.9k sqft1841 W FAWN Way, San Tan Valley, AZ 85144For SaleMLS ID #7063858, Amy Pradetto-Werdean, Citiea. ARMLS
- $709,0003 bd2 ba1.6k sqft21822 S 228TH Place, Queen Creek, AZ 85142For SaleMLS ID #6980849, Shant Janesian, Pak Home Realty. ARMLS
- $599,5004 bd3 ba2.3k sqft3298 W Molino Road, San Tan Valley, AZ 85144New ConstructionARMLS
- $572,9123 bd2 ba1.7k sqft22447 E Oriole Way, Queen Creek, AZ 85142New ConstructionARMLS
- $583,9403 bd2 ba1.8k sqft22429 E Cattle Drive, Queen Creek, AZ 85142New ConstructionARMLS
