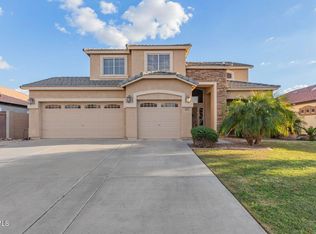
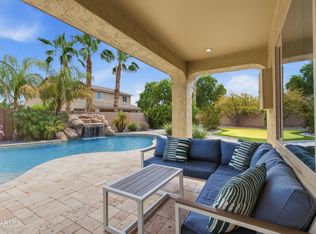
Turnkey, elevated, and impossible to duplicate, this beautifully reimagined home showcases more than $80,000 in thoughtful upgrades and a level of care you feel the moment you walk in. Every finish was selected with style, function, and quality in mind, creating a polished home that lives as beautifully as it photographs. The flexible den adapts as a fourth bedroom or office. Outside, the curated backyard delivers resort-style appeal without the upkeep of a pool, perfect for entertaining, unwinding, or dining under the Arizona sky. Located in Chandler Unified, ranked Arizona's #1 school district by Niche for 2026, with the option to apply for open enrollment at sought-after CTA Liberty. Distinctive, refined, move-in ready, and truly one of a kind, this is the unicorn buyers wait for!
For sale
Price cut: $50 (9/1)
$714,900
3142 E TONTO Drive, Gilbert, AZ 85298
4beds
2,317sqft
Single Family Residence
Built in 2006
10,000 Square Feet Lot
$-- Zestimate®
$309/sqft
$105/mo HOA
What's special
Beautifully reimagined homePolished homeThoughtful upgrades
- 144 days
- 444
- 14
Zillow last checked:
Listing updated:
Listed by:
Rebecca Hidalgo 602-463-2978,
EveryPlace
Source: ARMLS,MLS#: 7016655
Facts & features
Interior
Bedrooms & bathrooms
- Bedrooms: 4
- Bathrooms: 3
- Full bathrooms: 2
- 1/2 bathrooms: 1
Heating
- Natural Gas
Cooling
- Central Air, Ceiling Fan(s), Programmable Thmstat
Appliances
- Included: Dryer, Washer, Water Softener Owned, Reverse Osmosis, Refrigerator, Built-in Microwave, Dishwasher, Disposal, Gas Cooktop
Features
- Pantry, High Speed Internet, Granite Counters, Double Vanity, Eat-in Kitchen, Breakfast Bar, 9+ Flat Ceilings, No Interior Steps, Full Bth Master Bdrm, Separate Shwr & Tub
- Flooring: Carpet, Tile
- Windows: Double Pane Windows
- Has basement: No
- Number of fireplaces: 1
- Fireplace features: Fire Pit
Interior area
- Total structure area: 2,317
- Total interior livable area: 2,317 sqft
Property
Parking
- Total spaces: 5
- Parking features: Garage Door Opener, Extended Length Garage, Direct Access, Over Height Garage, Side Vehicle Entry
- Garage spaces: 3
- Uncovered spaces: 2
Features
- Stories: 1
- Patio & porch: Covered
- Exterior features: Private Yard
- Spa features: None
- Fencing: Block
Lot
- Size: 10,000 Square Feet
- Features: North/South Exposure, Desert Back, Desert Front, Cul-De-Sac, Grass Front, Synthetic Grass Back, Auto Timer H2O Front, Auto Timer H2O Back
Details
- Parcel number: 30477059
Construction
Type & style
- Home type: SingleFamily
- Architectural style: Ranch
- Property subtype: Single Family Residence
Materials
- Stucco, Wood Frame, Painted
- Roof: Tile
Condition
- Year built: 2006
Details
- Builder name: Element Homes
Utilities & green energy
- Electric: 220 Volts in Kitchen
- Sewer: Public Sewer
- Water: City Water
Community & HOA
Community
- Features: Transportation Svcs, Near Bus Stop, Playground, Biking/Walking Path
- Subdivision: SHAMROCK ESTATES
HOA
- Has HOA: Yes
- Services included: Maintenance Grounds
- HOA fee: $316 quarterly
- HOA name: Shamrock Estates
- HOA phone: 480-551-4300
Location
- Region: Gilbert
Financial & listing details
- Price per square foot: $309/sqft
- Tax assessed value: $502,000
- Annual tax amount: $2,510
- Date on market: 4/20/2026
- Cumulative days on market: 141 days
- Listing terms: Cash,Conventional,FHA,VA Loan
- Ownership: Fee Simple
- Electric utility on property: Yes
Estimated market value
Not available
Estimated sales range
Not available
Not available
Price history
| Date | Event | Price |
|---|---|---|
| 9/1/2026 | Price change | $714,9000%$309/sqft |
Source:  ARMLS #7016655 Report a problem ARMLS #7016655 Report a problem | ||
| 8/19/2026 | Price change | $714,950-0.7%$309/sqft |
Source: ARMLS #7016655 Report a problem | ||
| 8/12/2026 | Price change | $719,9000%$311/sqft |
Source: ARMLS #7016655 Report a problem | ||
| 8/5/2026 | Price change | $719,950-1.4%$311/sqft |
Source: ARMLS #7016655 Report a problem | ||
| 7/8/2026 | Price change | $729,950-2.7%$315/sqft |
Source: ARMLS #7016655 Report a problem | ||
| 6/30/2026 | Price change | $749,8950%$324/sqft |
Source: ARMLS #7016655 Report a problem | ||
| 6/24/2026 | Price change | $749,9000%$324/sqft |
Source: ARMLS #7016655 Report a problem | ||
| 6/12/2026 | Price change | $749,9250%$324/sqft |
Source: ARMLS #7016655 Report a problem | ||
| 6/6/2026 | Price change | $749,9450%$324/sqft |
Source: ARMLS #7016655 Report a problem | ||
| 5/27/2026 | Price change | $749,950-4.9%$324/sqft |
Source: ARMLS #7016655 Report a problem | ||
| 5/12/2026 | Price change | $788,888-1.4%$340/sqft |
Source: ARMLS #7016655 Report a problem | ||
| 4/23/2026 | Price change | $799,950-1.8%$345/sqft |
Source: ARMLS #7016655 Report a problem | ||
| 4/20/2026 | Listed for sale | $815,000+25.4%$352/sqft |
Source: ARMLS #7016655 Report a problem | ||
| 3/5/2025 | Sold | $650,000+0.2%$281/sqft |
Source: ARMLS #6808624 Report a problem | ||
| 2/4/2025 | Pending sale | $649,000$280/sqft |
Source: ARMLS #6808624 Report a problem | ||
| 2/4/2025 | Listed for sale | $649,000$280/sqft |
Source: ARMLS #6808624 Report a problem | ||
| 2/4/2025 | Pending sale | $649,000$280/sqft |
Source: ARMLS #6808624 Report a problem | ||
| 1/25/2025 | Contingent | $649,000$280/sqft |
Source: ARMLS #6808624 Report a problem | ||
| 1/23/2025 | Listed for sale | $649,000+71.6%$280/sqft |
Source: ARMLS #6808624 Report a problem | ||
| 1/18/2007 | Sold | $378,292$163/sqft |
Source: ARMLS #2664023 Report a problem | ||
Public tax history
| Year | Property taxes | Tax assessment |
|---|---|---|
| 2025 | $2,454 +1.3% | $50,200 -7.4% |
| 2024 | $2,422 +2.2% | $54,230 +86.1% |
| 2023 | $2,370 +1.2% | $29,146 -17.2% |
| 2022 | $2,342 -4.1% | $35,220 +6.8% |
| 2021 | $2,441 +4.2% | $32,980 +7% |
| 2020 | $2,343 +3.1% | $30,820 +8.7% |
| 2019 | $2,273 | $28,360 +7.2% |
| 2018 | $2,273 +6.8% | $26,450 +4.1% |
| 2017 | $2,129 +7.1% | $25,410 +4.1% |
| 2016 | $1,988 -2.3% | $24,420 +4% |
| 2015 | $2,034 | $23,470 +20% |
| 2014 | -- | $19,560 +14.5% |
| 2013 | -- | $17,080 -1.7% |
| 2012 | -- | $17,370 -8.5% |
| 2011 | -- | $18,980 -11.7% |
| 2010 | -- | $21,500 -21.7% |
| 2009 | -- | $27,460 -16.5% |
| 2008 | -- | $32,900 +213.9% |
| 2007 | -- | $10,480 |
Find assessor info on the county website
Monthly payment
Est. payment
Payment breakdown
Explore the cost of this home by adjusting the details. Changes won't be saved.Climate risks
Neighborhood: Shamrock Estates
Nearby schools
Schools provided by the listing agent
- Elementary: Chandler Traditional Academy-Humphrey
- Middle: Dr. Camille Casteel High School
- High: Dr. Camille Casteel High School
- District: Chandler Unified District #80
Source: ARMLS. This data may not be complete. We recommend contacting the local school district to confirm school assignments for this home.


Similar homes
- $670,0004 bd3 ba2.6k sqft3377 E MAYBERRY Avenue, Gilbert, AZ 85297For Sale
 MLS ID #7058762, Kimberli Horyza, Compass. ARMLS
 - $675,0004 bd3 ba2.6k sqft5386 S MARIPOSA Drive, Gilbert, AZ 85298For Sale
 MLS ID #7072083, Jerry Thomas Beavers, Realty ONE Group. ARMLS
 - $735,0005 bd3 ba3.3k sqft3569 E WYATT Way, Gilbert, AZ 85297For Sale
 MLS ID #7016557, Tina L Nerland, ProSmart Realty. ARMLS
 - $715,0004 bd3 ba2.4k sqft3492 E ZION Way, Chandler, AZ 85249For Sale
 MLS ID #7065024, Cecilia A Prest, Russ Lyon Sotheby's International Realty. ARMLS
