Skip main navigation
For sale
  • Price cut: $15K (7/8)
    $810,000

    3164 E Tonto Drive, Gilbert, AZ 85298

    6beds
    4,115sqft
    : 
    $4,905/mo
    Get pre-qualified
    Single Family Residence
    Built in 2006
    10,000 Square Feet Lot
    $799,700 Zestimate®
    $197/sqft
    $80/mo HOA

    What's special

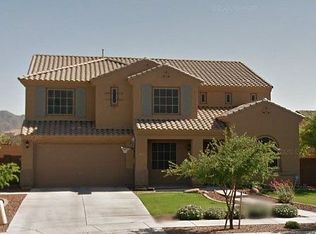
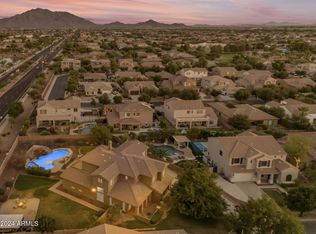
    Are you looking for multi-generation living or maybe separate guest quarters? If so, then this is the home for you as it comes with an est. 550 sq. ft. attached casita. As you enter the courtyard, you will fall in love with the oasis that this home provides. From the moment you enter the home, you will notice how light and bright it is including a gorgeous kitchen that features a gas stove, large island, plenty of extra storage, not one but two dishwashers and granite countertops. Head upstairs to the primary bedroom retreat, complete with its own huge sitting area, walk-in-closet, and jetted tub for pure relaxation. Whether you're relaxing in the courtyard or in the diving pool, you'll be able to enjoy the glorious outdoor lifestyle that comes with living in AZ. Solar is owned!
    118 days
    |
    869
    |
    51
    |

    Zillow last checked:

    Listing updated:

    Listed by:

    Sarah Major 253-576-9508,

    Real Broker

    Source: ARMLS,MLS#: 7005609MLS Logo

      Facts & features

      Interior

      Bedrooms & bathrooms
      • Bedrooms: 6
      • Bathrooms: 5
      • Full bathrooms: 4
      • 1/2 bathrooms: 1
      Heating
      • Natural Gas
      Cooling
      • Central Air, Ceiling Fan(s), Programmable Thmstat
      Appliances
      • Included: Water Softener Owned, Reverse Osmosis, Built-in Microwave, Dishwasher, Disposal, Gas Cooktop, Water Purifier
      • Laundry: Inside
      Features
      • High Speed Internet, Granite Counters, Double Vanity, Upstairs, Eat-in Kitchen, Breakfast Bar, 9+ Flat Ceilings, Kitchen Island, Pantry, Full Bth Master Bdrm, Separate Shwr & Tub
      • Flooring: Vinyl, Tile
      • Windows: Double Pane Windows, Vinyl Frame
      • Has basement: No
      • Has fireplace: No
      Interior area
      • Total structure area: 4,115
      • Total interior livable area: 4,115 sqft

      Property

      Parking
      • Total spaces: 8
      • Parking features: RV Gate, Garage Door Opener, Direct Access, Electric Vehicle Charging Station(s)
      • Garage spaces: 2
      • Uncovered spaces: 6
      Features
      • Stories: 2
      • Patio & porch: Covered
      • Exterior features: Private Yard
      • Has private pool: Yes
      • Pool features: Variable Speed Pump, Diving Pool, Heated
      • Has spa: Yes
      • Spa features: Heated, Private, Bath
      • Fencing: Block
      Lot
      • Size: 10,000 Square Feet
      • Features: North/South Exposure, Sprinklers In Rear, Sprinklers In Front, Desert Back, Desert Front, Grass Back, Auto Timer H2O Front, Auto Timer H2O Back
      Details
      • Parcel number: 30477061

      Construction

      Type & style
      • Home type: SingleFamily
      • Architectural style: Contemporary
      • Property subtype: Single Family Residence
      Materials
      • Stucco, Wood Frame, Painted, Stone
      • Roof: Tile
      Condition
      • Year built: 2006
      Details
      • Builder name: Element Homes

      Utilities & green energy

      • Sewer: Public Sewer
      • Water: City Water
      Green energy
      • Energy efficient items: Solar Panels

      Community & HOA

      Community
      • Features: Playground, Biking/Walking Path
      • Subdivision: Shamrock Estates
      HOA
      • Has HOA: Yes
      • Services included: Maintenance Grounds
      • HOA fee: $239 quarterly
      • HOA name: Shamrock Estates
      • HOA phone: 480-994-4479
      Location
      • Region: Gilbert

      Financial & listing details

      • Price per square foot: $197/sqft
      • Tax assessed value: $641,600
      • Annual tax amount: $3,138
      • Date on market: 3/28/2026
      • Cumulative days on market: 118 days
      • Listing terms: Cash,Conventional,FHA,VA Loan
      • Ownership: Fee Simple

        Estimated market value

        $799,700

        $760,000 - $840,000

        $5,388/mo

        Price history

        DateEventPrice
        7/8/2026Price change$810,000-1.8%$197/sqft
        Source: ARMLS #7005609 Report a problem
        4/28/2026Price change$825,000-1.8%$200/sqft
        Source: ARMLS #7005609 Report a problem
        4/18/2026Price change$840,000-1.2%$204/sqft
        Source: ARMLS #7005609 Report a problem
        4/13/2026Price change$849,900-0.6%$207/sqft
        Source: ARMLS #7005609 Report a problem
        4/9/2026Price change$854,900-1.2%$208/sqft
        Source: ARMLS #7005609 Report a problem
        3/28/2026Listed for sale$864,900+1.8%$210/sqft
        Source: ARMLS #7005609 Report a problem
        4/16/2024Listing removed$849,900$207/sqft
        Source: ARMLS #6593571 Report a problem
        12/13/2023Listing removed--
        Source: ARMLS #6593571 Report a problem
        11/17/2023Listed for sale$849,900$207/sqft
        Source: ARMLS #6593571 Report a problem
        9/18/2023Listing removed$849,900$207/sqft
        Source: ARMLS #6593571 Report a problem
        9/15/2023Listed for sale$849,900+56.5%$207/sqft
        Source: ARMLS #6593571 Report a problem
        6/25/2020Sold$543,000+0.2%$132/sqft
        Source: ARMLS #6068678 Report a problem
        5/17/2020Price change$542,000-1.3%$132/sqft
        Source: Platinum Living Realty #6068678 Report a problem
        5/9/2020Price change$549,000-1.8%$133/sqft
        Source: Platinum Living Realty #6068678 Report a problem
        5/4/2020Price change$558,800-2%$136/sqft
        Source: Platinum Living Realty #6068678 Report a problem
        4/21/2020Listed for sale$570,000+3.6%$139/sqft
        Source: Platinum Living Realty #6068678 Report a problem
        12/12/2006Sold$550,443$134/sqft
        Source: Public Record Report a problem

        Public tax history

        YearProperty taxesTax assessment
        2025$3,112 +1.9%$64,160 -6.8%
        2024$3,054 +2.4%$68,830 +88%
        2023$2,983 +1.4%$36,604 -10.9%
        2022$2,941 -4.1%$41,060 +6.2%
        2021$3,066 +4.2%$38,660 +5.6%
        2020$2,942 +3.1%$36,600 +8.7%
        2019$2,854 $33,670 +6.5%
        2018$2,854 +6.8%$31,610 +0.5%
        2017$2,673 +7%$31,450 +3.1%
        2016$2,497 -2.4%$30,510 +3%
        2015$2,559 $29,620 +20.1%
        2014-- $24,670 +15%
        2013-- $21,450 -2.3%
        2012-- $21,950 -8.4%
        2011-- $23,950 -12.8%
        2010-- $27,460 -21.2%
        2009-- $34,830 -17.6%
        2008-- $42,250 +303.1%
        2007-- $10,480
        Find assessor info on the county website

        Monthly payment

        Est. payment

        Payment breakdown

        Explore the cost of this home by adjusting the details. Changes won't be saved.
        All calculations are estimates and provided by Zillow, Inc. for informational purposes only. Actual amounts may vary.
        HOA fees may include property taxes on listings classified as Co-Ops. Contact the listing agent and/or owner for fee details.
        Mortgage interest rates are dependent on a number of factors, including credit score, down payment, and repayment length. Interest rate data provided by Zillow Group Marketplace, Inc. as of 1/1/1970 from various mortgage lenders with which we have lead or other similar arrangements; the Estimated Payment is an average of those rates.
        See how much you could borrow to make a competitive offer.

        Climate risks

        Neighborhood: Shamrock Estates

        Getting around

        17 / 100
        Car-Dependent
        0 / 100
        No Nearby Transit
        43 / 100
        Somewhat Bikeable

        Nearby schools

        GreatSchools rating
        Schools provided by the listing agent
        • Elementary: Chandler Traditional Academy - Freedom
        • Middle: Dr. Camille Casteel High School
        • High: Dr. Camille Casteel High School
        • District: Chandler Unified District #80

        Source: ARMLS. This data may not be complete. We recommend contacting the local school district to confirm school assignments for this home.

        A local agent can set up tours, give advice and negotiate with sellers.

        Browse local experts

        Similar homes