PREMIUM VIEW LOT | DUAL PRIMARY SUITES | RESORT BACKYARD | BRAND NEW AC UNITS
Set on nearly half an acre within Mesa's prestigious Mountain Bridge community, this exceptional residence blends timeless luxury with thoughtful design in one of the East Valley's most sought-after gated neighborhoods. Backing to an open wash with mountain views, the home offers a rare combination of privacy, expansive outdoor living, and a floor plan designed for both everyday comfort and effortless entertaining.
Inside, soaring ceilings, oversized bedrooms, designer finishes, an open-concept layout, and three brand-new HVAC systems create a home that is as comfortable and efficient as it is beautiful.A highly sought-after split floor plan with dual primary suites and ensuite baths in every bedroom offer exceptional flexibility for multigenerational living, long-term guests, or growing families. Step outside to your own private resort, where a heated pool and spa, outdoor kitchen, fire pit, expansive covered patio, and stunning mountain views create the ultimate setting for entertaining or relaxing year-round.
Mountain Bridge is more than a neighborhood. It's a lifestyle. Enjoy gated privacy, resort-style amenities, scenic walking trails, parks, tennis and pickleball courts, a fitness center, and one of the East Valley's most desirable master-planned communities.
For sale
$1,595,000
2312 N STEELE Circle, Mesa, AZ 85207
4beds
4,354sqft
:
Get pre-qualified$9,210/mo
Single Family Residence
Built in 2013
0.4 Acres Lot
$-- Zestimate®
$366/sqft
$232/mo HOA
What's special
Heated pool and spaOpen-concept layoutSoaring ceilingsStunning mountain viewsDesigner finishesExpansive covered patioExpansive outdoor living
- 29 days |
- 1,061 |
- 60 |
Zillow last checked:
Listing updated:
Listed by:
Katherine R Ortmeier 785-215-5202,
eXp Realty,
Ari Jakobov 602-500-9874,
eXp Realty
Source: ARMLS,MLS#: 7048154
Facts & features
Interior
Bedrooms & bathrooms
- Bedrooms: 4
- Bathrooms: 5
- Full bathrooms: 4
- 1/2 bathrooms: 1
Heating
- Heat Pump, Electric
Cooling
- Heat Pump, Central Air, Ceiling Fan(s), Programmable Thmstat
Appliances
- Included: Dryer, Washer, Water Softener Owned, Built In Recycling, Reverse Osmosis, Refrigerator, Built-in Microwave, Dishwasher, Disposal, Gas Cooktop, Built-In Electric Oven
- Laundry: Inside
Features
- Pantry, High Speed Internet, Granite Counters, Double Vanity, Breakfast Bar, 9+ Flat Ceilings, No Interior Steps, Kitchen Island, Full Bth Master Bdrm, Separate Shwr & Tub
- Flooring: Carpet, Tile
- Windows: Solar Screens, Double Pane Windows, Mechanical Sun Shds
- Has basement: No
- Number of fireplaces: 1
- Fireplace features: Family Room
Interior area
- Total structure area: 4,354
- Total interior livable area: 4,354 sqft
Property
Parking
- Total spaces: 4
- Parking features: Garage Door Opener, Extended Length Garage
- Garage spaces: 4
Features
- Stories: 1
- Patio & porch: Covered, Patio
- Exterior features: Rain Gutters, Private Street(s), Private Yard, Built-in Barbecue
- Has private pool: Yes
- Pool features: Variable Speed Pump, Outdoor Pool, Heated
- Has spa: Yes
- Spa features: Heated, Private
- Fencing: Back Yard,Block,Wrought Iron
- Has view: Yes
- View description: Mountain(s)
Lot
- Size: 0.4 Acres
- Features: East/West Exposure, Borders Preserve/Public Land, Desert Back, Desert Front, Synthetic Grass Back, Auto Timer H2O Front, Auto Timer H2O Back
Details
- Parcel number: 21931924
Construction
Type & style
- Home type: SingleFamily
- Property subtype: Single Family Residence
Materials
- Stucco, Wood Frame, Stone
- Foundation: Slab
- Roof: Tile
Condition
- Year built: 2013
Details
- Builder name: Blandford
Utilities & green energy
- Sewer: Public Sewer
- Water: City Water
- Utilities for property: Natural Gas Available
Community & HOA
Community
- Features: Pool, Pickleball, Gated, Community Spa, Community Spa Htd, Tennis Court(s), Playground, Biking/Walking Path, Fitness Center
- Security: Fire Sprinkler System, Security System Owned
- Subdivision: RIVIERA AT MOUNTAIN BRIDGE
HOA
- Has HOA: Yes
- Services included: Maintenance Grounds
- HOA fee: $697 quarterly
- HOA name: Mountain Bridge
- HOA phone: 480-284-4520
Location
- Region: Mesa
Financial & listing details
- Price per square foot: $366/sqft
- Tax assessed value: $1,131,200
- Annual tax amount: $5,569
- Date on market: 7/2/2026
- Cumulative days on market: 172 days
- Listing terms: Cash,Conventional,VA Loan
- Ownership: Fee Simple
- Road surface type: Asphalt
Estimated market value
Not available
Estimated sales range
Not available
Not available
Price history
| Date | Event | Price |
|---|---|---|
| 7/2/2026 | Listed for sale | $1,595,000-6.1%$366/sqft |
Source: eXp Realty #7048154 Report a problem | ||
| 6/1/2026 | Listing removed | $1,698,000$390/sqft |
Source:  ARMLS #6957791 Report a problem ARMLS #6957791 Report a problem | ||
| 4/16/2026 | Listed for sale | $1,698,000$390/sqft |
Source: ARMLS #6957791 Report a problem | ||
| 3/25/2026 | Listing removed | $1,698,000$390/sqft |
Source: ARMLS #6957791 Report a problem | ||
| 2/16/2026 | Price change | $1,698,000-3%$390/sqft |
Source: ARMLS #6957791 Report a problem | ||
| 2/1/2026 | Price change | $1,750,000-2.7%$402/sqft |
Source: ARMLS #6957791 Report a problem | ||
| 12/19/2025 | Listed for sale | $1,798,000+100%$413/sqft |
Source: ARMLS #6957791 Report a problem | ||
| 6/13/2018 | Sold | $899,000$206/sqft |
Source: ARMLS #5757344 Report a problem | ||
| 5/15/2018 | Pending sale | $899,000$206/sqft |
Source: Gilbert - Mesa Office #5757344 Report a problem | ||
| 4/26/2018 | Listed for sale | $899,000+28%$206/sqft |
Source: Berkshire Hathaway HomeServices Arizona Properties #5757344 Report a problem | ||
| 11/13/2013 | Sold | $702,392$161/sqft |
Source: Public Record Report a problem | ||
Public tax history
| Year | Property taxes | Tax assessment |
|---|---|---|
| 2025 | $5,537 +0.5% | $113,120 -13.8% |
| 2024 | $5,507 -0.9% | $131,260 +131.5% |
| 2023 | $5,559 +1.8% | $56,711 -38% |
| 2022 | $5,459 +0.1% | $91,410 +5.3% |
| 2021 | $5,453 +7.9% | $86,830 +5.3% |
| 2020 | $5,056 +4.7% | $82,460 +1.6% |
| 2019 | $4,828 | $81,180 +0.7% |
| 2018 | $4,828 +3.5% | $80,650 +4.1% |
| 2017 | $4,666 +9.6% | $77,510 -2.9% |
| 2016 | $4,258 +286.6% | $79,860 +60.2% |
| 2015 | $1,102 | $49,850 +438.1% |
| 2014 | -- | $9,264 |
Find assessor info on the county website
Monthly payment
Est. payment
Payment breakdown
Explore the cost of this home by adjusting the details. Changes won't be saved.Climate risks
Neighborhood: Desert Uplands
Nearby schools
GreatSchools rating
- 9/10Zaharis Elementary SchoolGrades: PK-6Distance: 0.8 mi
- 5/10Fremont Junior High SchoolGrades: 7-8Distance: 2.9 mi
- 7/10Red Mountain High SchoolGrades: 9-12Distance: 2.4 mi
Schools provided by the listing agent
- Elementary: Zaharis Elementary
- Middle: Fremont Junior High School
- High: Red Mountain High School
- District: Mesa Unified District
Source: ARMLS. This data may not be complete. We recommend contacting the local school district to confirm school assignments for this home.
- $1,853,400-- bd6 ba5.4k sqft2304 N Steele Cir, Mesa, AZ 85207Off Market
- $1,865,3005 bd5 ba5.2k sqft2320 N Steele Cir, Mesa, AZ 85207Off Market

- $1,995,900-- bd4 ba5.2k sqft2309 N Steele Cir, Mesa, AZ 85207Off Market
- $1,900,0004 bd4 ba3.7k sqft2317 N Steele Cir, Mesa, AZ 85207Sold

- $1,568,000-- bd5 ba4.3k sqft2328 N Steele Cir, Mesa, AZ 85207Off Market
- $1,497,4004 bd4 ba5.3k sqft2325 N 87th Pl, Mesa, AZ 85207Off Market
- $1,400,0004 bd5 ba4.2k sqft2333 N 87th Pl, Mesa, AZ 85207Sold
- $1,447,100-- bd4 ba3.7k sqft2325 N Steele Cir, Mesa, AZ 85207Off Market
A local agent can set up tours, give advice and negotiate with sellers.
Similar homes
- $1,395,0004 bd4 ba4k sqft1500 N CRISMON Road, Mesa, AZ 85207For Sale
 MLS ID #6979061, Ceejay Cesiel, SERHANT.. ARMLS
 - $1,175,0004 bd5 ba3.5k sqft9838 E JUNE Street, Mesa, AZ 85207For Sale
 MLS ID #7047694, Mary Jo Santistevan, SERHANT.. ARMLS
 - $1,995,0005 bd6 ba5.3k sqft2234 N GILA VERDE --, Mesa, AZ 85207For Sale
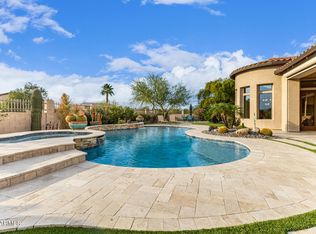 MLS ID #6997221, Erin Michelle Elliott, West USA Realty. ARMLS
 - $1,150,0005 bd4 ba3.1k sqft1335 N 100TH Place, Mesa, AZ 85207For Sale
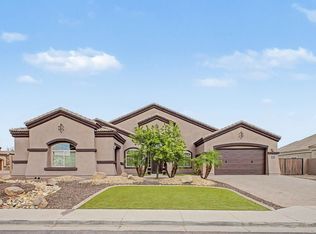 MLS ID #7013553, Lori L Lane, AZ Lane Realty. ARMLS
 - $839,0005 bd3 ba3.4k sqft1412 N VINCENT Circle, Mesa, AZ 85207For SaleMLS ID #7042802, Elena Rivera Woods, HomeSmart. ARMLS
- $975,0004 bd3 ba2.7k sqft3632 N EAGLE CANYON --, Mesa, AZ 85207For SaleMLS ID #7049408, Doug Bonham, Balboa Realty, LLC. ARMLS
- $900,0004 bd3 ba2.2k sqft3060 N RIDGECREST -- #145, Mesa, AZ 85207For SaleMLS ID #7058054, Paul R Hartman, HomeSmart. ARMLS
- $1,600,0006 bd4 ba5.8k sqft3520 E DOVER Street, Mesa, AZ 85213For SaleMLS ID #7044481, Shanna Day, Keller Williams Realty Phoenix. ARMLS
- $949,0005 bd4 ba3.4k sqft7943 E SUGARLOAF Circle, Mesa, AZ 85207For SaleMLS ID #7011857, Suzanne Distler, HomeSmart. ARMLS
- $1,699,9004 bd5 ba4.2k sqft15205 E SUNDOWN Drive, Fountain Hills, AZ 85268For SaleMLS ID #7050224, Antonio Pellegrini, MCO Realty. ARMLS
- $1,424,8004 bd4 ba4.1k sqft17646 E Bronco Drive, Queen Creek, AZ 85142For SaleMLS ID #7051308, Sharon Coffini, Keller Williams Realty Sonoran Living. ARMLS
- $2,250,0004 bd7 ba4.6k sqft3245 E KNOLL Circle, Mesa, AZ 85213For SaleMLS ID #7042499, Alisha B Anderson, Real Broker. ARMLS
- $1,940,0004 bd5 ba4.7k sqft34157 N MIRAGE Court, San Tan Valley, AZ 85144For SaleMLS ID #7053270, Brendon B Adcox, Gentry Real Estate. ARMLS
- $950,0004 bd3 ba4k sqft6446 E TRAILRIDGE Circle #24, Mesa, AZ 85215For SaleMLS ID #7008561, Heather Minior, Keller Williams Arizona Realty. ARMLS
- $1,299,0004 bd5 ba4k sqft19277 E Walnut Road, Queen Creek, AZ 85142For SaleMLS ID #7049279, Rebecca Beck, West USA Realty. ARMLS
- $1,445,0004 bd4 ba3.3k sqft16030 E SEMINOLE Lane, Fountain Hills, AZ 85268For SaleMLS ID #7025158, Dori A Wittrig, RE/MAX Sun Properties. ARMLS
- $1,399,9006 bd5 ba3.7k sqft5643 W ROCK Court, San Tan Valley, AZ 85144For SaleMLS ID #6982166, Mary Lokka, Century 21 Arizona Foothills. ARMLS
- $845,0004 bd4 ba3.7k sqft2607 N PLATINA Circle, Mesa, AZ 85215For SaleMLS ID #6946730, Radojka Lala Smith, eXp Realty. ARMLS
- $1,075,0005 bd4 ba4.1k sqft3120 E HUBER Street, Mesa, AZ 85213For SaleMLS ID #7017731, Patrick Lee Kaiser, My Home Group Real Estate. ARMLS
- $1,575,0004 bd3 ba2.9k sqft10766 E PALM RIDGE Drive, Scottsdale, AZ 85255For SaleMLS ID #7027913, Shawn M Shackelton, Real Broker. ARMLS
