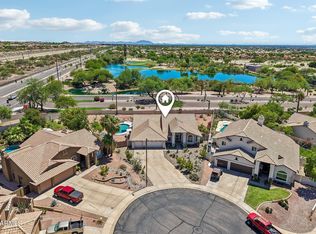
Discover luxury living on the Red Mountain Golf Course. This rare basement home, just 5 miles from the Salt River, offers breathtaking mountain and sunset views on a sprawling half-acre lot.
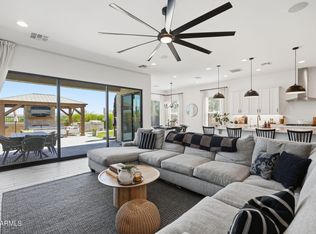
The main level features a remodeled chef's kitchen with high-end finishes, formal dining, and a wet bar. The lower level is a perfect multigenerational suite, complete with its own kitchenette and separate laundry hookups on both floors.
Outside, enjoy the ultimate Arizona lifestyle with a sparkling pool, spa, and expansive yard with room to grow. From the picture-window breakfast nook to the unforgettable desert vistas, this home is a desert masterpiece.
Highlight: $5,000 lender incentive available for qualified buyers. Experience this exceptional estate today!
Pending
Price cut: $49K (6/20)
$950,000
6446 E TRAILRIDGE Circle #24, Mesa, AZ 85215
4beds
4,097sqft
:
Get pre-qualified$5,778/mo
Single Family Residence
Built in 1997
0.46 Acres Lot
$-- Zestimate®
$232/sqft
$188/mo HOA
What's special
Sparkling poolMultigenerational suiteFormal diningOwn kitchenettePicture-window breakfast nookRare basement homeWet bar
- 124 days |
- 905 |
- 45 |
Zillow last checked:
Listing updated:
Listed by:
Heather Minior 602-384-1109,
Keller Williams Arizona Realty,
Teresa Atkinson 480-235-7522,
Keller Williams Arizona Realty
Source: ARMLS,MLS#: 7008561
Facts & features
Interior
Bedrooms & bathrooms
- Bedrooms: 4
- Bathrooms: 3
- Full bathrooms: 3
Heating
- Electric, Natural Gas
Cooling
- Central Air, Ceiling Fan(s), Programmable Thmstat
Appliances
- Included: Water Softener Owned, Reverse Osmosis, Refrigerator, Dishwasher, Disposal, Gas Cooktop, Built-In Gas Oven, Water Purifier
- Laundry: Inside
Features
- Quartz Countertops, High Speed Internet, Double Vanity, Upstairs, Eat-in Kitchen, Breakfast Bar, 9+ Flat Ceilings, Central Vacuum, Vaulted Ceiling(s), Wet Bar, Kitchen Island, Pantry, Bidet, Full Bth Master Bdrm, Separate Shwr & Tub
- Flooring: Laminate, Stone, Tile, Wood
- Windows: Double Pane Windows, Vinyl Frame
- Basement: Walk-Out Access,Finished,Full
- Number of fireplaces: 1
- Fireplace features: Living Room, Gas
Interior area
- Total structure area: 4,097
- Total interior livable area: 4,097 sqft
Property
Parking
- Total spaces: 7.5
- Parking features: Attached, RV Access/Parking, Garage Door Opener, Extended Length Garage, Direct Access, Circular Driveway, Attch'd Gar Cabinets, Over Height Garage, Storage, Side Vehicle Entry
- Attached garage spaces: 3.5
- Uncovered spaces: 4
Accessibility
- Accessibility features: Bath Lever Faucets
Features
- Stories: 2
- Patio & porch: Covered, Patio
- Has private pool: Yes
- Pool features: Outdoor Pool, Play Pool, Heated
- Has spa: Yes
- Spa features: Heated, Private
- Fencing: Back Yard,Block,Wrought Iron
- Has view: Yes
- View description: Desert, City Lights, Mountain(s)
Lot
- Size: 0.46 Acres
- Features: Borders Common Area, North/South Exposure, Sprinklers In Rear, Sprinklers In Front, Desert Front, On Golf Course, Natural Desert Back, Gravel/Stone Front, Auto Timer H2O Front, Auto Timer H2O Back
Details
- Parcel number: 14170198
Construction
Type & style
- Home type: SingleFamily
- Architectural style: Spanish
- Property subtype: Single Family Residence
Materials
- Stucco, Wood Frame, Painted
- Roof: Tile
Condition
- Year built: 1997
Details
- Builder name: Grace Builders
Utilities & green energy
- Sewer: Public Sewer
- Water: City Water
Green energy
- Energy efficient items: Multi-Zones
- Water conservation: Low-Flow Fixtures
Community & HOA
Community
- Features: Pool, Golf, Gated, Community Spa, Community Spa Htd, Tennis Court(s), Playground, Fitness Center
- Security: Security System Owned
- Subdivision: SKY MOUNTAIN ESTATES LT 1-98 99A 100A TR A-H J-N
HOA
- Has HOA: Yes
- Services included: Cable TV, Maintenance Grounds, Street Maint
- HOA fee: $612 semi-annually
- HOA name: RMROA
- HOA phone: 480-981-6480
- Second HOA fee: $514 semi-annually
- Second HOA name: Sky Mountain HOA
- Second HOA phone: 480-981-6480
Location
- Region: Mesa
Financial & listing details
- Price per square foot: $232/sqft
- Tax assessed value: $806,200
- Annual tax amount: $7,282
- Date on market: 4/11/2026
- Cumulative days on market: 281 days
- Listing terms: Cash,Conventional
- Ownership: Fee Simple
- Road surface type: Asphalt
Estimated market value
Not available
Estimated sales range
Not available
Not available
Price history
| Date | Event | Price |
|---|---|---|
| 8/4/2026 | Pending sale | $950,000$232/sqft |
Source:  ARMLS #7008561 Report a problem ARMLS #7008561 Report a problem | ||
| 7/23/2026 | Listed for sale | $950,000$232/sqft |
Source: ARMLS #7008561 Report a problem | ||
| 6/28/2026 | Contingent | $950,000$232/sqft |
Source: ARMLS #7008561 Report a problem | ||
| 6/20/2026 | Price change | $950,000-4.9%$232/sqft |
Source: ARMLS #7008561 Report a problem | ||
| 6/7/2026 | Price change | $999,000+5.2%$244/sqft |
Source: ARMLS #7008561 Report a problem | ||
| 6/5/2026 | Price change | $950,000-5%$232/sqft |
Source: ARMLS #7008561 Report a problem | ||
| 5/1/2026 | Price change | $999,999-2.4%$244/sqft |
Source: ARMLS #7008561 Report a problem | ||
| 4/24/2026 | Price change | $1,025,000-2.4%$250/sqft |
Source: ARMLS #7008561 Report a problem | ||
| 4/3/2026 | Listed for sale | $1,050,000-4.5%$256/sqft |
Source: ARMLS #7008561 Report a problem | ||
| 4/3/2026 | Listing removed | $1,100,000$268/sqft |
Source: ARMLS #6939798 Report a problem | ||
| 2/24/2026 | Price change | $1,100,000-2.2%$268/sqft |
Source: ARMLS #6939798 Report a problem | ||
| 1/14/2026 | Price change | $1,125,000-2.2%$275/sqft |
Source: ARMLS #6939798 Report a problem | ||
| 12/18/2025 | Price change | $1,150,000-4.2%$281/sqft |
Source: ARMLS #6939798 Report a problem | ||
| 12/12/2025 | Price change | $1,199,999-2.8%$293/sqft |
Source: ARMLS #6939798 Report a problem | ||
| 12/4/2025 | Price change | $1,235,000-1.2%$301/sqft |
Source: ARMLS #6939798 Report a problem | ||
| 11/14/2025 | Price change | $1,250,000-3.8%$305/sqft |
Source: ARMLS #6939798 Report a problem | ||
| 10/29/2025 | Listed for sale | $1,300,000+79.3%$317/sqft |
Source: ARMLS #6939798 Report a problem | ||
| 5/31/2017 | Listing removed | $725,000$177/sqft |
Source: CENTURY 21 Arizona Foothills #5523957 Report a problem | ||
| 11/11/2016 | Listed for sale | $725,000+2.1%$177/sqft |
Source: Century 21 Arizona Foothills #5523957 Report a problem | ||
| 9/13/2013 | Sold | $710,000-2.6%$173/sqft |
Source: ARMLS #4941782 Report a problem | ||
| 5/25/2013 | Listed for sale | $729,000$178/sqft |
Source: RE/MAX Excalibur Realty #4941782 Report a problem | ||
| 3/17/2012 | Listing removed | $729,000$178/sqft |
Source: West USA Realty Revelation #4673132 Report a problem | ||
| 3/4/2012 | Listed for sale | $729,000$178/sqft |
Source: West USA Realty Revelation #4673132 Report a problem | ||
Public tax history
| Year | Property taxes | Tax assessment |
|---|---|---|
| 2025 | $7,245 +0.5% | $80,620 -6.1% |
| 2024 | $7,210 -0.8% | $85,870 +28.3% |
| 2023 | $7,271 +1.6% | $66,946 +0.4% |
| 2022 | $7,153 +0.1% | $66,650 +9.2% |
| 2021 | $7,146 +0.1% | $61,050 +5.6% |
| 2020 | $7,136 +4.2% | $57,830 -5.4% |
| 2019 | $6,849 | $61,120 -0.8% |
| 2018 | $6,849 +3.1% | $61,630 +8.6% |
| 2017 | $6,645 +8.4% | $56,750 -4.1% |
| 2016 | $6,129 +1.9% | $59,180 +1.8% |
| 2015 | $6,015 | $58,160 +15.3% |
| 2014 | -- | $50,430 +20.3% |
| 2013 | -- | $41,930 -0.6% |
| 2012 | -- | $42,200 -7.9% |
| 2011 | -- | $45,820 -12.5% |
| 2010 | -- | $52,380 -22.5% |
| 2009 | -- | $67,630 -19.2% |
| 2008 | -- | $83,700 +16.3% |
| 2007 | -- | $72,000 +59.5% |
| 2006 | -- | $45,150 |
| 2005 | -- | $45,150 +8.9% |
| 2004 | -- | $41,450 |
| 2003 | -- | $41,450 +10.4% |
| 2002 | -- | $37,550 |
Find assessor info on the county website
Monthly payment
Est. payment
Payment breakdown
Explore the cost of this home by adjusting the details. Changes won't be saved.Climate risks
Neighborhood: Red Mountain Ranch
Nearby schools
GreatSchools rating
- 8/10Red Mountain Ranch Elementary SchoolGrades: PK-8Distance: 0.8 mi
- 7/10Red Mountain High SchoolGrades: 9-12Distance: 4.1 mi
- 5/10Shepherd Junior High SchoolGrades: 4-8Distance: 3.7 mi
Schools provided by the listing agent
- Elementary: Red Mountain Ranch Elementary
- Middle: Shepherd Junior High School
- High: Red Mountain High School
- District: Mesa Unified District
Source: ARMLS. This data may not be complete. We recommend contacting the local school district to confirm school assignments for this home.
- $1,085,0003 bd4 ba3.7k sqft6446 E Trailridge Cir UNIT 26, Mesa, AZ 85215Sold

- $---- sqft6446 E Trailridge #4 Cir, Mesa, AZ 85215Off Market
- $254,9000.4 acres6446 E Trailridge Cir UNIT 44, Mesa, AZ 85215Sold

- $1,239,4004 bd4 ba3.4k sqft4326 N Santiago Cir, Mesa, AZ 85215Off Market

- $1,725,0004 bd5 ba5.7k sqft4332 N Santiago Cir, Mesa, AZ 85215Sold
- $1,224,700-- bd6 ba5.7k sqft4332 N Santiago Cir, Mesa, AZ 85215Off Market
- $744,9003 bd3 ba2.6k sqft6446 E Trailridge Cir UNIT 66, Mesa, AZ 85215Off Market
- $102,7000.48 acres4340 N Santiago Cir, Mesa, AZ 85215Off Market
A local agent can set up tours, give advice and negotiate with sellers.
Similar homes
- $699,9004 bd2 ba2.6k sqft6759 E TASMAN Circle, Mesa, AZ 85215For Sale
 MLS ID #7058020, Szilvia Diaz, Property Hub LLC. ARMLS
 - $975,0005 bd3 ba3.3k sqft7920 E SIERRA MORENA Circle E, Mesa, AZ 85207For Sale
 MLS ID #7060878, Richard F Barker, Keller Williams Arizona Realty. ARMLS
 - $975,0004 bd3 ba2.7k sqft3632 N EAGLE CANYON --, Mesa, AZ 85207For Sale
 MLS ID #7049408, Doug Bonham, Balboa Realty, LLC. ARMLS
 - $1,030,0004 bd3 ba2.6k sqft5841 E SANFORD Street, Mesa, AZ 85215For Sale
 MLS ID #7047324, Sinan Zakaria, LISTED SIMPLY. ARMLS
 - $919,9005 bd3 ba2.5k sqft5924 E REDMONT Drive, Mesa, AZ 85215For SaleMLS ID #6977107, Barbara Woyak, Keller Williams Realty Sonoran Living. ARMLS
- $1,150,0003 bd3 ba3.2k sqft8540 E MCDOWELL Road #46, Mesa, AZ 85207For SaleMLS ID #7064554, Sally Halverson, HomeSmart. ARMLS
- $845,0004 bd4 ba3.7k sqft2607 N PLATINA Circle, Mesa, AZ 85215For SaleMLS ID #6946730, Radojka Lala Smith, eXp Realty. ARMLS
- $889,0004 bd3 ba2.2k sqft3060 N RIDGECREST -- #145, Mesa, AZ 85207For SaleMLS ID #7058054, Paul R Hartman, HomeSmart. ARMLS
- $725,0005 bd3 ba2.9k sqft3060 N RIDGECREST Street #136, Mesa, AZ 85207For SaleMLS ID #7053116, Michele Keith, Compass. ARMLS
- $839,0005 bd3 ba3.4k sqft1412 N VINCENT Circle, Mesa, AZ 85207For SaleMLS ID #7042802, Elena Rivera Woods, HomeSmart. ARMLS
- $1,250,0004 bd4 ba4.2k sqft7619 E TASMAN Circle, Mesa, AZ 85207For SaleMLS ID #7020193, Stephanie Strobel, Citiea. ARMLS
- $949,0004 bd3 ba2.8k sqft11203 N PINTO Drive, Fountain Hills, AZ 85268For SaleMLS ID #6982919, Thomas L Wiederstein, Redfin Corporation. ARMLS
- $899,9004 bd3 ba2.5k sqft8134 E JASMINE Street, Mesa, AZ 85207For SaleMLS ID #7030240, Christine L Kinchen, Twins & Co. Realty, LLC. ARMLS
- $899,9005 bd3 ba3.3k sqft1961 S PHEASANT Drive, Gilbert, AZ 85295For SaleMLS ID #7036887, Teddy Shonka, HomeSmart. ARMLS
- $1,395,0004 bd4 ba4k sqft1500 N CRISMON Road, Mesa, AZ 85207For SaleMLS ID #6979061, Ceejay Cesiel, SERHANT.. ARMLS
- $1,000,0005 bd4 ba3.4k sqft3986 E BEECHNUT Place, Chandler, AZ 85249For SaleMLS ID #7064447, George Laughton, EveryPlace. ARMLS
- $939,0004 bd4 ba2.7k sqft4450 S FREQUENCY --, Mesa, AZ 85212For SaleMLS ID #7044275, Angela Gordon, eXp Realty. ARMLS
- $999,4954 bd3 ba2.5k sqft14604 E PEAK VIEW Road, Scottsdale, AZ 85262For SaleMLS ID #7037434, Kelly Cook, Real Broker. ARMLS
- $1,050,0005 bd5 ba4k sqft10611 E TUMBLEWEED Avenue, Mesa, AZ 85212For SaleMLS ID #7011943, Michelle Rae O'Connell, eXp Realty. ARMLS
- $1,175,0004 bd5 ba3.5k sqft9838 E JUNE Street, Mesa, AZ 85207For SaleMLS ID #7047694, Mary Jo Santistevan, SERHANT.. ARMLS
