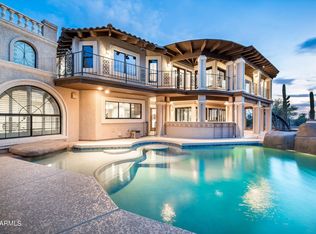
Finding a home as unique and beautiful as the area surrounding it can be tough, but your search is over, and the home you've dreamt of is finally here in front of you. This true one-of-a-kind home has everything you've been looking for. With sweeping panoramic views of the most incredible scenery the Sonoran Desert has to offer, and a home custom-designed and built to capture that essence at every turn. Located in Sky Mountain Estates in North Mesa, a premier gated community within beautiful Red Mountain Ranch, only 3 minutes from the Country Club. Complete with an 18-hole golf course, swimming pool, tennis courts, fitness center, and more. At home from your very own rooftop balcony, you can watch the monsoons roll in while you breathe in the sweet smell of creosote floating through the air. With near-endless views of the majestic Red Mountain, the peaks of Fountain Hills, and clear out to Camelback Mountain. Step inside and you'll find impressively high ceilings and curved exterior walls filled with large picture windows, all purposefully designed to take full advantage of the stunning panoramic views throughout the entire home. In case you need more convincing, let's take a step back...
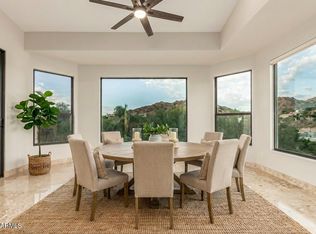
From the moment you drive up, you'll notice the exquisite architecture and Desert Botanical quality landscaping. Through the gated pavilion, you'll find peace and tranquility as you listen to the gentle coo of the mourning doves in your own personal sanctuary. Designed with meticulous attention to be a flowing and functional floor plan with 3740 sf, this home features en-suite bathrooms for every bedroom. Custom built-ins, fireplace, tray ceilings, stone floor tile, bedrooms with access to the patio... each and every detail has been curated for comfort. The large open main living area is warm with a neutral color palette, so your eyes are drawn to the beautifully framed scenery just beyond the large picture windows. The kitchen opens freely to the dining area, with elegant cabinetry, a contrasting island, and a walk-in pantry with frosted glass doors. In the spacious master suite, you'll find a light and bright sanctuary with scenic window views and access to the back patio and spa. The full master bath features double sinks, an oversized soaking tub, a stone-tiled stand-up shower with seating, and a generous closet with custom organizers. With room to spare, you'll find two additional bedrooms with en-suite baths, an office, and a powder room.
Outside on the wrapping back patio, you can soak in the scenery and feel the Sonoran Desert all around you, from the birdsong to the feeling of the cool springtime air. After a long hike or a day on the green, you can grill up some steaks on the built-in BBQ, or grab your favorite evening drink for a dip and conversation in the heated spa. Step down the natural stone stairway to a serene flagstone sitting area, where you can further enjoy the sounds of nature around you as you read a book by the wash. Living life on Trailridge Circle comes with endless possibilities, so whatever you do, don't miss your opportunity to call the home you've been dreaming of your very own.
Sold for $1,085,000
$1,085,000
6446 E TRAILRIDGE Circle #26, Mesa, AZ 85215
3beds
3,740sqft
Single Family Residence
Built in 1999
0.38 Acres Lot
$1,088,500 Zestimate®
$290/sqft
$4,992 Estimated rent
Home value
$1,088,500
$1.00M - $1.19M
$4,992/mo
Zestimate® history
Owner options
List your home for rent
$4,992/mo
Rent Zestimate®
Find your next renter with Zillow Rental Manager. Plus, with online applications, you can quickly screen prospective tenants – for free.
$4,992/mo
Rent Zestimate®
Refinance and save
$6,944/mo
Est. payment
Refinancing to a lower rate could help reduce your monthly payments and save thousands over the life of the loan.
$6,944/mo
Est. payment
Explore your selling options
Work with a Zillow partner agent
Leverage their expertise and Zillow's premium Showcase listings to get your home seen by more buyers.
Get startedList with your own agent
Get your home in front of millions of buyers by listing it on Zillow.
Learn how to do itSell it yourself
Take full control of how buyers see your home on Zillow by listing For Sale by Owner (FSBO).
List your homeWhat's special
Gated pavilionRooftop balconyCustom built-insElegant cabinetryBuilt-in bbqPowder roomStone floor tile
Zillow last checked:
Listing updated:
Listed by:
Nate Brill 602-529-4092,
Realty ONE Group,
Paulina Kolodziej 815-761-1010,
Realty ONE Group
Bought with:
Ryan A Moxley, SA643872000
My Home Group Real Estate
Source: ARMLS,MLS#: 6976703
Facts & features
Interior
Bedrooms & bathrooms
- Bedrooms: 3
- Bathrooms: 4
- Full bathrooms: 3
- 1/2 bathrooms: 1
Heating
- Forced Air, ENERGY STAR Qualified Equipment, Natural Gas
Cooling
- Gas, Central Air, Ceiling Fan(s), ENERGY STAR Qualified Equipment
Appliances
- Included: Dryer, Washer, Water Softener Owned, Built In Recycling, Reverse Osmosis, Refrigerator, Built-in Microwave, Dishwasher, Disposal, Induction Cooktop, Electric Oven, Built-In Electric Oven, Water Purifier
- Laundry: Gas Dryer Hookup
Features
- Pantry, Non-laminate Counter, High Speed Internet, Granite Counters, Double Vanity, Eat-in Kitchen, Breakfast Bar, 9+ Flat Ceilings, Central Vacuum, Kitchen Island, Full Bth Master Bdrm, Separate Shwr & Tub
- Flooring: Stone
- Windows: Double Pane Windows
- Has basement: No
- Number of fireplaces: 1
- Fireplace features: Insert, Gas
Interior area
- Total structure area: 3,740
- Total interior livable area: 3,740 sqft
Property
Parking
- Total spaces: 6
- Parking features: Attached, Garage Door Opener, Attch'd Gar Cabinets, Side Vehicle Entry, Golf Cart Garage, Electric Vehicle Charging Station(s)
- Attached garage spaces: 3
- Uncovered spaces: 3
Accessibility
- Accessibility features: Mltpl Entries/Exits, Hard/Low Nap Floors, Bath Roll-In Shower, Bath Lever Faucets, Bath Grab Bars, Bath 60in Trning Rad, Accessible Closets
Features
- Stories: 1
- Patio & porch: Covered, Patio
- Exterior features: Balcony, Private Street(s), Private Yard, Built-in Barbecue
- Has spa: Yes
- Spa features: Heated, Private, Bath
- Fencing: Back Yard,Block
- Has view: Yes
- View description: Creek/Stream, Desert, Golf Course, Panoramic, Trees/Woods, City Lights, Mountain(s)
- Has water view: Yes
- Water view: Creek/Stream
- Waterfront features: Wash
Lot
- Size: 0.38 Acres
- Features: Borders Common Area, North/South Exposure, Sprinklers In Rear, Sprinklers In Front, Desert Back, Desert Front, On Golf Course, Auto Timer H2O Back, Irrigation Front, Irrigation Back
Details
- Additional structures: Gazebo
- Parcel number: 14170200
Construction
Type & style
- Home type: SingleFamily
- Architectural style: Contemporary
- Property subtype: Single Family Residence
Materials
- Stucco, Wood Frame, Painted
- Foundation: Concrete Perimeter
- Roof: Concrete
Condition
- Year built: 1999
Details
- Builder name: Kelly Painter
Utilities & green energy
- Sewer: Public Sewer
- Water: City Water
- Utilities for property: Natural Gas Connected
Community & HOA
Community
- Features: Pool, Golf, Pickleball, Gated, Tennis Court(s), Playground, Biking/Walking Path, Fitness Center
- Security: Security System Owned
- Subdivision: SKY MOUNTAIN ESTATES LT 1-98 99A 100A TR A-H J-N
HOA
- Has HOA: Yes
- Services included: Maintenance Grounds, Street Maint, Trash
- HOA fee: $636 semi-annually
- HOA name: Red Mountain Ranch
- HOA phone: 480-981-6480
- Second HOA fee: $514 semi-annually
- Second HOA name: Sky Mountain Estates
- Second HOA phone: 480-981-6480
Location
- Region: Mesa
Financial & listing details
- Price per square foot: $290/sqft
- Tax assessed value: $814,500
- Annual tax amount: $6,550
- Date on market: 5/20/2026
- Cumulative days on market: 14 days
- Listing terms: Cash,Conventional,FHA,VA Loan
- Ownership: Fee Simple
- Road surface type: Asphalt
Price history
| Date | Event | Price |
|---|---|---|
| 3/17/2026 | Sold | $1,085,000-5.7%$290/sqft |
Source:  ARMLS #6976703 Report a problem ARMLS #6976703 Report a problem | ||
| 2/12/2026 | Pending sale | $1,150,000$307/sqft |
Source: ARMLS #6976703 Report a problem | ||
| 1/30/2026 | Listed for sale | $1,150,000+91.7%$307/sqft |
Source: ARMLS #6976703 Report a problem | ||
| 4/14/2011 | Sold | $600,000+292.2%$160/sqft |
Source: ARMLS #4500654 Report a problem | ||
| 2/24/1997 | Sold | $153,000+2%$41/sqft |
Source: Public Record Report a problem | ||
| 4/8/1994 | Sold | $150,000$40/sqft |
Source: Public Record Report a problem | ||
Public tax history
| Year | Property taxes | Tax assessment |
|---|---|---|
| 2025 | $6,513 +0.5% | $81,450 -3.2% |
| 2024 | $6,479 -0.9% | $84,120 +28% |
| 2023 | $6,539 +1.8% | $65,731 +1.1% |
| 2022 | $6,423 -4.7% | $65,030 +9.1% |
| 2021 | $6,737 +3.4% | $59,620 +0.4% |
| 2020 | $6,515 +4.6% | $59,380 -0.3% |
| 2019 | $6,229 | $59,530 +0% |
| 2018 | $6,229 +3.4% | $59,520 +7.5% |
| 2017 | $6,026 +9.3% | $55,370 -5% |
| 2016 | $5,512 +2.6% | $58,280 +1.8% |
| 2015 | $5,369 | $57,230 +15.2% |
| 2014 | -- | $49,670 +18.8% |
| 2013 | -- | $41,810 +4.9% |
| 2012 | -- | $39,860 -7.1% |
| 2011 | -- | $42,900 -12.2% |
| 2010 | -- | $48,850 -19.6% |
| 2009 | -- | $60,780 -23.7% |
| 2008 | -- | $79,700 +16.4% |
| 2007 | -- | $68,500 +58% |
| 2006 | -- | $43,350 |
| 2005 | -- | $43,350 +10.2% |
| 2004 | -- | $39,350 |
| 2003 | -- | $39,350 +15.7% |
| 2002 | -- | $34,000 |
Find assessor info on the county website
Neighborhood: Red Mountain Ranch
Nearby homes
- $---- sqft6446 E Trailridge #4 Cir, Mesa, AZ 85215Off Market
- $950,0004 bd3 ba4k sqft6446 E Trailridge Cir UNIT 24, Mesa, AZ 85215Pending
- $254,9000.397 Acres6446 E Trailridge Cir UNIT 44, Mesa, AZ 85215Sold

- $2,249,0006 bd5 ba8k sqft6446 E Trailridge Cir UNIT 29, Mesa, AZ 85215For Sale
- $1,725,0004 bd5 ba5.7k sqft4332 N Santiago Cir, Mesa, AZ 85215Sold
- $1,224,700-- bd6 ba5.7k sqft4332 N Santiago Cir, Mesa, AZ 85215Off Market
- $1,239,4004 bd4 ba3.4k sqft4326 N Santiago Cir, Mesa, AZ 85215Off Market
- $110,4003 bd4 ba4.3k sqft4346 N Santiago Cir, Mesa, AZ 85215Off Market
Nearby schools
GreatSchools rating
- 8/10Red Mountain Ranch Elementary SchoolGrades: PK-8Distance: 0.9 mi
- 7/10Red Mountain High SchoolGrades: 9-12Distance: 4.1 mi
- 5/10Shepherd Junior High SchoolGrades: 4-8Distance: 3.7 mi
Schools provided by the listing agent
- Elementary: Red Mountain Ranch Elementary
- Middle: Shepherd Junior High School
- High: Red Mountain High School
- District: Mesa Unified District
Source: ARMLS. This data may not be complete. We recommend contacting the local school district to confirm school assignments for this home.
Get a cash offer in 3 minutes
Find out how much your home could sell for in as little as 3 minutes with a no-obligation cash offer.
Estimated market value
$1,088,500
Get a cash offer in 3 minutes
Find out how much your home could sell for in as little as 3 minutes with a no-obligation cash offer.
Estimated market value
$1,088,500
- Arizona
- Maricopa County
- Mesa
- 85215
- Red Mountain Ranch
- 6446 E TRAILRIDGE Circle Unit 26
Nearby cities
Nearby neighborhoods
Nearby zip codes
Other Mesa Topics
