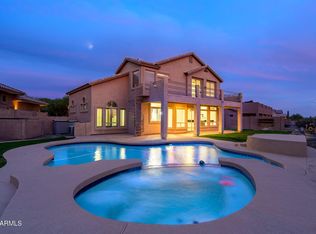
Welcome to this beautifully maintained 3-bedroom, 2-bathroom home offering 2607 sq. ft. in the highly desirable Red Mountain Ranch community. Bright, open living spaces and a pool, 1/3 acre lot, covered patio, RV Gate, and desert landscaped backyard create the perfect setting for relaxing and entertaining. Enjoy the exceptional Red Mountain Ranch lifestyle with an award-winning golf course, scenic walking and biking paths, parks, playgrounds, and year-round recreation. Conveniently located near hiking, Saguaro Lake, Salt River recreation, shopping, dining, top-rated schools, and easy freeway access, this home offers the ideal blend of comfort, convenience, and Arizona living
For sale
Price cut: $25.1K (8/6)
$699,900
6759 E TASMAN Circle, Mesa, AZ 85215
4beds
2,607sqft
:
Get pre-qualified$4,275/mo
Single Family Residence
Built in 1992
0.36 Acres Lot
$-- Zestimate®
$268/sqft
$106/mo HOA
What's special
Covered patioBright open living spacesRv gateDesert landscaped backyard
- 12 days |
- 1,001 |
- 49 |
Likely to sell faster than
Zillow last checked:
Listing updated:
Listed by:
Szilvia Diaz 480-352-7083,
Property Hub LLC
Source: ARMLS,MLS#: 7058020
Facts & features
Interior
Bedrooms & bathrooms
- Bedrooms: 4
- Bathrooms: 2
- Full bathrooms: 2
Heating
- Heat Pump
Cooling
- Central Air, Ceiling Fan(s)
Appliances
- Included: Reverse Osmosis, Refrigerator, Built-in Microwave, Dishwasher, Disposal, Electric Range, Electric Oven
- Laundry: Inside, See Remarks
Features
- High Speed Internet, Granite Counters, Double Vanity, Eat-in Kitchen, Breakfast Bar, Vaulted Ceiling(s), Wet Bar, Full Bth Master Bdrm, Separate Shwr & Tub
- Flooring: Tile
- Windows: Screens, Double Pane Windows, ENERGY STAR Qualified Windows
- Has basement: No
- Number of fireplaces: 1
- Fireplace features: Wood Burning, Family Room
- Common walls with other units/homes: Two Common Walls
Interior area
- Total structure area: 2,607
- Total interior livable area: 2,607 sqft
Video & virtual tour
Property
Parking
- Total spaces: 7
- Parking features: Attached, RV Gate, Garage Door Opener, Attch'd Gar Cabinets
- Attached garage spaces: 3
- Uncovered spaces: 4
Features
- Stories: 1
- Patio & porch: Covered, Patio
- Exterior features: Storage
- Has private pool: Yes
- Pool features: Outdoor Pool
- Spa features: None
- Fencing: Back Yard,Block
Lot
- Size: 0.36 Acres
- Features: Borders Common Area, North/South Exposure, Desert Back, Desert Front
Details
- Additional structures: Shed(s)
- Parcel number: 14170852
Construction
Type & style
- Home type: SingleFamily
- Architectural style: Ranch
- Property subtype: Single Family Residence
Materials
- Synthetic Stucco, Wood Frame, Painted
- Foundation: Slab
- Roof: Tile
Condition
- Year built: 1992
Details
- Builder name: UDC
Utilities & green energy
- Sewer: Public Sewer
- Water: City Water
Community & HOA
Community
- Features: Golf, Pickleball, Community Spa Htd, Tennis Court(s), Playground, Biking/Walking Path, Fitness Center
- Subdivision: PARCEL 6 AT RED MOUNTAIN RANCH LOT 1-164 TR A-J
HOA
- Has HOA: Yes
- Services included: Sewer, Maintenance Grounds
- HOA fee: $636 semi-annually
- HOA name: Red Mountain Ranch
- HOA phone: 480-981-6480
Location
- Region: Mesa
Financial & listing details
- Price per square foot: $268/sqft
- Tax assessed value: $546,200
- Annual tax amount: $3,728
- Date on market: 7/25/2026
- Cumulative days on market: 12 days
- Listing terms: Cash,Conventional,1031 Exchange,FHA,VA Loan
- Ownership: Fee Simple
- Road surface type: Paved, Asphalt
Estimated market value
Not available
Estimated sales range
Not available
Not available
Price history
| Date | Event | Price |
|---|---|---|
| 8/6/2026 | Price change | $699,900-3.5%$268/sqft |
Source:  ARMLS #7058020 Report a problem ARMLS #7058020 Report a problem | ||
| 7/24/2026 | Listed for sale | $724,999+90.8%$278/sqft |
Source: ARMLS #7058020 Report a problem | ||
| 4/22/2019 | Sold | $380,000$146/sqft |
Source: ARMLS #5898479 Report a problem | ||
| 3/19/2019 | Pending sale | $380,000$146/sqft |
Source: Keller Williams Realty Phoenix #5898479 Report a problem | ||
| 3/19/2019 | Listed for sale | $380,000-6.9%$146/sqft |
Source: Keller Williams Realty Phoenix #5898479 Report a problem | ||
| 9/6/2007 | Sold | $408,000$157/sqft |
Source: ARMLS #2796893 Report a problem | ||
Public tax history
| Year | Property taxes | Tax assessment |
|---|---|---|
| 2025 | $3,707 +0.6% | $54,620 -4.9% |
| 2024 | $3,686 -1% | $57,430 +44.3% |
| 2023 | $3,722 +1.9% | $39,795 +2.9% |
| 2022 | $3,652 +0% | $38,670 +5.7% |
| 2021 | $3,652 +7.9% | $36,580 +5.5% |
| 2020 | $3,383 +4.7% | $34,660 +4.3% |
| 2019 | $3,230 | $33,220 +6.5% |
| 2018 | $3,230 -0.7% | $31,180 -0.1% |
| 2017 | $3,253 +7.9% | $31,210 +0.3% |
| 2016 | $3,016 +4.8% | $31,110 +1.8% |
| 2015 | $2,879 | $30,560 +14.1% |
| 2014 | -- | $26,780 +10.4% |
| 2013 | -- | $24,250 -6.6% |
| 2012 | -- | $25,970 +7.3% |
| 2011 | -- | $24,210 -14.6% |
| 2010 | -- | $28,350 -19.4% |
| 2009 | -- | $35,170 -14% |
| 2008 | -- | $40,900 +16.4% |
| 2007 | -- | $35,150 +41.7% |
| 2006 | -- | $24,800 |
| 2005 | -- | $24,800 +22.2% |
| 2004 | -- | $20,300 |
| 2003 | -- | $20,300 +8.3% |
| 2002 | -- | $18,750 |
Find assessor info on the county website
Monthly payment
Est. payment
Payment breakdown
Explore the cost of this home by adjusting the details. Changes won't be saved.Climate risks
Neighborhood: Red Mountain Ranch
Nearby schools
GreatSchools rating
- 8/10Red Mountain Ranch Elementary SchoolGrades: PK-8Distance: 0.5 mi
- 7/10Red Mountain High SchoolGrades: 9-12Distance: 3.8 mi
- 5/10Shepherd Junior High SchoolGrades: 4-8Distance: 3.7 mi
Schools provided by the listing agent
- Elementary: Red Mountain Ranch Elementary
- Middle: Shepherd Junior High School
- High: Red Mountain High School
- District: Mesa Unified District
Source: ARMLS. This data may not be complete. We recommend contacting the local school district to confirm school assignments for this home.
- $733,1005 bd3 ba3.2k sqft6753 E Tasman Cir, Mesa, AZ 85215Off Market

- $650,0003 bd2 ba2.3k sqft6765 E Tasman Cir, Mesa, AZ 85215Sold

- $596,200-- bd3 ba2.3k sqft4163 N Lomond, Mesa, AZ 85215Off Market
- $707,300-- bd3 ba3.2k sqft6762 E Tasman Cir, Mesa, AZ 85215Off Market
- $599,9003 bd2 ba2.6k sqft6754 E Tasman Cir, Mesa, AZ 85215Off Market
- $706,1005 bd3 ba3.2k sqft4155 N Lomond, Mesa, AZ 85215Off Market
- $574,7004 bd2 ba2.3k sqft4208 N Lomond, Mesa, AZ 85215Off Market
- $747,400-- bd3 ba3.2k sqft4216 N Lomond, Mesa, AZ 85215Off Market
A local agent can set up tours, give advice and negotiate with sellers.
Similar homes
- $675,0005 bd4 ba2.7k sqft3937 N SAPPHIRE --, Mesa, AZ 85215For Sale
 MLS ID #7014443, Mike Mazzucco, My Home Group Real Estate. ARMLS
 - $725,0005 bd3 ba2.7k sqft3060 N RIDGECREST -- #76, Mesa, AZ 85207For Sale
 MLS ID #7042474, Angela Gordon, eXp Realty. ARMLS
 - $724,9003 bd2 ba2.2k sqft995 S PUEBLO Street, Gilbert, AZ 85233For Sale
 MLS ID #7062789, Selen Hudson, The Home Shop. ARMLS
 - $840,0004 bd3 ba2.7k sqft3952 N EL SERENO --, Mesa, AZ 85207For Sale
 MLS ID #6996973, Thomas A Mastromatto, Mountain Lake Realty. ARMLS
 - $830,0003 bd3 ba2.9k sqft2345 N VISTA DEL SOL --, Mesa, AZ 85207For SaleMLS ID #7008697, Danytza Natale, HomeSmart. ARMLS
- $975,0005 bd3 ba3.3k sqft7920 E SIERRA MORENA Circle E, Mesa, AZ 85207For SaleMLS ID #7060878, Richard F Barker, Keller Williams Arizona Realty. ARMLS
- $975,0004 bd3 ba2.7k sqft3632 N EAGLE CANYON --, Mesa, AZ 85207For SaleMLS ID #7049408, Doug Bonham, Balboa Realty, LLC. ARMLS
- $595,0004 bd3 ba2.4k sqft7827 E BALTIMORE Street, Mesa, AZ 85207For SaleMLS ID #7057598, Lorraine Ryall, KOR Properties. ARMLS
- $675,0004 bd3 ba2.6k sqft3377 E MAYBERRY Avenue, Gilbert, AZ 85297For SaleMLS ID #7058762, Kimberli Horyza, Compass. ARMLS
- $719,9005 bd3 ba2.5k sqft3773 E WASHINGTON Court, Gilbert, AZ 85234For SaleMLS ID #7057717, Frank Gerola, Incyte Realty, LLC. ARMLS
- $700,0004 bd3 ba2.5k sqft1252 W BRUCE Avenue, Gilbert, AZ 85233For SaleMLS ID #7052755, Chris Baker, 72SOLD. ARMLS
- $585,0004 bd2 ba2.2k sqft5033 S VISION QUEST Court, Gold Canyon, AZ 85118For SaleMLS ID #7060696, Jody Sayler, Just Selling AZ. ARMLS
- $649,0003 bd2 ba2.2k sqft4673 S KIRBY Street, Gilbert, AZ 85297For SaleMLS ID #7062624, Evangelina Madrigal, Keller Williams Integrity First Realty. ARMLS
- $729,9003 bd2 ba1.7k sqft15257 E PALOMINO Boulevard, Fountain Hills, AZ 85268For SaleMLS ID #7060403, Richard F Barker, Keller Williams Arizona Realty. ARMLS
- $749,9004 bd2 ba2.3k sqft1149 W IRIS Drive, Gilbert, AZ 85233For SaleMLS ID #7058992, LaLena Christopherson, West USA Realty. ARMLS
- $694,0004 bd3 ba2.9k sqft18727 E PINE VALLEY Drive, Queen Creek, AZ 85142For SaleMLS ID #7034761, Patricia Stricklin, HomeSmart. ARMLS
- $839,0005 bd3 ba3.4k sqft1412 N VINCENT Circle, Mesa, AZ 85207For SaleMLS ID #7042802, Elena Rivera Woods, HomeSmart. ARMLS
- $749,0004 bd2 ba2.4k sqft590 S EMERSON Street, Chandler, AZ 85225For SaleMLS ID #7058914, Jason Luong, Delex Realty. ARMLS
- $585,0004 bd2 ba2.6k sqft1202 E GREENWAY Circle, Mesa, AZ 85203For SaleMLS ID #7008467, Melinda Frieze, HomeSmart. ARMLS
- $599,0004 bd3 ba2.9k sqft11029 E DECATUR Street, Mesa, AZ 85207For SaleMLS ID #6971394, George Laughton, EveryPlace. ARMLS
