This beautiful Maplewood Court residence, features a paver driveway, RV gate, and 3-car garage with 1 stall designed for oversized vehicles. The home is one of the few in the area that backs up to a private road, offering unmatched privacy and quiet enjoyment.
Inside, wood plank tile flooring, plush carpeting, a formal dining room, den, and recessed lighting complement the living room's cozy fireplace. The kitchen offers abundant cabinetry, granite countertops, stainless steel appliances, tile backsplash, and a large island with breakfast bar. A media room with a built-in screen and sound system adds a dedicated space for entertainment.
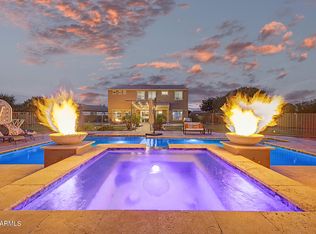
The primary suite includes a custom walk-in closet. An additional bedroom with its own private ensuite suits multi-generational living There is a central vacuum system with 2 inlets throughout this expansive single-level layout, whole-home convenience with commercial-grade suction and exterior exhaust for cleaner indoor air. Outside, enjoy a backyard oasis with an extended covered patio, a fire pit, grassy areas, a sparkling pool with removable fence, and spa.
Just steps from the community park and minutes from Chandler's restaurants, markets, medical centers, and vibrant downtown. Schedule your private tour today, homes like this don't last.
For sale
Price cut: $90K (7/15)
$1,160,000
1681 S SUNSET Drive, Chandler, AZ 85286
5beds
3,327sqft
:
Get pre-qualified$6,813/mo
Single Family Residence
Built in 2014
0.29 Acres Lot
$-- Zestimate®
$349/sqft
$133/mo HOA
What's special
- 38 days |
- 1,183 |
- 62 |
Zillow last checked:
Listing updated:
Listed by:
Nicolette J Hawthorne 520-576-8150,
PROS Realty LLC
Source: ARMLS,MLS#: 7044013
Facts & features
Interior
Bedrooms & bathrooms
- Bedrooms: 5
- Bathrooms: 4
- Full bathrooms: 4
Heating
- Natural Gas
Cooling
- HVAC SEER Rating, Central Air, Ceiling Fan(s)
Appliances
- Included: Dryer, Washer, Water Softener Owned, Reverse Osmosis, Built-in Microwave, Dishwasher, Disposal, Gas Cooktop, Water Purifier
- Laundry: Inside
Features
- Pantry, High Speed Internet, Granite Counters, Double Vanity, Eat-in Kitchen, Breakfast Bar, 9+ Flat Ceilings, Central Vacuum, No Interior Steps, Kitchen Island, Full Bth Master Bdrm, Separate Shwr & Tub
- Flooring: Carpet, Tile
- Windows: Low Emissivity Windows, Solar Screens, Double Pane Windows, Tinted Windows
- Has basement: No
- Number of fireplaces: 1
- Fireplace features: Fire Pit, Exterior Fireplace, Family Room, Gas
Interior area
- Total structure area: 3,327
- Total interior livable area: 3,327 sqft
Property
Parking
- Total spaces: 3
- Parking features: RV Gate, Garage Door Opener, Attch'd Gar Cabinets
- Garage spaces: 3
Features
- Stories: 1
- Patio & porch: Covered, Patio
- Has private pool: Yes
- Pool features: Heated
- Has spa: Yes
- Spa features: Heated, Private
- Fencing: Block
Lot
- Size: 0.29 Acres
- Features: East/West Exposure, Sprinklers In Rear, Sprinklers In Front, Grass Front, Grass Back, Auto Timer H2O Front, Auto Timer H2O Back
Details
- Parcel number: 30327463
Construction
Type & style
- Home type: SingleFamily
- Architectural style: Ranch
- Property subtype: Single Family Residence
Materials
- Stucco, Wood Frame, Painted
- Roof: Tile
Condition
- Year built: 2014
Details
- Builder name: Taylor Morrison
Utilities & green energy
- Sewer: Public Sewer
- Water: City Water
Green energy
- Energy efficient items: Multi-Zones
Community & HOA
Community
- Features: Playground
- Security: Security System Owned
- Subdivision: MAPLEWOOD COURT
HOA
- Has HOA: Yes
- Services included: Maintenance Grounds
- HOA fee: $133 monthly
- HOA name: MAPLEWOOD COURT
- HOA phone: 602-957-9191
Location
- Region: Chandler
Financial & listing details
- Price per square foot: $349/sqft
- Tax assessed value: $788,500
- Annual tax amount: $3,841
- Date on market: 6/21/2026
- Cumulative days on market: 37 days
- Listing terms: Cash,Conventional
- Ownership: Fee Simple
- Road surface type: Paved
Estimated market value
Not available
Estimated sales range
Not available
Not available
Price history
| Date | Event | Price |
|---|---|---|
| 7/15/2026 | Price change | $1,160,000-7.2%$349/sqft |
Source:  ARMLS #7044013 Report a problem ARMLS #7044013 Report a problem | ||
| 6/21/2026 | Listed for sale | $1,250,000+95.3%$376/sqft |
Source: ARMLS #7044013 Report a problem | ||
| 9/30/2015 | Sold | $640,000-1.5%$192/sqft |
Source: ARMLS #5317527 Report a problem | ||
| 8/27/2015 | Pending sale | $650,000$195/sqft |
Source: ProSmart Realty #5317527 Report a problem | ||
| 8/7/2015 | Price change | $650,000-4.3%$195/sqft |
Source: ProSmart Realty #5317527 Report a problem | ||
| 5/31/2015 | Listed for sale | $679,000+17.1%$204/sqft |
Source: Realty Executives Broker of Record #5255947 Report a problem | ||
| 5/21/2015 | Sold | $580,000-16.5%$174/sqft |
Source: Agent Provided Report a problem | ||
| 4/28/2015 | Price change | $695,000-0.7%$209/sqft |
Source: Realty Executives Broker of Record #5255947 Report a problem | ||
| 4/10/2015 | Price change | $700,000-2.5%$210/sqft |
Source: Realty Executives Broker of Record #5255947 Report a problem | ||
| 3/27/2015 | Listed for sale | $718,000+13.7%$216/sqft |
Source: Realty Executives #5255947 Report a problem | ||
| 5/27/2014 | Sold | $631,736$190/sqft |
Source: Public Record Report a problem | ||
Public tax history
| Year | Property taxes | Tax assessment |
|---|---|---|
| 2025 | $3,818 +1.9% | $78,850 -4.1% |
| 2024 | $3,748 +2.3% | $82,220 +90.8% |
| 2023 | $3,665 +3.2% | $43,082 -27.2% |
| 2022 | $3,551 -2.5% | $59,160 -1.3% |
| 2021 | $3,643 +4.3% | $59,930 +3.6% |
| 2020 | $3,494 +3.5% | $57,850 +2% |
| 2019 | $3,378 | $56,710 +5.8% |
| 2018 | $3,378 +7.7% | $53,580 +6.3% |
| 2017 | $3,137 +7.6% | $50,400 +10.2% |
| 2016 | $2,915 | $45,730 +20.8% |
| 2015 | $2,915 | $37,870 +1214.9% |
| 2014 | -- | $2,880 |
| 2013 | -- | $2,880 -78.4% |
| 2009 | -- | $13,346 |
Find assessor info on the county website
Monthly payment
Est. payment
Payment breakdown
Explore the cost of this home by adjusting the details. Changes won't be saved.Climate risks
Neighborhood: 85286
Nearby schools
GreatSchools rating
- 6/10T. Dale Hancock Elementary SchoolGrades: PK-6Distance: 0.7 mi
- 7/10Bogle Junior High SchoolGrades: 7-8Distance: 1.7 mi
- 9/10Hamilton High SchoolGrades: 8-12Distance: 2 mi
Schools provided by the listing agent
- Elementary: T. Dale Hancock Elementary School
- Middle: Bogle Junior High School
- High: Hamilton High School
- District: Chandler Unified District #80
Source: ARMLS. This data may not be complete. We recommend contacting the local school district to confirm school assignments for this home.
- $---- bd-- ba-- sqft1746 S Vine St, Chandler, AZ 85286Off Market
- $1,219,8005 bd4 ba3.9k sqft1671 S Sunset Dr, Chandler, AZ 85286Off Market
- $1,411,6005 bd5 ba3.9k sqft1691 S Sunset Dr, Chandler, AZ 85286Off Market
- $1,300,0005 bd4 ba3.8k sqft1661 S Sunset Dr, Chandler, AZ 85286Sold
- $1,225,900-- bd5 ba3.9k sqft1682 S Sunset Dr, Chandler, AZ 85286Off Market
- $1,138,7004 bd4 ba3.5k sqft1692 S Sunset Dr, Chandler, AZ 85286Off Market
- $970,5004 bd4 ba3.5k sqft1672 S Sunset Dr, Chandler, AZ 85286Sold
- $1,243,400-- bd5 ba3.9k sqft693 W Armstrong Way, Chandler, AZ 85286Off Market
A local agent can set up tours, give advice and negotiate with sellers.
Similar homes
- $890,9905 bd4 ba3.4k sqft3715 E BLUEBIRD Place, Chandler, AZ 85286For Sale
 MLS ID #7057688, Shannon L Campbell, Good Oak Real Estate. ARMLS
 - $760,0005 bd3 ba3.2k sqft1095 W MULBERRY Drive, Chandler, AZ 85286For Sale
 MLS ID #7019318, Courtney Yaw, Realty Executives Arizona Territory. ARMLS
 - $1,249,0004 bd3 ba3.6k sqft4523 S GOLD Court, Chandler, AZ 85248For Sale
 MLS ID #7039086, Susan Lewis, Russ Lyon Sotheby's International Realty. ARMLS
 - $1,100,0005 bd4 ba3.6k sqft1180 E IBIS Street, Gilbert, AZ 85297For Sale
 MLS ID #7044065, Scott R Dempsey, Redfin Corporation. ARMLS
 - $995,0006 bd4 ba3.8k sqft700 W POWELL Way, Chandler, AZ 85248For SaleMLS ID #7052235, Kiran Vedantam, Kosh Realty. ARMLS
- $1,220,0004 bd4 ba3.2k sqft4420 S GARDENIA Drive, Chandler, AZ 85248For SaleMLS ID #7001901, Christopher Neil Dudley, Redfin Corporation. ARMLS
- $1,275,0005 bd6 ba4.4k sqft2152 E KESLER Lane, Chandler, AZ 85225For SaleMLS ID #7052101, Peggy Young, RE/MAX Fine Properties. ARMLS
- $1,240,0005 bd4 ba3.5k sqft4215 E PRESCOTT Place, Chandler, AZ 85249For SaleMLS ID #7034518, David Higginbotham, HomeSmart. ARMLS
- $1,189,9904 bd4 ba3.1k sqft4467 E TONTO Place, Chandler, AZ 85249For SaleMLS ID #6983478, Scott R Laging, West USA Realty. ARMLS
- $1,100,0005 bd6 ba4.2k sqft1076 E KENSINGTON Road, Gilbert, AZ 85297For SaleMLS ID #7056033, Rachele M. Oram, HomeSmart Lifestyles. ARMLS
- $1,185,0005 bd4 ba3.1k sqft25824 S 194TH Street, Queen Creek, AZ 85142For SaleMLS ID #7019493, Angela Patten, Realty ONE Group. ARMLS
- $1,185,0004 bd4 ba3.4k sqft6072 S GRANITE Street, Gilbert, AZ 85298For SaleMLS ID #7032781, Jean Grimes, Russ Lyon Sotheby's International Realty. ARMLS
- $975,0004 bd4 ba3.2k sqft912 W KAIBAB Drive, Chandler, AZ 85248For SaleMLS ID #7031250, Melissa Rush, Real Broker. ARMLS
- $839,9004 bd4 ba3.8k sqft510 S EMERSON Street, Chandler, AZ 85225For SaleMLS ID #7035669, Reigh Dempsey, HomeSmart. ARMLS
- $1,158,0004 bd3 ba3.4k sqft3785 E STRAWBERRY Drive, Gilbert, AZ 85298For SaleMLS ID #6998647, Jason LaFlesch, Results Realty. ARMLS
- $1,080,0005 bd5 ba3.6k sqft2295 E ATHENA Avenue, Gilbert, AZ 85297For SaleMLS ID #7023523, Kiran Vedantam, Kosh Realty. ARMLS
- $1,200,0004 bd5 ba3.9k sqft1823 E WATFORD Court, Gilbert, AZ 85298For SaleMLS ID #7036482, Jennifer Schumacher, Russ Lyon Sotheby's International Realty. ARMLS
- $1,199,5004 bd3 ba3.2k sqft22507 S 198th Circle, Queen Creek, AZ 85142For SaleMLS ID #7045484, Julie Torrance, West USA Realty. ARMLS
- $1,170,0004 bd4 ba3.4k sqft7701 S BARLOW Drive, Gilbert, AZ 85298For SaleMLS ID #7031034, Rene C Evans, HomeSmart Lifestyles. ARMLS
- $679,9004 bd3 ba2.3k sqft3074 E SUNRISE Place, Chandler, AZ 85286For SaleMLS ID #7028419, James L. Dornan, Jr., Fathom Realty Elite. ARMLS
