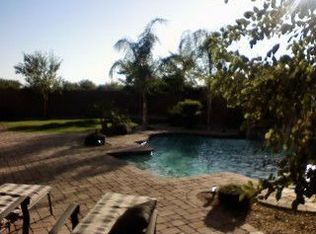
This thoughtfully updated 3,851-square-foot home offers the space and features buyers want, without the $900K+ price tag typical of comparable homes in the Campo Verde subdivision. The main-floor primary suite is a true retreat, with an updated bathroom, oversized walk-in closet, and a private staircase leading to its own dedicated loft, perfect as a home office, gym, or creative space. The updated kitchen and renovated bathrooms give the home a fresh, modern feel, and multiple living areas offer room to spread out for entertaining, multi-generational living, or working from home. The nearly 9,800-square-foot lot offers a generous, low-maintenance yard, giving you outdoor space without the upkeep. A 3-car garage configuration, 2-car attached plus a detached 1-car garage, adds space for vehicles, storage, or a workshop. One of the home's biggest perks: a fully owned solar system that conveys free and clear at closing, no lease, no loan, just immediate savings. Set in Campo Verde, one of Chandler's most established communities, minutes from Downtown Chandler, shopping, dining, and top-rated schools, this home offers the size and lifestyle of Chandler's premier neighborhoods while keeping more money in your pocket. Sometimes the smartest purchase is the one that gives you the most home for your investment. This is that home.
For sale
$839,900
510 S EMERSON Street, Chandler, AZ 85225
4beds
3,851sqft
:
Get pre-qualified$5,053/mo
Single Family Residence
Built in 2005
9,800 Square Feet Lot
$-- Zestimate®
$218/sqft
$111/mo HOA
What's special
Updated kitchenMain-floor primary suiteUpdated bathroomGenerous low-maintenance yardOversized walk-in closetRenovated bathrooms
- 74 days |
- 774 |
- 44 |
Zillow last checked:
Listing updated:
Listed by:
Reigh Dempsey 602-614-6895,
HomeSmart
Source: ARMLS,MLS#: 7035669
Facts & features
Interior
Bedrooms & bathrooms
- Bedrooms: 4
- Bathrooms: 4
- Full bathrooms: 3
- 1/2 bathrooms: 1
Heating
- Natural Gas
Cooling
- Central Air, Ceiling Fan(s), Programmable Thmstat
Appliances
- Included: Water Softener Owned, Reverse Osmosis, Built-in Microwave, Dishwasher, Disposal, Electric Cooktop
- Laundry: Inside
Features
- High Speed Internet, Granite Counters, Double Vanity, Master Downstairs, Eat-in Kitchen, Breakfast Bar, 9+ Flat Ceilings, Vaulted Ceiling(s), Kitchen Island, Pantry, Full Bth Master Bdrm, Separate Shwr & Tub
- Flooring: Carpet, Tile
- Windows: Double Pane Windows
- Has basement: No
- Number of fireplaces: 1
- Fireplace features: Family Room, Gas
Interior area
- Total structure area: 3,851
- Total interior livable area: 3,851 sqft
Property
Parking
- Total spaces: 6
- Parking features: Attached, Detached Garage, Garage Door Opener, Direct Access
- Attached garage spaces: 3
- Uncovered spaces: 3
Features
- Stories: 2
- Patio & porch: Covered, Patio
- Exterior features: Private Yard
- Spa features: None
- Fencing: Block
Lot
- Size: 9,800 Square Feet
- Features: East/West Exposure, Desert Back, Desert Front, Gravel/Stone Front, Gravel/Stone Back, Grass Front, Synthetic Grass Back, Auto Timer H2O Front, Auto Timer H2O Back
Details
- Parcel number: 30321390
Construction
Type & style
- Home type: SingleFamily
- Architectural style: Santa Barbara/Tuscan
- Property subtype: Single Family Residence
Materials
- Stucco, Wood Frame, Painted
- Roof: Tile
Condition
- Year built: 2005
Details
- Builder name: Meritage
Utilities & green energy
- Sewer: Public Sewer
- Water: City Water
Green energy
- Energy efficient items: Other (See Remarks), Solar Panels
Community & HOA
Community
- Features: Playground, Biking/Walking Path
- Security: Security System Owned
- Subdivision: CAMPO VERDE
HOA
- Has HOA: Yes
- Services included: Maintenance Grounds
- HOA fee: $111 monthly
- HOA name: Campo Verde
- HOA phone: 480-704-2900
Location
- Region: Chandler
Financial & listing details
- Price per square foot: $218/sqft
- Tax assessed value: $565,800
- Annual tax amount: $2,892
- Date on market: 6/1/2026
- Cumulative days on market: 74 days
- Listing terms: Cash,Conventional,1031 Exchange,FHA,VA Loan
- Ownership: Fee Simple
Estimated market value
Not available
Estimated sales range
Not available
Not available
Price history
| Date | Event | Price |
|---|---|---|
| 6/1/2026 | Listed for sale | $839,900+1.8%$218/sqft |
Source:  ARMLS #7035669 Report a problem ARMLS #7035669 Report a problem | ||
| 3/26/2024 | Listing removed | $825,000$214/sqft |
Source:  HomeSmart #6654976 Report a problem HomeSmart #6654976 Report a problem | ||
| 3/11/2024 | Price change | $825,000-2.9%$214/sqft |
Source: ARMLS #6654976 Report a problem | ||
| 2/23/2024 | Price change | $850,000-2.9%$221/sqft |
Source: ARMLS #6654976 Report a problem | ||
| 2/5/2024 | Price change | $875,000+2.9%$227/sqft |
Source: ARMLS #6654976 Report a problem | ||
| 2/2/2024 | Price change | $850,000-2.9%$221/sqft |
Source: ARMLS #6654976 Report a problem | ||
| 1/25/2024 | Listed for sale | $875,000+89.6%$227/sqft |
Source: ARMLS #6654976 Report a problem | ||
| 7/24/2018 | Sold | $461,500-1.8%$120/sqft |
Source: ARMLS #5766054 Report a problem | ||
| 6/15/2018 | Price change | $470,000-2.1%$122/sqft |
Source: Maxim Properties Corporation of Arizona #5766054 Report a problem | ||
| 5/14/2018 | Listed for sale | $479,900+34.4%$125/sqft |
Source: Maxim Properties Corporation of Arizona #5766054 Report a problem | ||
| 1/31/2018 | Sold | $357,000-21.5%$93/sqft |
Source: ARMLS #5704670 Report a problem | ||
| 1/24/2018 | Listed for sale | $455,000$118/sqft |
Source: Cerreta Real Estate #5704670 Report a problem | ||
| 1/24/2018 | Pending sale | $455,000$118/sqft |
Source: Cerreta Real Estate #5704670 Report a problem | ||
| 1/5/2018 | Listed for sale | $455,000-12.7%$118/sqft |
Source: Cerreta Real Estate #5704670 Report a problem | ||
| 11/13/2017 | Sold | $521,250+21.5%$135/sqft |
Source: Public Record Report a problem | ||
| 7/27/2017 | Price change | $429,000-4.5%$111/sqft |
Source: Re/Max Infinity #5632788 Report a problem | ||
| 7/21/2017 | Price change | $449,000-3.4%$117/sqft |
Source: Re/Max Infinity #5632788 Report a problem | ||
| 7/13/2017 | Price change | $465,000-4.3%$121/sqft |
Source: Re/Max Infinity #5632788 Report a problem | ||
| 6/22/2016 | Price change | $486,000+111.3%$126/sqft |
Source: Auction.com Report a problem | ||
| 5/24/2016 | Price change | $230,000-52.7%$60/sqft |
Source: Auction.com Report a problem | ||
| 5/11/2016 | Price change | $486,000+111.3%$126/sqft |
Source: Auction.com Report a problem | ||
| 5/8/2016 | Price change | $230,000-52.7%$60/sqft |
Source: Auction.com Report a problem | ||
| 4/17/2015 | Listed for sale | $486,000$126/sqft |
Source: Auction.com Report a problem | ||
| 4/17/2015 | Pending sale | $486,000$126/sqft |
Source: Auction.com Report a problem | ||
| 4/16/2015 | Listed for sale | $486,000-13.1%$126/sqft |
Source: Auction.com Report a problem | ||
| 2/22/2006 | Sold | $559,268$145/sqft |
Source: Public Record Report a problem | ||
Public tax history
| Year | Property taxes | Tax assessment |
|---|---|---|
| 2025 | $2,874 +1.4% | $56,580 -8.7% |
| 2024 | $2,835 | $62,000 |
Find assessor info on the county website
Monthly payment
Est. payment
Payment breakdown
Explore the cost of this home by adjusting the details. Changes won't be saved.Climate risks
Neighborhood: 85225
Nearby schools
GreatSchools rating
- 4/10San Marcos Elementary SchoolGrades: PK-6Distance: 0.6 mi
- 6/10Chandler High SchoolGrades: 8-12Distance: 1.2 mi
- 7/10Bogle Junior High SchoolGrades: 7-8Distance: 2.5 mi
Schools provided by the listing agent
- Elementary: San Marcos Elementary School
- Middle: Bogle Junior High School
- High: Chandler High School
- District: Chandler Unified District #80
Source: ARMLS. This data may not be complete. We recommend contacting the local school district to confirm school assignments for this home.
- $872,9004 bd4 ba4.1k sqft530 S Emerson St, Chandler, AZ 85225Off Market
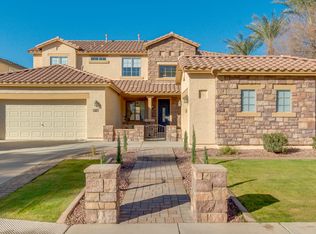
- $836,3004 bd3 ba3.8k sqft490 S Emerson St, Chandler, AZ 85225Off Market
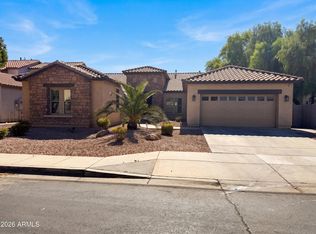
- $716,0003 bd3 ba2.3k sqft550 S Emerson St, Chandler, AZ 85225For Sale
- $838,8004 bd3 ba4k sqft934 W Whitten St, Chandler, AZ 85225Off Market

- $638,0004 bd3 ba3.2k sqft570 S Emerson St, Chandler, AZ 85225Off Market
- $807,2004 bd3 ba3.7k sqft460 S Emerson St, Chandler, AZ 85225Off Market
- $884,0005 bd5 ba4.1k sqft924 W Whitten St, Chandler, AZ 85225Sold
- $846,8004 bd3 ba3.8k sqft935 W Whitten St, Chandler, AZ 85225Off Market
A local agent can set up tours, give advice and negotiate with sellers.
Similar homes
- $774,9004 bd2 ba2.3k sqft1830 W WISTERIA Drive, Chandler, AZ 85248For Sale
 MLS ID #7057845, Stephen Horn, Real Broker. ARMLS
 - $850,0005 bd4 ba3.9k sqft2637 E DOGWOOD Drive, Chandler, AZ 85286For Sale
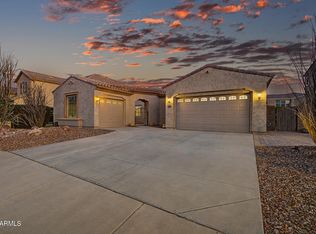 MLS ID #7035103, Aneezah Nabee Hawkins, Russ Lyon Sotheby's International Realty. ARMLS
 - $820,0005 bd4 ba3.5k sqft7927 S Boxelder Street, Gilbert, AZ 85298For Sale
 MLS ID #7064671, Tiffany Herrmann, Delex Realty. ARMLS
 - $872,0005 bd4 ba3.7k sqft4355 S ROCK Street, Gilbert, AZ 85297For Sale
 MLS ID #7026498, Lenore Primrose, My Home Group Real Estate. ARMLS
 - $765,0005 bd3 ba3.1k sqft1375 E LOCUST Drive, Chandler, AZ 85286For SaleMLS ID #7057748, Kelly Saggione, Real Broker. ARMLS
- $750,0004 bd2 ba2.2k sqft6530 S BOGLE Avenue, Chandler, AZ 85249For SaleMLS ID #7040314, Valerie Hickson, West USA Realty. ARMLS
- $1,075,0005 bd4 ba3.8k sqft1952 W MEAD Court, Chandler, AZ 85248For SaleMLS ID #7033794, Benjamin Arredondo, My Home Group Real Estate. ARMLS
- $749,9004 bd2 ba2.3k sqft1149 W IRIS Drive, Gilbert, AZ 85233For SaleMLS ID #7058992, LaLena Christopherson, West USA Realty. ARMLS
- $950,0004 bd3 ba3.2k sqft2052 E SCORPIO Place, Chandler, AZ 85249For SaleMLS ID #7039708, Julio C Felix, A.Z. & Associates. ARMLS
- $758,0005 bd3 ba3.5k sqft571 N KINGSTON Street, Gilbert, AZ 85233For SaleMLS ID #7005422, Julie A Corley, Cambridge Properties. ARMLS
- $710,0005 bd3 ba2.8k sqft2317 E REDWOOD Court, Chandler, AZ 85286For SaleMLS ID #7059735, Erinn Barnes, Arizona Network Realty. ARMLS
- $829,5004 bd3 ba2.4k sqft2704 W NIGHTHAWK Way, Phoenix, AZ 85045For SaleMLS ID #7034831, Brian AJ Flatley II, eXp Realty. ARMLS
- $815,0004 bd3 ba2.9k sqft21132 E SPARROW Drive, Queen Creek, AZ 85142For SaleMLS ID #7063610, Dylan Phillips, eXp Realty. ARMLS
- $800,0005 bd3 ba3.4k sqft2535 E SARATOGA Street, Gilbert, AZ 85296For SaleMLS ID #7025253, Chelsea Hoppel, eXp Realty. ARMLS
- $859,0005 bd4 ba4k sqft4706 E DES MOINES Street, Mesa, AZ 85205For SaleMLS ID #7053172, Kelly Kenyon, Realty ONE Group. ARMLS
- $780,0003 bd3 ba2.5k sqft3920 E HORSESHOE Place, Chandler, AZ 85249For SaleMLS ID #7031485, Jasmine Trickel, Venture Real Estate & Consulting. ARMLS
- $670,0003 bd2 ba2.1k sqft265 E LIBERTY Lane, Gilbert, AZ 85296For SaleMLS ID #7063468, Karen I Herrera, RE/MAX Premier. ARMLS
- $825,0005 bd5 ba3.9k sqft20262 E VIA DE COLINA --, Queen Creek, AZ 85142For SaleMLS ID #7046802, Chris Lundberg, Redeemed Real Estate. ARMLS
- $674,9004 bd4 ba3.8k sqft6886 S EMERALD Place, Chandler, AZ 85249For SaleMLS ID #7011373, Chereese Bigler, Gentry Real Estate. ARMLS
- $825,0006 bd4 ba3.9k sqft2528 E TOMAHAWK Court, Gilbert, AZ 85298For SaleMLS ID #7052526, Megan Brown, HomeSmart. ARMLS
