Experience resort-style living in the gated lake community of Echelon at Ocotillo. This beautifully upgraded 4-bedroom, 3.5-bath home with a dedicated office and spacious loft features a stunning great room floor plan filled with natural light. The chef's kitchen is designed to impress, showcasing quartz countertops, stainless steel appliances, gas cooking, an oversized island, walk-in pantry, and a stylish coffee bar. The downstairs primary suite is a true retreat, highlighted by a custom cedar wood ceiling and a spa-like bath complete with a soaking tub, expanded shower, and a custom walk-in closet. Upstairs, you'll find three additional bedrooms--including one ensuite--and a generous loft space perfect for a media room or additional living area. A standout feature is the optional, climate-controlled home gym--perfect for CrossFit and weight training enthusiasts--eliminating the need for a costly gym membership. The space includes a wall-secured rack, free weights, a universal Smith trainer with attachments, as well as a cardio stepper and bike, all enhanced with its own mini-split air conditioning system.
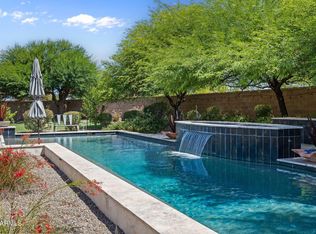
Step outside to an entertainer's dream backyard featuring a negative-edge pool, hot tub, travertine pavers, low-maintenance turf, and tranquil water views. Situated on a premium lakefront lot, enjoy peaceful surroundings with wildlife sightings and the soothing sounds of a nearby waterfall--creating a truly serene outdoor retreat.
Ideally located near top-rated schools, dining, shopping, and easy freeway access, this home offers the perfect blend of luxury and convenience.
For sale
Price cut: $30K (7/16)
$1,220,000
4420 S GARDENIA Drive, Chandler, AZ 85248
4beds
3,236sqft
Single Family Residence
Built in 2018
7,780 Square Feet Lot
$-- Zestimate®
$377/sqft
$294/mo HOA
What's special
Premium lakefront lotLow-maintenance turfTranquil water viewsExpanded showerSpacious loftGas cookingNegative-edge pool
- 151 days
- 687
- 39
Zillow last checked:
Listing updated:
Listed by:
Christopher Neil Dudley 480-703-4072,
Redfin Corporation
Source: ARMLS,MLS#: 7001901
Facts & features
Interior
Bedrooms & bathrooms
- Bedrooms: 4
- Bathrooms: 4
- Full bathrooms: 3
- 1/2 bathrooms: 1
Heating
- Ceiling
Cooling
- Central Air
Appliances
- Included: Built-in Microwave, Dishwasher, Disposal
- Laundry: Inside
Features
- Eat-in Kitchen, Kitchen Island, 3/4 Bath Master Bdrm
- Flooring: Tile
- Has basement: No
- Has fireplace: No
Interior area
- Total structure area: 3,236
- Total interior livable area: 3,236 sqft
Property
Parking
- Total spaces: 6
- Parking features: Garage Door Opener, Direct Access
- Garage spaces: 3
- Uncovered spaces: 3
Features
- Stories: 2
- Patio & porch: Covered
- Has private pool: Yes
- Pool features: Outdoor Pool
- Has spa: Yes
- Spa features: Private
- Fencing: Block
- On waterfront: Yes
- Waterfront features: Waterfront
Lot
- Size: 7,780 Square Feet
- Features: Waterfront, Grass Front
Details
- Parcel number: 30363702
Construction
Type & style
- Home type: SingleFamily
- Property subtype: Single Family Residence
Materials
- Stucco, Wood Frame, Painted, Stone
- Roof: Tile
Condition
- Year built: 2018
Details
- Builder name: Cal Atlantic
Utilities & green energy
- Sewer: Public Sewer
- Water: City Water
Community & HOA
Community
- Features: Pool, Lake, Gated
- Subdivision: ECHELON AT OCOTILLO
HOA
- Has HOA: Yes
- Services included: Maintenance Grounds
- HOA fee: $195 monthly
- HOA name: Eschelon @ Ocotillo
- HOA phone: 602-957-9191
- Second HOA fee: $297 quarterly
- Second HOA name: Ocotillo
- Second HOA phone: 480-921-7500
Location
- Region: Chandler
Financial & listing details
- Price per square foot: $377/sqft
- Tax assessed value: $810,000
- Annual tax amount: $4,200
- Date on market: 3/31/2026
- Cumulative days on market: 151 days
- Listing terms: Cash,Conventional
- Ownership: Fee Simple
Estimated market value
Not available
Estimated sales range
Not available
Not available
Price history
| Date | Event | Price |
|---|---|---|
| 7/16/2026 | Price change | $1,220,000-2.4%$377/sqft |
Source:  ARMLS #7001901 Report a problem ARMLS #7001901 Report a problem | ||
| 4/30/2026 | Price change | $1,250,000-3.1%$386/sqft |
Source: ARMLS #7001901 Report a problem | ||
| 4/16/2026 | Price change | $1,290,000-0.8%$399/sqft |
Source: ARMLS #7001901 Report a problem | ||
| 3/31/2026 | Listed for sale | $1,300,000+116.7%$402/sqft |
Source: ARMLS #7001901 Report a problem | ||
| 9/25/2018 | Sold | $600,000$185/sqft |
Source: Public Record Report a problem | ||
Public tax history
| Year | Property taxes | Tax assessment |
|---|---|---|
| 2025 | $4,174 +1.8% | $81,000 -9.1% |
| 2024 | $4,099 +2.2% | $89,150 +91.5% |
| 2023 | $4,009 +3.2% | $46,559 -21.5% |
| 2022 | $3,886 -2.5% | $59,320 +2.5% |
| 2021 | $3,985 +4.2% | $57,860 +4.9% |
| 2020 | $3,825 +312% | $55,150 +3.7% |
| 2019 | $928 | $53,200 +336.2% |
| 2018 | $928 +6.4% | $12,195 +2.4% |
| 2017 | $872 | $11,910 |
Find assessor info on the county website
Monthly payment
Est. payment
Payment breakdown
Explore the cost of this home by adjusting the details. Changes won't be saved.Climate risks
Neighborhood: 85248
Nearby schools
Schools provided by the listing agent
- Elementary: Ira A. Fulton Elementary
- Middle: Bogle Junior High School
- High: Hamilton High School
- District: Chandler Unified District #80
Source: ARMLS. This data may not be complete. We recommend contacting the local school district to confirm school assignments for this home.
- $1,240,900-- bd5 ba3.7k sqft4440 S Gardenia Dr, Chandler, AZ 85248Off Market
- $1,036,7004 bd5 ba3.6k sqft4400 S Gardenia Dr, Chandler, AZ 85248Off Market
- $1,034,1004 bd5 ba3.6k sqft4421 S Gardenia Dr, Chandler, AZ 85248Off Market
- $907,700-- bd5 ba3.7k sqft4401 S Gardenia Dr, Chandler, AZ 85248Off Market
Similar homes
- $1,199,0004 bd3 ba3.6k sqft4523 S GOLD Court, Chandler, AZ 85248For Sale
 MLS ID #7039086, Susan Lewis, Russ Lyon Sotheby's International Realty. ARMLS
 - $1,250,0005 bd3 ba3k sqft19907 E ELAINE Circle, Queen Creek, AZ 85142For Sale
 MLS ID #7071588, Darby N Halstead, Redfin Corporation. ARMLS
 - $1,139,0004 bd4 ba3.1k sqft4467 E TONTO Place, Chandler, AZ 85249For Sale
 MLS ID #6983478, Scott R Laging, West USA Realty. ARMLS
 - $1,100,0004 bd2 ba2.4k sqft3785 E VIA DEL RANCHO Road, Gilbert, AZ 85298For Sale
 MLS ID #7070527, Paige N Hargis, Limitless Real Estate. ARMLS
