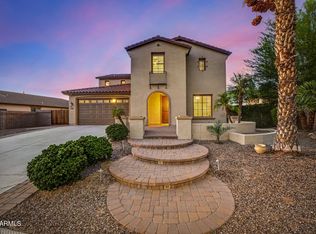
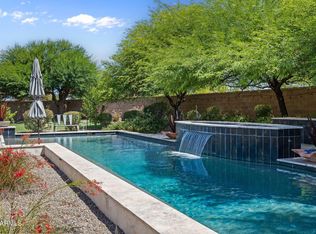
Rare single-owner home in gated Echelon at Ocotillo. Four beds, three and a half baths, den, and a main floor primary suite with soaking tub, expanded shower, and walk in closet. Bright great room flows into a professional kitchen with large island, gas cooking, walk in pantry, and extensive cabinetry. Upstairs loft plus three bedrooms including a private ensuite. Private play pool with spa and water accents plus heated community lap pool steps away. Greenbelt directly across the street, Snedigar Park adjacent. Three miles from Intel Ocotillo campus and the 202 freeway. Minutes from premier Chandler dining and shopping in every direction. Zoned to highly regarded Chandler Unified School District. Single owner. Meticulously maintained. Move in ready. This is the home people wait for.
For sale
Price cut: $6K (8/17)
$959,000
912 W KAIBAB Drive, Chandler, AZ 85248
4beds
3,236sqft
Single Family Residence
Built in 2017
5,778 Square Feet Lot
$-- Zestimate®
$296/sqft
$294/mo HOA
What's special
Upstairs loftExpanded showerGas cookingLarge islandWalk in pantryExtensive cabinetryWalk in closet
- 94 days |
- 884 |
- 33 |
Zillow last checked:
Listing updated:
Listed by:
Melissa Rush 480-518-4922,
Real Broker
Source: ARMLS,MLS#: 7031250
Facts & features
Interior
Bedrooms & bathrooms
- Bedrooms: 4
- Bathrooms: 4
- Full bathrooms: 3
- 1/2 bathrooms: 1
Heating
- Heat Pump, Natural Gas
Cooling
- Central Air, Ceiling Fan(s)
Appliances
- Included: Water Softener Owned, Refrigerator, Built-in Microwave, Dishwasher, Disposal, Electric Oven, Gas Cooktop, Built-In Electric Oven
- Laundry: Inside, Gas Dryer Hookup
Features
- Pantry, Non-laminate Counter, Quartz Countertops, High Speed Internet, Double Vanity, Master Downstairs, Eat-in Kitchen, 9+ Flat Ceilings, Kitchen Island, Full Bth Master Bdrm, Separate Shwr & Tub
- Flooring: Carpet, Tile
- Windows: Screens, Double Pane Windows
- Has basement: No
- Has fireplace: No
Interior area
- Total structure area: 3,236
- Total interior livable area: 3,236 sqft
Property
Parking
- Total spaces: 5
- Parking features: Attached, Gated, Garage Door Opener
- Attached garage spaces: 3
- Uncovered spaces: 2
Features
- Stories: 2
- Patio & porch: Covered, Patio
- Exterior features: Rain Gutters
- Has private pool: Yes
- Pool features: Variable Speed Pump, Outdoor Pool, Play Pool, Heated
- Has spa: Yes
- Spa features: Heated, Private
- Fencing: Block
Lot
- Size: 5,778 Square Feet
- Features: North/South Exposure, Desert Back, Desert Front, Grass Front, Synthetic Grass Back, Auto Timer H2O Front, Auto Timer H2O Back
Details
- Parcel number: 30363687
Construction
Type & style
- Home type: SingleFamily
- Architectural style: Contemporary
- Property subtype: Single Family Residence
Materials
- Brick Veneer, Stucco, Wood Frame, Painted
- Roof: Tile
Condition
- Year built: 2017
Details
- Builder name: CalAtlantic Homes
Utilities & green energy
- Sewer: Public Sewer
- Water: City Water
Green energy
- Energy efficient items: Multi-Zones
Community & HOA
Community
- Features: Pool, Lake, Gated, Community Spa, Community Spa Htd, Playground, Biking/Walking Path
- Subdivision: ECHELON AT OCOTILLO
HOA
- Has HOA: Yes
- Services included: Maintenance Grounds, Street Maint
- HOA fee: $195 monthly
- HOA name: Echelon at Ocotillo
- HOA phone: 602-579-9191
- Second HOA fee: $297 quarterly
- Second HOA name: Ocotillo Community
- Second HOA phone: 480-921-7500
Location
- Region: Chandler
Financial & listing details
- Price per square foot: $296/sqft
- Tax assessed value: $709,300
- Annual tax amount: $3,061
- Date on market: 5/21/2026
- Cumulative days on market: 94 days
- Listing terms: Cash,Conventional,VA Loan
- Ownership: Fee Simple
- Road surface type: Asphalt
Estimated market value
Not available
Estimated sales range
Not available
Not available
Price history
| Date | Event | Price |
|---|---|---|
| 8/17/2026 | Price change | $959,000-0.6%$296/sqft |
Source:  ARMLS #7031250 Report a problem ARMLS #7031250 Report a problem | ||
| 7/29/2026 | Price change | $965,000-1%$298/sqft |
Source: ARMLS #7031250 Report a problem | ||
| 5/21/2026 | Listed for sale | $975,000+77.3%$301/sqft |
Source: ARMLS #7031250 Report a problem | ||
| 2/28/2018 | Sold | $550,000$170/sqft |
Source: Public Record Report a problem | ||
Public tax history
| Year | Property taxes | Tax assessment |
|---|---|---|
| 2025 | $3,042 +1.7% | $70,930 -9.5% |
| 2024 | $2,990 +2.1% | $78,400 +120.7% |
| 2023 | $2,928 +3% | $35,516 -27.7% |
| 2022 | $2,843 -4.2% | $49,110 +3.2% |
| 2021 | $2,966 +4% | $47,600 +4.8% |
| 2020 | $2,853 +3.3% | $45,400 +2.4% |
| 2019 | $2,762 | $44,350 +393.6% |
| 2018 | $2,762 +329.1% | $8,985 +2.2% |
| 2017 | $644 | $8,790 |
Find assessor info on the county website
Monthly payment
Est. payment
Payment breakdown
Explore the cost of this home by adjusting the details. Changes won't be saved.Climate risks
Neighborhood: 85248
Nearby schools
GreatSchools rating
- 8/10Ira A. Fulton Elementary SchoolGrades: PK-6Distance: 1 mi
- 9/10Hamilton High SchoolGrades: 8-12Distance: 1.3 mi
- 7/10Bogle Junior High SchoolGrades: 7-8Distance: 1.4 mi
Schools provided by the listing agent
- Elementary: Ira A. Fulton Elementary
- Middle: Bogle Junior High School
- High: Hamilton High School
- District: Chandler Unified District #80
Source: ARMLS. This data may not be complete. We recommend contacting the local school district to confirm school assignments for this home.
- $833,8004 bd3 ba3.2k sqft918 W Kaibab Dr, Chandler, AZ 85248Off Market
- $917,7005 bd5 ba3.7k sqft906 W Kaibab Dr, Chandler, AZ 85248Off Market
- $889,5004 bd2 ba3.2k sqft913 W Yosemite Dr, Chandler, AZ 85248Off Market
- $1,010,9006 bd5 ba3.7k sqft919 W Yosemite Dr, Chandler, AZ 85248Off Market
- $1,132,9004 bd5 ba3.6k sqft917 W Kaibab Dr, Chandler, AZ 85248Off Market
- $919,000-- bd5 ba3.7k sqft924 W Kaibab Dr, Chandler, AZ 85248Off Market
- $5,859-- bd-- ba-- sqft5345 N Kaibab Dr, Eloy, AZ 85131Off Market
- $850,100-- bd4 ba3.2k sqft900 W Kaibab Dr, Chandler, AZ 85248Off Market
A local agent can set up tours, give advice and negotiate with sellers.
Similar homes
- $975,0006 bd4 ba3.8k sqft700 W POWELL Way, Chandler, AZ 85248For Sale
 MLS ID #7052235, Kiran Vedantam, Kosh Realty. ARMLS
 - $945,0004 bd3 ba3.2k sqft2080 E AQUARIUS Place, Chandler, AZ 85249For Sale
 MLS ID #7068162, Giovanni Garcia, HomeSmart. ARMLS
 - $1,220,0004 bd4 ba3.2k sqft4420 S GARDENIA Drive, Chandler, AZ 85248For Sale
 MLS ID #7001901, Christopher Neil Dudley, Redfin Corporation. ARMLS
 - $1,199,0004 bd3 ba3.6k sqft4523 S GOLD Court, Chandler, AZ 85248For Sale
 MLS ID #7039086, Susan Lewis, Russ Lyon Sotheby's International Realty. ARMLS
 - $999,0006 bd4 ba4k sqft4551 S ADOBE Drive, Chandler, AZ 85249For SaleMLS ID #7063585, Ryan Evans, Pacific Premier Real Estate LLC. ARMLS
- $639,9004 bd3 ba2.4k sqft1886 W Periwinkle Way, Chandler, AZ 85248For SaleMLS ID #7031803, Kari Dean, Realty ONE Group. ARMLS
- $825,0004 bd3 ba2.6k sqft2402 E EVERGLADE Court, Chandler, AZ 85249For SaleMLS ID #7065575, Allison T Johnson, Good Oak Real Estate. ARMLS
- $1,090,0005 bd4 ba3.3k sqft1681 S SUNSET Drive, Chandler, AZ 85286For SaleMLS ID #7044013, Nicolette J Hawthorne, PROS Realty LLC. ARMLS
- $510,0004 bd3 ba1.7k sqft4077 S SABRINA Drive #106, Chandler, AZ 85248For SaleMLS ID #7065973, Kiley Hapner, Compass. ARMLS
- $1,099,0005 bd4 ba3.8k sqft4221 S NEWPORT Street, Chandler, AZ 85249For SaleMLS ID #7041186, Janet Cruz Rogers, ProSmart Realty. ARMLS
- $624,5003 bd3 ba1.9k sqft867 W ROCKROSE Way, Chandler, AZ 85248For SaleMLS ID #7046354, Cassandra Marrujo, Realty ONE Group. ARMLS
- $1,099,9004 bd5 ba3.7k sqft3530 E AQUARIUS Place, Chandler, AZ 85249For SaleMLS ID #7018261, Teri Hunter, LPT Realty, LLC. ARMLS
- $649,8993 bd3 ba2.3k sqft6171 S FRESNO Street, Chandler, AZ 85249For SaleMLS ID #7066186, Benjamin Graham, eXp Realty. ARMLS
- $918,8004 bd3 ba3k sqft2282 E TOMAHAWK Drive, Gilbert, AZ 85298For SaleMLS ID #7046566, Taylyr Pistone, ProSmart Realty. ARMLS
- $965,0004 bd5 ba3.8k sqft4318 S REDCLIFFE Drive, Gilbert, AZ 85297For SaleMLS ID #6931673, Naveen Kalagara, Kosh Realty. ARMLS
- $720,0004 bd3 ba2.5k sqft2178 E WISTERIA Drive, Chandler, AZ 85286For SaleMLS ID #7063963, Rena M Crawford-Payne, Orchard Brokerage. ARMLS
- $975,0005 bd3 ba3.7k sqft21933 E PICKETT Court, Queen Creek, AZ 85142For SaleMLS ID #7040656, Lacey Lehman, Realty ONE Group. ARMLS
- $1,425,0005 bd4 ba4.4k sqft11606 E SAN TAN Court, Chandler, AZ 85249For SaleMLS ID #7046516, Zachary Cates, PROS Realty LLC. ARMLS
- $565,0002 bd2 ba1.9k sqft10325 E HERCULES Court, Sun Lakes, AZ 85248For SaleMLS ID #7033913, Christine Bayer, Bayer Realty. ARMLS
- $715,0003 bd2 ba2.1k sqft5140 S SPRINGS Place, Chandler, AZ 85249For SaleMLS ID #7047151, James Carlisto Jr, Jason Mitchell Real Estate. ARMLS
