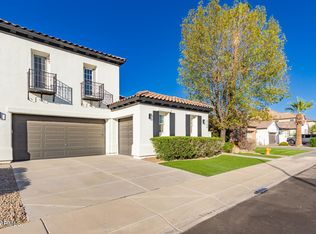
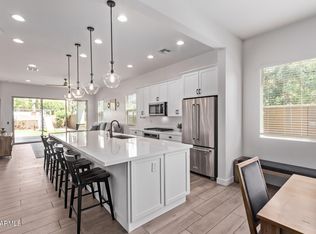
Designed for comfortable living and effortless entertaining, this beautifully appointed home offers four bedrooms, three full baths, an office/den and a two-car garage. A peaceful, gated front courtyard and elegant new iron door create a warm and inviting entrance. Expansive sliding glass doors fill the main living spaces with natural light and create a seamless connection to the private, low maintenance yard, complete with a large sparkling pool. The stylish kitchen boasts stainless steel appliances, a gas cooktop, wall oven, and a spacious island with bar seating. The primary suite is a true retreat with a striking stone fireplace, spa-like bath, and generous walk-in closet. Designer lighting, tile flooring, fresh carpet, and contemporary finishes complete this exceptional home.
For sale
$720,000
2178 E WISTERIA Drive, Chandler, AZ 85286
4beds
2,531sqft
Single Family Residence
Built in 2006
7,570 Square Feet Lot
$-- Zestimate®
$284/sqft
$95/mo HOA
What's special
Large sparkling poolPeaceful gated front courtyardStriking stone fireplaceContemporary finishesGas cooktopWall ovenNatural light
- 12 days |
- 1,063 |
- 64 |
Likely to sell faster than
Zillow last checked:
Listing updated:
Listed by:
Rena M Crawford-Payne 760-214-5376,
Orchard Brokerage
Source: ARMLS,MLS#: 7063963
Facts & features
Interior
Bedrooms & bathrooms
- Bedrooms: 4
- Bathrooms: 3
- Full bathrooms: 3
Primary bedroom
- Level: First
- Area: 368
- Dimensions: 23.00 x 16.00
Bedroom 2
- Level: First
- Area: 140
- Dimensions: 10.00 x 14.00
Bedroom 3
- Level: First
- Area: 117
- Dimensions: 13.00 x 9.00
Bedroom 4
- Level: First
- Area: 150
- Dimensions: 15.00 x 10.00
Dining room
- Level: First
- Area: 255
- Dimensions: 17.00 x 15.00
Kitchen
- Level: First
- Area: 200
- Dimensions: 20.00 x 10.00
Living room
- Level: First
- Area: 306
- Dimensions: 18.00 x 17.00
Heating
- Natural Gas
Cooling
- Central Air, Programmable Thmstat
Appliances
- Included: Water Softener Owned, Built-in Microwave, Dishwasher, Disposal, Gas Range, Gas Oven, Gas Cooktop, Water Purifier
- Laundry: Inside
Features
- Double Vanity, Eat-in Kitchen, Breakfast Bar, Kitchen Island, Pantry, Full Bth Master Bdrm, Separate Shwr & Tub
- Flooring: Carpet, Tile
- Windows: Screens
- Has basement: No
- Number of fireplaces: 1
- Fireplace features: Master Bedroom
Interior area
- Total structure area: 2,531
- Total interior livable area: 2,531 sqft
Video & virtual tour
Property
Parking
- Total spaces: 4
- Parking features: Attached, Electric Vehicle Charging Station(s)
- Attached garage spaces: 2
- Uncovered spaces: 2
Features
- Stories: 1
- Patio & porch: Covered, Patio
- Has private pool: Yes
- Pool features: Outdoor Pool
- Spa features: None
- Fencing: Block
Lot
- Size: 7,570 Square Feet
- Features: Sprinklers In Front, Desert Back, Desert Front, Gravel/Stone Front, Auto Timer H2O Front, Irrigation Front
Details
- Parcel number: 30343421
Construction
Type & style
- Home type: SingleFamily
- Architectural style: Spanish
- Property subtype: Single Family Residence
Materials
- Stucco, Wood Frame, Painted
- Foundation: Slab
- Roof: Tile
Condition
- Year built: 2006
Details
- Builder name: Trend Homes
Utilities & green energy
- Sewer: Public Sewer
- Water: City Water
Community & HOA
Community
- Features: Playground, Biking/Walking Path
- Security: Security System Owned
- Subdivision: MARKWOOD NORTH
HOA
- Has HOA: Yes
- Services included: Maintenance Grounds
- HOA fee: $95 monthly
- HOA name: Vision HOA
- HOA phone: 480-759-4945
Location
- Region: Chandler
Financial & listing details
- Price per square foot: $284/sqft
- Tax assessed value: $613,500
- Annual tax amount: $2,720
- Date on market: 8/7/2026
- Cumulative days on market: 12 days
- Listing terms: Cash,Conventional,FHA,VA Loan
- Ownership: Fee Simple
Estimated market value
Not available
Estimated sales range
Not available
Not available
Price history
| Date | Event | Price |
|---|---|---|
| 8/7/2026 | Listed for sale | $720,000+93.5%$284/sqft |
Source:  ARMLS #7063963 Report a problem ARMLS #7063963 Report a problem | ||
| 8/31/2017 | Sold | $372,000-3.4%$147/sqft |
Source: ARMLS #5606009 Report a problem | ||
| 6/29/2017 | Price change | $384,900-1.3%$152/sqft |
Source: OfferPad #5606009 Report a problem | ||
| 5/16/2017 | Listed for sale | $389,900+24.8%$154/sqft |
Source: OfferPad #5606009 Report a problem | ||
| 3/2/2017 | Sold | $312,400-22.1%$123/sqft |
Source: Public Record Report a problem | ||
| 12/20/2016 | Listed for sale | -- |
Source: Auction.com Report a problem | ||
| 11/18/2016 | Listing removed | -- |
Source: Auction.com Report a problem | ||
| 11/15/2016 | Listed for sale | -- |
Source: Auction.com Report a problem | ||
| 11/20/2006 | Sold | $400,950$158/sqft |
Source: Public Record Report a problem | ||
Public tax history
| Year | Property taxes | Tax assessment |
|---|---|---|
| 2025 | $2,669 +1.4% | $61,350 -6.5% |
| 2024 | $2,634 -15.9% | $65,620 +74.2% |
| 2023 | $3,130 +2.1% | $37,679 -10.6% |
| 2022 | $3,064 -3.4% | $42,170 +7.6% |
| 2021 | $3,174 +3.9% | $39,200 +5.4% |
| 2020 | $3,054 +3.3% | $37,180 +6.3% |
| 2019 | $2,955 | $34,970 +5.6% |
| 2018 | $2,955 -10.3% | $33,120 +6.2% |
| 2017 | $3,293 +28.1% | $31,200 -0.3% |
| 2016 | $2,570 -0.8% | $31,280 +6% |
| 2015 | $2,590 | $29,500 +20.7% |
| 2014 | -- | $24,450 +10.7% |
| 2013 | -- | $22,080 -1.6% |
| 2012 | -- | $22,430 -5.6% |
| 2011 | -- | $23,770 -13% |
| 2010 | -- | $27,310 -13.2% |
| 2009 | -- | $31,460 -4.1% |
| 2008 | -- | $32,800 +259.6% |
| 2007 | -- | $9,120 +115.1% |
| 2006 | -- | $4,240 +20.5% |
| 2005 | -- | $3,520 |
Find assessor info on the county website
Monthly payment
Est. payment
Payment breakdown
Explore the cost of this home by adjusting the details. Changes won't be saved.Climate risks
Neighborhood: Sienna
Nearby schools
GreatSchools rating
- 8/10Audrey & Robert Ryan Elementary SchoolGrades: PK-6Distance: 2.1 mi
- 8/10Santan Junior High SchoolGrades: 7-8Distance: 1.9 mi
- 10/10Perry High SchoolGrades: 8-12Distance: 3.2 mi
Schools provided by the listing agent
- Elementary: Haley Elementary
- Middle: Santan Junior High School
- High: Perry High School
- District: Chandler Unified District #80
Source: ARMLS. This data may not be complete. We recommend contacting the local school district to confirm school assignments for this home.
- $655,3005 bd4 ba2.3k sqft2188 E Wisteria Dr, Chandler, AZ 85286Off Market

- $740,0004 bd3 ba2.9k sqft2198 E Wisteria Dr, Chandler, AZ 85286Sold
- $625,0003 bd2 ba1.9k sqft3031 S Valerie Dr, Chandler, AZ 85286Sold
- $745,0004 bd4 ba2.9k sqft3021 S Valerie Dr, Chandler, AZ 85286Sold

- $775,1004 bd3 ba2.9k sqft3060 S Salt Cedar Pl, Chandler, AZ 85286Off Market
- $587,6004 bd3 ba1.9k sqft3011 S Valerie Dr, Chandler, AZ 85286Off Market
- $775,1005 bd4 ba3.2k sqft3051 S Valerie Dr, Chandler, AZ 85286Off Market
- $647,6003 bd2 ba2.1k sqft2208 E Wisteria Dr, Chandler, AZ 85286Off Market
A local agent can set up tours, give advice and negotiate with sellers.
Similar homes
- $825,0004 bd3 ba2.6k sqft2402 E EVERGLADE Court, Chandler, AZ 85249For Sale
 MLS ID #7065575, Allison T Johnson, Good Oak Real Estate. ARMLS
 - $735,0004 bd2 ba2.4k sqft6583 S TERESA Drive, Chandler, AZ 85249For Sale
 MLS ID #7065249, Gabriel J Petratis, RE/MAX Fine Properties. ARMLS
 - $674,9004 bd3 ba2.9k sqft3334 E GRAND CANYON Drive, Chandler, AZ 85249For Sale
 MLS ID #7001217, Rebecca Lobb, My Home Group Real Estate. ARMLS
 - $750,0004 bd2 ba2.2k sqft6530 S BOGLE Avenue, Chandler, AZ 85249For Sale
 MLS ID #7040314, Valerie Hickson, West USA Realty. ARMLS
 - $649,9003 bd3 ba2.3k sqft6171 S FRESNO Street, Chandler, AZ 85249For SaleMLS ID #7066186, Benjamin Graham, eXp Realty. ARMLS
- $712,5004 bd2 ba2.4k sqft181 W BIRCHWOOD Place, Chandler, AZ 85248For SaleMLS ID #6993937, Troy Wanstreet, West USA Realty. ARMLS
- $649,9994 bd2 ba2k sqft938 E Loma Vista Street, Gilbert, AZ 85295For SaleMLS ID #7066030, John Gluch, eXp Realty. ARMLS
- $675,0004 bd3 ba2.6k sqft3377 E MAYBERRY Avenue, Gilbert, AZ 85297For SaleMLS ID #7058762, Kimberli Horyza, Compass. ARMLS
- $670,0003 bd2 ba2.1k sqft265 E LIBERTY Lane, Gilbert, AZ 85296For SaleMLS ID #7063468, Karen I Herrera, RE/MAX Premier. ARMLS
- $864,5005 bd3 ba3.2k sqft2349 E Kaibab Place, Chandler, AZ 85249For SaleMLS ID #7033991, Mary Jo Santistevan, SERHANT.. ARMLS
- $769,7774 bd3 ba2.7k sqft19006 E ARROWHEAD Trail, Queen Creek, AZ 85142For SaleMLS ID #7063548, Logan Glenn Hall, Century 21 Northwest. ARMLS
- $780,0003 bd3 ba2.5k sqft3920 E HORSESHOE Place, Chandler, AZ 85249For SaleMLS ID #7031485, Jasmine Trickel, Venture Real Estate & Consulting. ARMLS
- $645,0004 bd2 ba2.3k sqft1444 E AZALEA Drive, Gilbert, AZ 85298For SaleMLS ID #7033964, Tiffany D Chandler, Redeem Realty & Management, Inc. ARMLS
- $639,9004 bd3 ba3.2k sqft4109 E Peach Tree Drive, Chandler, AZ 85249For SaleMLS ID #7047533, Gina McKinley, Realty ONE Group. ARMLS
- $668,0004 bd3 ba2.4k sqft5432 S MARIPOSA Drive, Gilbert, AZ 85298For SaleMLS ID #7061276, Courtney Schaefer-Gorder, Keller Williams Realty Phoenix. ARMLS
- $650,0004 bd4 ba2.9k sqft3080 E POWELL Way, Gilbert, AZ 85298For SaleMLS ID #7056683, Tara Jones, Opendoor Brokerage, LLC. ARMLS
- $799,5005 bd3 ba3.5k sqft3792 E VIRGO Place, Chandler, AZ 85249For SaleMLS ID #7049350, Phillip J Norris, Real Broker. ARMLS
- $675,0004 bd3 ba2.9k sqft18727 E PINE VALLEY Drive, Queen Creek, AZ 85142For SaleMLS ID #7034761, Patricia Stricklin, HomeSmart. ARMLS
- $650,0003 bd3 ba2.3k sqft449 E LAS COLINAS Place, Chandler, AZ 85249For SaleMLS ID #7018218, Cruz Celina Acosta, Real Broker. ARMLS
- $650,0004 bd3 ba2.3k sqft22314 E VIA DEL VERDE --, Queen Creek, AZ 85142For SaleMLS ID #7064050, Nancy Woods, 1912 Realty. ARMLS
