Step into this beautifully remodeled 4+ bedroom home, nestled in a serene gated community, where modern elegance meets comfortable living. Thoughtfully updated in 2020, the residence showcases plank tile flooring throughout (no carpet), plantation shutters, fresh neutral paint, new baseboards, and sophisticated fixtures, creating seamless contemporary living. The gourmet kitchen is an entertainer's dream, featuring quartz countertops, a breakfast bar, glass tile backsplash, and stainless steel appliances, flowing effortlessly into the inviting family room. A separate dining area offers versatility as a formal dining room or bonus space. The luxurious master suite offers private backyard access, a spacious walk-in closet, dual sinks with quartz countertops, a separate shower and toilet room and an oversized garden soaking tub--perfect for unwinding. One of the bedrooms features a private entry, which allows for a variety of uses. The home also includes a flex room that can easily function as a fifth bedroom, making conversion simple and convenient. This home's exceptional layout provides privacy with no western neighbors and direct access to the community common area across the street. Entertain or relax in the expansive backyard featuring a pebble-tech pool and tranquil rock waterfall, ideal for Arizona summers. Additional features include an RV gate, epoxy garage flooring, garage cabinets and a water softener. Currently tenant-occupied; please do not disturb tenants. Available mid-May 2026. Owner/Agent.
For sale
Price cut: $12.5K (8/6)
$712,500
181 W BIRCHWOOD Place, Chandler, AZ 85248
4beds
2,446sqft
Single Family Residence
Built in 2000
8,049 Square Feet Lot
$-- Zestimate®
$291/sqft
$176/mo HOA
What's special
Pebble-tech poolSophisticated fixturesEpoxy garage flooringRv gateLuxurious master suiteFresh neutral paintGarage cabinets
- 70 days |
- 1,031 |
- 43 |
Zillow last checked:
Listing updated:
Listed by:
Troy Wanstreet 480-298-3605,
West USA Realty
Source: ARMLS,MLS#: 6993937
Facts & features
Interior
Bedrooms & bathrooms
- Bedrooms: 4
- Bathrooms: 2
- Full bathrooms: 2
Heating
- Forced Air
Cooling
- Central Air, Ceiling Fan(s), Programmable Thmstat
Appliances
- Included: Dryer, Washer, Water Softener Owned, Reverse Osmosis, Built-in Microwave, Dishwasher, Disposal, Electric Range
Features
- Non-laminate Counter, Quartz Countertops, High Speed Internet, Double Vanity, Eat-in Kitchen, Breakfast Bar, 9+ Flat Ceilings, No Interior Steps, Kitchen Island, Pantry, Full Bth Master Bdrm, Separate Shwr & Tub
- Flooring: Tile
- Windows: Double Pane Windows
- Has basement: No
- Has fireplace: No
Interior area
- Total structure area: 2,446
- Total interior livable area: 2,446 sqft
Property
Parking
- Total spaces: 6
- Parking features: RV Gate, Attch'd Gar Cabinets
- Garage spaces: 2
- Uncovered spaces: 4
Features
- Stories: 1
- Patio & porch: Covered, Patio
- Has private pool: Yes
- Pool features: Variable Speed Pump, Outdoor Pool, Play Pool
- Spa features: None
- Fencing: Block
Lot
- Size: 8,049 Square Feet
- Features: North/South Exposure, Desert Back, Desert Front, Auto Timer H2O Front, Auto Timer H2O Back
Details
- Parcel number: 30374589
- Special conditions: Owner/Agent
Construction
Type & style
- Home type: SingleFamily
- Architectural style: Santa Barbara/Tuscan
- Property subtype: Single Family Residence
Materials
- Stucco, Wood Frame
- Roof: Tile
Condition
- Year built: 2000
Details
- Builder name: Maracay Homes
Utilities & green energy
- Sewer: Public Sewer
- Water: City Water
Community & HOA
Community
- Features: Pool, Gated, Community Spa, Community Spa Htd, Playground, Biking/Walking Path
- Subdivision: IRONWOOD VISTAS
HOA
- Has HOA: Yes
- Services included: Maintenance Grounds
- HOA fee: $176 monthly
- HOA name: Ironwood Vistas HOA
- HOA phone: 602-437-4777
Location
- Region: Chandler
Financial & listing details
- Price per square foot: $291/sqft
- Tax assessed value: $486,300
- Annual tax amount: $2,587
- Date on market: 4/3/2026
- Cumulative days on market: 70 days
- Listing terms: Cash,Conventional,1031 Exchange,VA Loan
- Ownership: Fee Simple
Estimated market value
Not available
Estimated sales range
Not available
Not available
Price history
| Date | Event | Price |
|---|---|---|
| 8/6/2026 | Price change | $712,500-1.7%$291/sqft |
Source:  ARMLS #6993937 Report a problem ARMLS #6993937 Report a problem | ||
| 7/17/2026 | Price change | $725,000-1.9%$296/sqft |
Source: ARMLS #6993937 Report a problem | ||
| 6/8/2026 | Listed for sale | $739,000+91.9%$302/sqft |
Source: ARMLS #6993937 Report a problem | ||
| 6/24/2021 | Listing removed | -- |
Source: Zillow Rental Network Premium Report a problem | ||
| 6/18/2021 | Listed for rent | $3,600$1/sqft |
Source: Zillow Rental Network Premium #6222875 Report a problem | ||
| 4/23/2020 | Sold | $385,000-2.5%$157/sqft |
Source: ARMLS #6013745 Report a problem | ||
| 4/20/2020 | Pending sale | $395,000$161/sqft |
Source: Realty ONE Group, Mountain Desert #6013745 Report a problem | ||
| 2/28/2020 | Price change | $395,000-1.2%$161/sqft |
Source: Realty ONE Group, Mountain Desert #6013745 Report a problem | ||
| 2/6/2020 | Listed for sale | $399,900$163/sqft |
Source: Realty ONE Group, Mountain Desert #6013745 Report a problem | ||
| 1/29/2020 | Pending sale | $399,900$163/sqft |
Source: Realty ONE Group, Mountain Desert #6013745 Report a problem | ||
| 1/14/2020 | Listed for sale | $399,900$163/sqft |
Source: Realty ONE Group, Mountain Desert #6013745 Report a problem | ||
| 1/11/2020 | Pending sale | $399,900$163/sqft |
Source: Realty ONE Group, Mountain Desert #6013745 Report a problem | ||
| 1/9/2020 | Price change | $399,900-2.2%$163/sqft |
Source: Realty ONE Group, Mountain Desert #6013745 Report a problem | ||
| 12/12/2019 | Listed for sale | $409,000+12.8%$167/sqft |
Source: Realty ONE Group, Mountain Desert #6013745 Report a problem | ||
| 7/24/2007 | Sold | $362,500+1.2%$148/sqft |
Source: ARMLS #2741980 Report a problem | ||
| 3/5/2007 | Sold | $358,349-15.7%$147/sqft |
Source: Public Record Report a problem | ||
| 12/30/2005 | Sold | $425,000+16.4%$174/sqft |
Source: Public Record Report a problem | ||
| 5/18/2005 | Sold | $365,000+22.8%$149/sqft |
Source: Public Record Report a problem | ||
| 12/14/2004 | Sold | $297,300+49.6%$122/sqft |
Source: Public Record Report a problem | ||
| 9/28/2001 | Sold | $198,756$81/sqft |
Source: Public Record Report a problem | ||
Public tax history
| Year | Property taxes | Tax assessment |
|---|---|---|
| 2025 | $2,573 +1.6% | $48,630 -5.5% |
| 2024 | $2,532 -14.2% | $51,470 +72.7% |
| 2023 | $2,950 +2.7% | $29,801 -16.5% |
| 2022 | $2,871 +15.4% | $35,670 +3% |
| 2021 | $2,489 +4% | $34,620 +5.4% |
| 2020 | $2,394 +3.3% | $32,850 +13.2% |
| 2019 | $2,318 | $29,020 +7.8% |
| 2018 | $2,318 +7.3% | $26,930 +6.9% |
| 2017 | $2,160 +7.1% | $25,200 -4.4% |
| 2016 | $2,017 -0.5% | $26,370 +16.1% |
| 2015 | $2,028 | $22,720 +18.3% |
| 2014 | -- | $19,210 +5.7% |
| 2013 | -- | $18,180 -10.4% |
| 2012 | -- | $20,300 -10.8% |
| 2011 | -- | $22,760 -14.1% |
| 2010 | -- | $26,510 -9.8% |
| 2009 | -- | $29,380 -18.5% |
| 2008 | -- | $36,050 +12.5% |
| 2007 | -- | $32,050 +66.9% |
| 2006 | -- | $19,200 |
| 2005 | -- | $19,200 +0.8% |
| 2004 | -- | $19,050 +0.8% |
| 2003 | -- | $18,900 +6.2% |
| 2002 | -- | $17,800 |
Find assessor info on the county website
Monthly payment
Est. payment
Payment breakdown
Explore the cost of this home by adjusting the details. Changes won't be saved.Climate risks
Neighborhood: Sun Lakes
Nearby schools
GreatSchools rating
- 9/10Anna Marie Jacobson  Elementary SchoolGrades: PK-6Distance: 2.8 mi
- 9/10Hamilton High SchoolGrades: 8-12Distance: 1.9 mi
- 7/10Bogle Junior High SchoolGrades: 7-8Distance: 2.9 mi
Schools provided by the listing agent
- Elementary: Ira A. Fulton Elementary
- Middle: Santan Junior High School
- High: Hamilton High School
- District: Chandler Unified District #80
Source: ARMLS. This data may not be complete. We recommend contacting the local school district to confirm school assignments for this home.
- $517,0003 bd2 ba2.1k sqft161 W Birchwood Pl, Chandler, AZ 85248Off Market
- $1,8001 bd1 ba1.1k sqft170 E Birchwood Pl, Chandler, AZ 85248For Rent

- $592,6004 bd3 ba2.6k sqft201 W Birchwood Pl, Chandler, AZ 85248Off Market

- $572,8004 bd3 ba2.1k sqft141 W Birchwood Pl, Chandler, AZ 85248Off Market
- $656,8004 bd3 ba2.6k sqft180 W Birchwood Pl, Chandler, AZ 85248Off Market
- $571,7004 bd3 ba2.1k sqft160 W Birchwood Pl, Chandler, AZ 85248Off Market
- $619,4004 bd3 ba2.3k sqft221 W Birchwood Pl, Chandler, AZ 85248Off Market
- $506,4004 bd2 ba2.1k sqft121 W Birchwood Pl, Chandler, AZ 85248Off Market
A local agent can set up tours, give advice and negotiate with sellers.
Similar homes
- $750,0004 bd3 ba2.6k sqft1232 E ZION Way, Chandler, AZ 85249For Sale
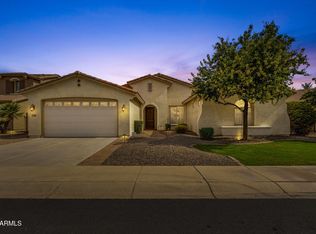 MLS ID #7057601, Cathy Carter, RE/MAX Fine Properties. ARMLS
 - $720,0004 bd3 ba2.5k sqft2178 E WISTERIA Drive, Chandler, AZ 85286For Sale
 MLS ID #7063963, Rena M Crawford-Payne, Orchard Brokerage. ARMLS
 - $760,0003 bd2 ba2.6k sqft627 E La Costa Drive, Chandler, AZ 85249For Sale
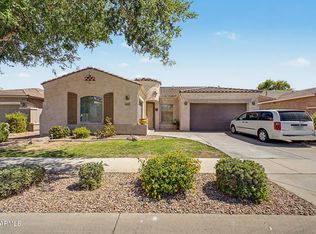 MLS ID #7038338, Christina M Bennett, Carlson Real Estate Specialists. ARMLS
 - $775,0004 bd4 ba2.7k sqft2168 E MEAD Place, Chandler, AZ 85249For Sale
 MLS ID #7049280, Celeste LaRocque-Wolfe, Realty ONE Group. ARMLS
 - $765,0005 bd3 ba3.1k sqft1375 E LOCUST Drive, Chandler, AZ 85286For SaleMLS ID #7057748, Kelly Saggione, Real Broker. ARMLS
- $543,0003 bd3 ba2.1k sqft1912 W OLIVE Way, Chandler, AZ 85248For SaleMLS ID #7020148, Kimberly Green, Keller Williams Realty Sonoran Living. ARMLS
- $799,5005 bd3 ba3.5k sqft3792 E VIRGO Place, Chandler, AZ 85249For SaleMLS ID #7049350, Phillip J Norris, Real Broker. ARMLS
- $529,0002 bd2 ba2.2k sqft9011 E NACOMA Drive, Sun Lakes, AZ 85248For SaleMLS ID #7052401, Charlotte Young, Realty ONE Group. ARMLS
- $780,0003 bd3 ba2.5k sqft3920 E HORSESHOE Place, Chandler, AZ 85249For SaleMLS ID #7031485, Jasmine Trickel, Venture Real Estate & Consulting. ARMLS
- $725,0004 bd3 ba2.6k sqft7962 S PARKCREST Street, Gilbert, AZ 85298For SaleMLS ID #7011800, Diane M Byrne, Good Oak Real Estate. ARMLS
- $650,0004 bd3 ba2.3k sqft22314 E VIA DEL VERDE --, Queen Creek, AZ 85142For SaleMLS ID #7064050, Nancy Woods, 1912 Realty. ARMLS
- $759,0004 bd3 ba2.7k sqft22071 E ESTRELLA Road, Queen Creek, AZ 85142For SaleMLS ID #7064481, Nicole G Patterson, Keller Williams, Professional Partners. ARMLS
- $670,0003 bd2 ba2.1k sqft265 E LIBERTY Lane, Gilbert, AZ 85296For SaleMLS ID #7063468, Karen I Herrera, RE/MAX Premier. ARMLS
- $668,0004 bd3 ba2.4k sqft5432 S MARIPOSA Drive, Gilbert, AZ 85298For SaleMLS ID #7061276, Courtney Schaefer-Gorder, Keller Williams Realty Phoenix. ARMLS
- $724,9003 bd3 ba2.3k sqft924 E DUMBARTON Avenue, Gilbert, AZ 85298For SaleMLS ID #7051801, Diana Sage, My Home Group Real Estate. ARMLS
- $645,0004 bd2 ba2.3k sqft1444 E AZALEA Drive, Gilbert, AZ 85298For SaleMLS ID #7033964, Tiffany D Chandler, Redeem Realty & Management, Inc. ARMLS
- $699,0004 bd4 ba3.3k sqft4352 S RAMONA Street, Gilbert, AZ 85297For SaleMLS ID #7040124, Joe Ercoli, Realty ONE Group. ARMLS
- $499,9002 bd2 ba1.6k sqft24950 S LAKEWOOD Drive, Sun Lakes, AZ 85248For SaleMLS ID #7021841, Anne Marie Martin, Coldwell Banker Realty. ARMLS
- $950,0004 bd3 ba3.2k sqft2052 E SCORPIO Place, Chandler, AZ 85249For SaleMLS ID #7039708, Julio C Felix, A.Z. & Associates. ARMLS
- $639,0003 bd2 ba2.2k sqft2730 E INDIAN WELLS Drive, Gilbert, AZ 85298For SaleMLS ID #7064005, Rene C Evans, HomeSmart Lifestyles. ARMLS
