NO HOA - 4 car garage! This fully remodeled single-level split floorplan features 3 bedrooms, 2 custom bathrooms, vaulted ceilings, and all-new flooring, baseboards, and paint throughout.
The open-concept kitchen showcases custom white oak shaker 42'' uppers, matte black lowers, under-cabinet lighting, Taj Mahal quartzite waterfall countertops, and a full appliance package with washer/dryer included.
Automotive and hobbyist paradise! Parking for 12+ vehicles, huge paved side yard, and a large RV gate. Features a 2-car attached garage PLUS a detached 2-car shop equipped with HVAC, water, and 220V power. Enjoy lush green lawns front and back, alongside a pristine pebble play pool with cool decking. New roof getting installed this week! Home warranty included for peace of mind. New roof!
For sale
Price cut: $11K (10/20)
$524,000
8123 E DES MOINES Street, Mesa, AZ 85207
3beds
1,540sqft
Single Family Residence
Built in 1996
8,150 Square Feet Lot
$-- Zestimate®
$340/sqft
$-- HOA
What's special
Large rv gateMatte black lowersUnder-cabinet lightingOpen-concept kitchenHuge paved side yardVaulted ceilings
- 54 days
- 954
- 122
Zillow last checked:
Listing updated:
Listed by:
Vincent Rana 480-673-8646,
West USA Realty
Source: ARMLS,MLS#: 7068863
Facts & features
Interior
Bedrooms & bathrooms
- Bedrooms: 3
- Bathrooms: 2
- Full bathrooms: 2
Heating
- Electric
Cooling
- Ceiling Fan(s), Evaporative Cooling, Programmable Thmstat
Appliances
- Included: Dryer, Washer, Refrigerator, Built-in Microwave, Dishwasher, Disposal, Electric Range, Electric Oven, Electric Cooktop
- Laundry: Inside
Features
- Pantry, Non-laminate Counter, Quartz Countertops, High Speed Internet, Eat-in Kitchen, Breakfast Bar, 9+ Flat Ceilings, No Interior Steps, Vaulted Ceiling(s), Full Bth Master Bdrm
- Flooring: Laminate, Tile
- Windows: Double Pane Windows
- Has basement: No
- Has fireplace: No
Interior area
- Total structure area: 1,540
- Total interior livable area: 1,540 sqft
Property
Parking
- Total spaces: 14
- Parking features: Attached, Detached Garage, RV Access/Parking, Garage Door Opener, Direct Access, Temp Controlled, Detached
- Attached garage spaces: 4
- Uncovered spaces: 10
Features
- Stories: 1
- Patio & porch: Covered, Patio
- Has private pool: Yes
- Pool features: Outdoor Pool, Play Pool
- Spa features: None
- Fencing: Block
- Has view: Yes
- View description: Mountain(s)
Lot
- Size: 8,150 Square Feet
- Features: North/South Exposure, Sprinklers In Rear, Sprinklers In Front, Grass Front, Grass Back, Auto Timer H2O Front, Auto Timer H2O Back
Details
- Additional structures: Workshop
- Parcel number: 21808557
- Special conditions: Owner/Agent
Construction
Type & style
- Home type: SingleFamily
- Architectural style: Ranch
- Property subtype: Single Family Residence
Materials
- Stucco, Wood Frame
- Foundation: Slab
- Roof: Tile
Condition
- Year built: 1996
Details
- Builder name: Providence Homes
Utilities & green energy
- Sewer: Public Sewer
Community & HOA
Community
- Subdivision: HARVARD PARK AMD
HOA
- Has HOA: No
- Services included: Other (See Remarks)
Location
- Region: Mesa
Financial & listing details
- Price per square foot: $340/sqft
- Tax assessed value: $360,600
- Annual tax amount: $1,611
- Date on market: 8/21/2026
- Cumulative days on market: 54 days
- Listing terms: VA Loan,Cash,Conventional,1031 Exchange,FHA
- Ownership: Fee Simple
Estimated market value
Not available
Estimated sales range
Not available
Not available
Price history
| Date | Event | Price |
|---|---|---|
| 10/20/2026 | Price change | $524,000-2.1%$340/sqft |
Source:  ARMLS #7068863 Report a problem ARMLS #7068863 Report a problem | ||
| 10/6/2026 | Price change | $535,000-2.7%$347/sqft |
Source: ARMLS #7068863 Report a problem | ||
| 10/3/2026 | Listed for sale | $550,000$357/sqft |
Source: ARMLS #7068863 Report a problem | ||
| 9/19/2026 | Pending sale | $550,000$357/sqft |
Source: ARMLS #7068863 Report a problem | ||
| 8/29/2026 | Price change | $550,000-1.4%$357/sqft |
Source: ARMLS #7068863 Report a problem | ||
| 8/21/2026 | Listed for sale | $558,000+48.8%$362/sqft |
Source: ARMLS #7068863 Report a problem | ||
| 7/9/2026 | Sold | $375,000+138.1%$244/sqft |
Source: Public Record Report a problem | ||
| 11/25/2009 | Sold | $157,500+12.6%$102/sqft |
Source: ARMLS #4271699 Report a problem | ||
| 10/24/2009 | Listed for sale | $139,900-15.2%$91/sqft |
Source: West U.S.A. Realty #4271699 Report a problem | ||
| 6/11/2009 | Sold | $165,051-45%$107/sqft |
Source: Public Record Report a problem | ||
| 7/31/2006 | Sold | $300,000+127.4%$195/sqft |
Source: ARMLS #2525399 Report a problem | ||
| 7/13/2001 | Sold | $131,900+36.1%$86/sqft |
Source: Public Record Report a problem | ||
| 10/31/1995 | Sold | $96,895$63/sqft |
Source: Public Record Report a problem | ||
Public tax history
| Year | Property taxes | Tax assessment |
|---|---|---|
| 2025 | $1,600 +0.1% | $36,060 -11.2% |
| 2024 | $1,599 -1.2% | $40,630 +131.2% |
| 2023 | $1,618 +1.6% | $17,577 -34% |
| 2022 | $1,593 -1.4% | $26,650 +7.4% |
| 2021 | $1,615 +7.9% | $24,810 +9.7% |
| 2020 | $1,496 +4.7% | $22,620 +9.5% |
| 2019 | $1,429 | $20,650 +12.2% |
| 2018 | $1,429 +3.2% | $18,410 +9.5% |
| 2017 | $1,384 +7.9% | $16,810 +1.7% |
| 2016 | $1,283 +0.8% | $16,530 +6.4% |
| 2015 | $1,273 | $15,530 +24.9% |
| 2014 | -- | $12,430 +20.7% |
| 2013 | -- | $10,300 -12.1% |
| 2012 | -- | $11,720 -12.2% |
| 2011 | -- | $13,350 -17.4% |
| 2010 | -- | $16,170 -22.9% |
| 2009 | -- | $20,970 -10.2% |
| 2008 | -- | $23,350 +16.2% |
| 2007 | -- | $20,100 +54.6% |
| 2006 | -- | $13,000 |
| 2005 | -- | $13,000 +20.9% |
| 2004 | -- | $10,750 |
| 2003 | -- | $10,750 +10.3% |
| 2002 | -- | $9,750 |
Find assessor info on the county website
Monthly payment
Est. payment
Payment breakdown
Explore the cost of this home by adjusting the details. Changes won't be saved.Climate risks
Neighborhood: 85207
Nearby schools
Schools provided by the listing agent
- Elementary: Salk Elementary School
- Middle: Fremont Junior High School
- High: Red Mountain High School
- District: Mesa Unified District
Source: ARMLS. This data may not be complete. We recommend contacting the local school district to confirm school assignments for this home.

Similar homes
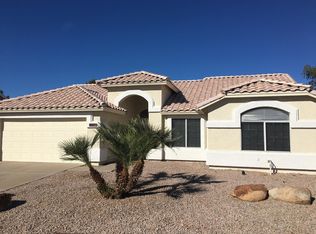
- $530,0004 bd2 ba1.8k sqft10851 E CHOLLA Road, Mesa, AZ 85207For Sale
 MLS ID #7059842, Valentino Dimitrov, HomeSmart. ARMLS
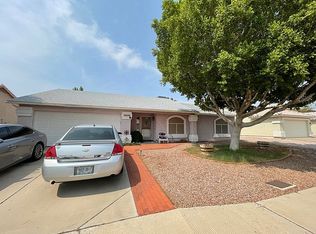
 - $479,9503 bd2 ba1.3k sqft5850 E FAIRFIELD Street, Mesa, AZ 85205For Sale
 MLS ID #7076180, Nicolas G Palladino, Fathom Realty Elite. ARMLS
 - $399,9004 bd2 ba1.7k sqft901 N 95TH Place, Mesa, AZ 85207For Sale
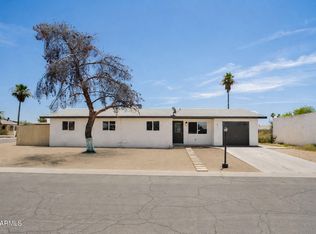 MLS ID #7045524, Josh Hintzen, Real Broker. ARMLS
 - $525,0003 bd3 ba2.1k sqft1042 E 3rd Street, Mesa, AZ 85203For Sale
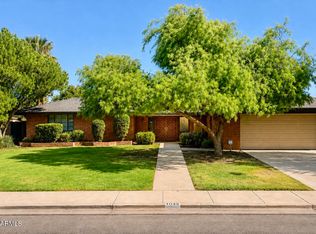 MLS ID #7075402, Jon Naegle, Arizona Elite Properties. ARMLS
