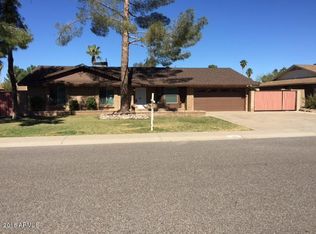
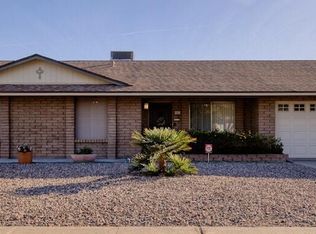
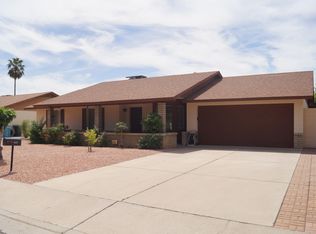
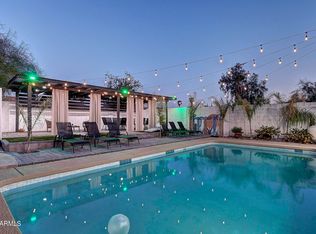
Currently a successful AirBnB this beautiful 4 bed, 3 bath residence in Roadrunner Estates is now for sale! Nestled on a premium corner lot & featuring a charming facade, sizeable front yard, 2 car garage, and an RV gate. ! Come inside to discover a cozy living area w/vaulted ceilings, wood-look tile flooring, neutral palette, and a warm fireplace. The eat-in kitchen offers white cabinetry w/crown moulding, a pantry, granite counters, tile backsplash, pendant lighting, and SS appliances. Enjoy a good night's sleep in the primary suite, boasting soft carpet, direct outdoor access w/elegant French doors, a private ensuite, and a walk-in closet. Lastly, the wonderful backyard includes a covered patio, a sparkling blue pool, and even a putting green! Hurry, don't miss out!
For sale
$898,000
4524 E KELTON Lane, Phoenix, AZ 85032
4beds
2,121sqft
Single Family Residence
Built in 1980
10,638 Square Feet Lot
$-- Zestimate®
$423/sqft
$-- HOA
What's special
Sparkling blue poolCovered patioWarm fireplaceEat-in kitchenPrimary suiteCorner lotSizeable front yard
- 348 days
- 308
- 11
Zillow last checked:
Listing updated:
Listed by:
Natasha E. Parmar 480-318-5241,
HomeSmart
Source: ARMLS,MLS#: 6943166
Facts & features
Interior
Bedrooms & bathrooms
- Bedrooms: 4
- Bathrooms: 3
- Full bathrooms: 3
Heating
- Electric
Cooling
- Central Air, Ceiling Fan(s), Evaporative Cooling
Appliances
- Included: Dryer, Washer, Refrigerator, Dishwasher, Disposal, Electric Range
- Laundry: Inside
Features
- High Speed Internet, Granite Counters, Eat-in Kitchen, Vaulted Ceiling(s), Pantry, 3/4 Bath Master Bdrm
- Flooring: Carpet, Tile
- Windows: Double Pane Windows
- Has basement: No
- Number of fireplaces: 1
- Fireplace features: Living Room
Interior area
- Total structure area: 2,121
- Total interior livable area: 2,121 sqft
Property
Parking
- Total spaces: 2
- Parking features: Attached, Garage Door Opener, Direct Access
- Attached garage spaces: 2
Features
- Stories: 1
- Patio & porch: Covered, Patio
- Exterior features: Other
- Has private pool: Yes
- Pool features: Outdoor Pool
- Spa features: None
- Fencing: Back Yard,Block
Lot
- Size: 10,638 Square Feet
- Features: North/South Exposure, Corner Lot, Desert Back, Desert Front, Synthetic Grass Back
Details
- Parcel number: 21519056
- Special conditions: Owner/Agent
Construction
Type & style
- Home type: SingleFamily
- Architectural style: Ranch
- Property subtype: Single Family Residence
Materials
- Painted, Slump Block
- Roof: Composition
Condition
- Year built: 1980
Details
- Builder name: Roadrunner Homes
Utilities & green energy
- Sewer: Public Sewer
Community & HOA
Community
- Features: Playground, Biking/Walking Path
- Subdivision: ROADRUNNER ESTATES EAST UNIT 6
HOA
- Has HOA: No
- Services included: No Fees
Location
- Region: Phoenix
Financial & listing details
- Price per square foot: $423/sqft
- Tax assessed value: $475,500
- Annual tax amount: $2,609
- Date on market: 11/5/2025
- Cumulative days on market: 348 days
- Listing terms: Cash,Conventional
- Ownership: Fee Simple
- Road surface type: Asphalt
Estimated market value
Not available
Estimated sales range
Not available
Not available
Price history
| Date | Event | Price |
|---|---|---|
| 11/5/2025 | Listed for sale | $898,000+252.2%$423/sqft |
Source:  ARMLS #6943166 Report a problem ARMLS #6943166 Report a problem | ||
| 3/1/2023 | Listing removed | -- |
Source: Zillow Rentals Report a problem | ||
| 1/31/2023 | Listed for rent | $4,995$2/sqft |
Source: Zillow Rentals Report a problem | ||
| 7/17/2015 | Sold | $255,000+40.1%$120/sqft |
Source: Public Record Report a problem | ||
| 8/2/2002 | Sold | $182,000+7.1%$86/sqft |
Source: ARMLS #1827177 Report a problem | ||
| 4/28/2000 | Sold | $169,900+35.9%$80/sqft |
Source: ARMLS #1476454 Report a problem | ||
| 3/29/1996 | Sold | $125,000$59/sqft |
Source: Public Record Report a problem | ||
Public tax history
| Year | Property taxes | Tax assessment |
|---|---|---|
| 2025 | $2,631 +2.6% | $47,550 -7.4% |
| 2024 | $2,563 -7.8% | $51,350 +95.2% |
| 2023 | $2,779 -0.7% | $26,311 -18.3% |
| 2022 | $2,799 +2.9% | $32,200 +6.6% |
| 2021 | $2,720 -0.1% | $30,220 +7.5% |
| 2020 | $2,724 +3.4% | $28,100 +5.4% |
| 2019 | $2,634 | $26,650 +9.1% |
| 2018 | $2,634 +4.3% | $24,430 +3.9% |
| 2017 | $2,525 +28.6% | $23,510 +5.8% |
| 2016 | $1,963 +7.4% | $22,230 +6.1% |
| 2015 | $1,827 | $20,950 +23.5% |
| 2014 | -- | $16,960 +7.9% |
| 2013 | -- | $15,720 |
| 2012 | -- | $15,720 -11.1% |
| 2011 | -- | $17,680 -12.7% |
| 2010 | -- | $20,250 -27.2% |
| 2009 | -- | $27,810 -1.6% |
| 2008 | -- | $28,250 +12.5% |
| 2007 | -- | $25,100 +55.4% |
| 2006 | -- | $16,150 |
| 2005 | -- | $16,150 +15.8% |
| 2004 | -- | $13,950 |
| 2003 | -- | $13,950 +15.8% |
| 2002 | -- | $12,050 |
Find assessor info on the county website
Monthly payment
Est. payment
Payment breakdown
Explore the cost of this home by adjusting the details. Changes won't be saved.Climate risks
Neighborhood: Paradise Valley
Nearby schools
Schools provided by the listing agent
- Elementary: Whispering Wind Academy
- Middle: Sunrise Middle School
- High: Paradise Valley High School
- District: Paradise Valley Unified District
Source: ARMLS. This data may not be complete. We recommend contacting the local school district to confirm school assignments for this home.

Similar homes
- $698,0004 bd4 ba2.1k sqft17659 N PARADISE PARK Drive, Phoenix, AZ 85032For Sale
 MLS ID #6942705, Natasha E. Parmar, HomeSmart. ARMLS
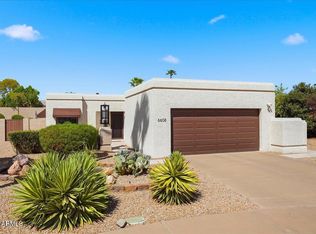
 - $899,0003 bd2 ba1.9k sqft6608 E PHELPS Road E, Scottsdale, AZ 85254For Sale
 MLS ID #7078053, Mary Ann Petratis, RE/MAX Fine Properties. ARMLS
 - $625,0003 bd3 ba1.8k sqft4128 E COOLBROOK Avenue, Phoenix, AZ 85032For Sale
 MLS ID #7081307, Ray Megael, West USA Realty. ARMLS
 - $515,0003 bd2 ba1.8k sqft17801 N 43RD Way, Phoenix, AZ 85032For Sale
 MLS ID #7036492, Nathan D Knight, Instasold. ARMLS
