Custom Santa Fe desert retreat featuring panoramic mountain views, horse privileges, and the ultimate 8-car garage design,complete with an RV bay and workshop! Nestled on a lush, mature 1-acre horse property in North Phoenix, this custom Santa Fe-style home seamlessly blends classic Southwest character with modern luxury. Enjoy breathtaking mountain views from your east facing backyard. Perfect for cool afternoon shade and year round resort style living and entertaining. Inside, high ceilings and an open floor plan create a bright, airy feel. The layout features 3 bedrooms plus a spacious versatile flex room that could serve as an office or a 4th bedroom. Built with 2x6 construction and extra insulation, this residence offers outstanding energy efficiency and peace of mind. Major recent updates include energy-efficient windows ,interior and exterior paint, a roof reseal, water softener, cabinetry and lighting, and pool filter/pump equipment updates. Bonus: Enjoy Cave Creek Water! Built for the ultimate car collector, craftsman, or RV owner, this estate provides storage for up to 8 vehicles across three garages. Highlights include an oversized, climate-controlled 3-car attached garage equipped with A/C, heating, built-in cabinetry, workbenches, and 220V power.
For sale
$1,200,000
36707 N 16TH Street, Phoenix, AZ 85086
3beds
2,857sqft
Single Family Residence
Built in 1999
1 Acres Lot
$-- Zestimate®
$420/sqft
$-- HOA
What's special
Open floor planHigh ceilingsPanoramic mountain viewsInterior and exterior paintRv bayCool afternoon shadeEnergy-efficient windows
- 2 days
- 218
- 30
Likely to sell faster than
Zillow last checked:
Listing updated:
Listed by:
Nicole Humphrey 480-646-7358,
Apex Residential,
Christian Corbett 435-640-5998,
Apex Residential
Source: ARMLS,MLS#: 7091463
Facts & features
Interior
Bedrooms & bathrooms
- Bedrooms: 3
- Bathrooms: 3
- Full bathrooms: 2
- 1/2 bathrooms: 1
Heating
- Electric
Cooling
- Central Air, Ceiling Fan(s)
Appliances
- Included: Dryer, Washer, Water Softener Owned, Reverse Osmosis, Refrigerator, Built-in Microwave, Dishwasher, Disposal, Water Purifier
- Laundry: Inside
Features
- High Speed Internet, Granite Counters, Double Vanity, Eat-in Kitchen, Breakfast Bar, 9+ Flat Ceilings, Pantry, Full Bth Master Bdrm, Separate Shwr & Tub
- Flooring: Carpet, Tile
- Windows: Tinted Windows, Triple Pane Windows
- Has basement: No
- Number of fireplaces: 2
- Fireplace features: Gas
Interior area
- Total structure area: 2,857
- Total interior livable area: 2,857 sqft
Property
Parking
- Total spaces: 12
- Parking features: RV Access/Parking, Garage Door Opener, Extended Length Garage, Direct Access, Circular Driveway, Attch'd Gar Cabinets, Over Height Garage, Side Vehicle Entry, RV Garage
- Garage spaces: 8
- Uncovered spaces: 4
Features
- Stories: 1
- Patio & porch: Covered, Patio
- Exterior features: Built-in Barbecue
- Has private pool: Yes
- Pool features: Play Pool
- Spa features: None
- Fencing: Block,Chain Link
- Has view: Yes
- View description: Mountain(s)
Lot
- Size: 1 Acres
- Features: East/West Exposure, Sprinklers In Rear, Sprinklers In Front, Desert Back, Desert Front, Gravel/Stone Front, Gravel/Stone Back, Auto Timer H2O Front, Auto Timer H2O Back
Details
- Parcel number: 21169005R
- Horses can be raised: Yes
- Horse amenities: Other, See Remarks
Construction
Type & style
- Home type: SingleFamily
- Architectural style: Territorial/Santa Fe
- Property subtype: Single Family Residence
Materials
- Stucco, Wood Frame
- Roof: Foam
Condition
- Year built: 1999
Utilities & green energy
- Sewer: Septic Tank
- Water: Pvt Water Company
- Utilities for property: Propane
Community & HOA
Community
- Security: Security System Owned
- Subdivision: Metes and Bounds No HOA
HOA
- Has HOA: No
- Services included: No Fees
Location
- Region: Phoenix
Financial & listing details
- Price per square foot: $420/sqft
- Tax assessed value: $744,700
- Annual tax amount: $3,505
- Date on market: 10/8/2026
- Cumulative days on market: 2 days
- Listing terms: Cash,Conventional
- Ownership: Fee Simple
Estimated market value
Not available
Estimated sales range
Not available
Not available
Price history
| Date | Event | Price |
|---|---|---|
| 10/9/2026 | Listed for sale | $1,200,000+14.3%$420/sqft |
Source:  ARMLS #7091463 Report a problem ARMLS #7091463 Report a problem | ||
| 7/25/2025 | Sold | $1,050,000-0.9%$368/sqft |
Source: ARMLS #6861207 Report a problem | ||
| 7/12/2025 | Price change | $1,060,000-3.6%$371/sqft |
Source: ARMLS #6861207 Report a problem | ||
| 6/6/2025 | Price change | $1,100,000-4.3%$385/sqft |
Source: ARMLS #6861207 Report a problem | ||
| 5/4/2025 | Listed for sale | $1,150,000+17.3%$403/sqft |
Source: ARMLS #6861207 Report a problem | ||
| 12/16/2022 | Sold | $980,000-1.6%$343/sqft |
Source: ARMLS #6463478 Report a problem | ||
| 12/12/2022 | Pending sale | $995,900$349/sqft |
Source: ARMLS #6463478 Report a problem | ||
| 11/17/2022 | Price change | $995,900-9.5%$349/sqft |
Source: ARMLS #6463478 Report a problem | ||
| 10/14/2022 | Price change | $1,100,000-7.9%$385/sqft |
Source: ARMLS #6463478 Report a problem | ||
| 9/22/2022 | Listed for sale | $1,195,000$418/sqft |
Source: ARMLS #6463478 Report a problem | ||
Public tax history
| Year | Property taxes | Tax assessment |
|---|---|---|
| 2025 | $3,414 +0.4% | $74,470 -8.5% |
| 2024 | $3,400 +1.1% | $81,400 +78.8% |
| 2023 | $3,363 +1.4% | $45,528 -5.3% |
| 2022 | $3,316 -3.5% | $48,070 +4.3% |
| 2021 | $3,438 +3% | $46,110 +3% |
| 2020 | $3,337 +3.6% | $44,780 +3.5% |
| 2019 | $3,222 | $43,250 +2.9% |
| 2018 | $3,222 +3.8% | $42,030 +7.7% |
| 2017 | $3,103 +18% | $39,010 -1.8% |
| 2016 | $2,630 +2.1% | $39,720 +10.2% |
| 2015 | $2,576 | $36,050 +15.8% |
| 2014 | -- | $31,130 +16.7% |
| 2013 | -- | $26,680 -5.9% |
| 2012 | -- | $28,360 +2.7% |
| 2011 | -- | $27,620 -18.3% |
| 2010 | -- | $33,800 -21.8% |
| 2009 | -- | $43,200 +2% |
| 2008 | -- | $42,350 -0.1% |
| 2007 | -- | $42,400 +52.2% |
| 2006 | -- | $27,850 |
| 2005 | -- | $27,850 +12.3% |
| 2004 | -- | $24,800 |
| 2003 | -- | $24,800 +15.1% |
| 2002 | -- | $21,550 |
Find assessor info on the county website
Monthly payment
Est. payment
Payment breakdown
Explore the cost of this home by adjusting the details. Changes won't be saved.Climate risks
Neighborhood: 85086
Nearby schools
Schools provided by the listing agent
- Elementary: Desert Sage Elementary School
- Middle: Desert Mountain School
- High: Boulder Creek High School
- District: Deer Valley Unified District
Source: ARMLS. This data may not be complete. We recommend contacting the local school district to confirm school assignments for this home.

Similar homes
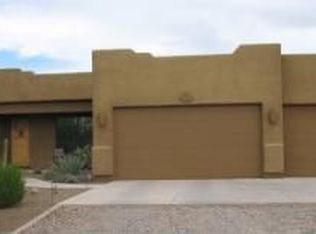
- $1,250,0004 bd3 ba3k sqft2827 W HERE TO THERE Drive, Phoenix, AZ 85086For Sale
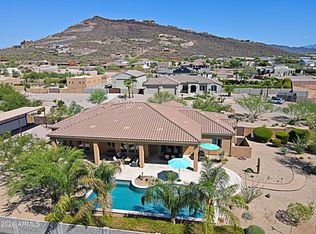 MLS ID #7074495, Olga V Griffin, My Home Group Real Estate. ARMLS
 - $1,150,0004 bd2 ba2.6k sqft6032 E SKINNER Drive, Cave Creek, AZ 85331For Sale
 MLS ID #7090417, Becca Maloy, Berkshire Hathaway HomeServices Arizona Properties. ARMLS
 - $874,9005 bd3 ba3k sqft38320 N 12TH Avenue, Phoenix, AZ 85086For Sale
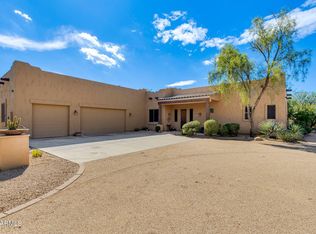 MLS ID #7088463, Thomas M Lesieutre, Red Manor Realty. ARMLS
 - $950,0003 bd2 ba2.8k sqft205 E IRVINE Road, Phoenix, AZ 85086For Sale
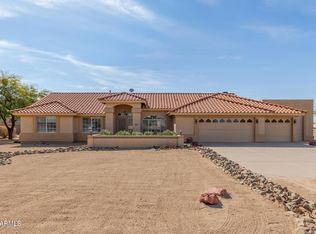 MLS ID #7043572, Slater Rock Higgins, Unique Real Estate. ARMLS
