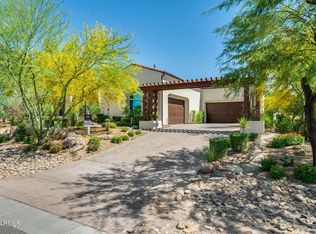
Luxury resort style living without the maintenance of a large estate. Perfect for executives, seasonal residents, or anyone wanting a beautifully designed, move in ready home minutes from Scottsdale. This former model residence offers all main level living with 3 spacious bedrooms, 4 baths, and a dedicated lounge/office. All thoughtfully designed with premium finishes and furnishings. This home is being offered fully furnished, making it move-in ready for the most discerning buyer. From the professionally curated interior décor to the chef's kitchen with high-end appliances, no detail has been overlooked. The seamless indoor-outdoor design features a brand-new 32-foot sliding glass wall that opens to a lush backyard oasis -- featuring over 30 mature trees installed by Moon Valley Nurseries Enjoy casual dining, comfortable lounging, and effortless entertaining, all in a home that reflects refined desert living.
Located just minutes from upscale restaurants and top rated schools. Grab your toothbrush and Giddy Up!
For sale
Price cut: $10K (7/13)
$1,940,000
5420 E DUANE Lane, Cave Creek, AZ 85331
3beds
3,182sqft
:
Get pre-qualified$11,400/mo
Single Family Residence
Built in 2018
0.42 Acres Lot
$-- Zestimate®
$610/sqft
$350/mo HOA
What's special
- 148 days |
- 500 |
- 24 |
Zillow last checked:
Listing updated:
Listed by:
Kimberley Potts 612-849-4962,
HomeSmart
Source: ARMLS,MLS#: 7043691
Facts & features
Interior
Bedrooms & bathrooms
- Bedrooms: 3
- Bathrooms: 4
- Full bathrooms: 3
- 1/2 bathrooms: 1
Primary bedroom
- Level: Main
Bedroom 2
- Level: Main
Bedroom 3
- Level: Main
Den
- Level: Main
Dining room
- Level: Main
Garage
- Level: Main
Kitchen
- Level: Main
Living room
- Level: Main
Heating
- Electric
Cooling
- Central Air, Programmable Thmstat
Appliances
- Included: Dryer, Washer, Water Softener Owned, Refrigerator, Built-in Microwave, Dishwasher, Disposal, Gas Range, Built-In Gas Oven, Water Purifier
Features
- Pantry, Quartz Countertops, High Speed Internet, Eat-in Kitchen, No Interior Steps, Wet Bar, Kitchen Island, Full Bth Master Bdrm, Separate Shwr & Tub
- Flooring: Carpet, Tile
- Windows: ENERGY STAR Qualified Windows
- Has basement: No
- Number of fireplaces: 1
- Fireplace features: Gas
- Furnished: Yes
Interior area
- Total structure area: 3,182
- Total interior livable area: 3,182 sqft
Property
Parking
- Total spaces: 6
- Parking features: Attached, Direct Access
- Attached garage spaces: 3
- Uncovered spaces: 3
Features
- Stories: 1
- Patio & porch: Covered
- Exterior features: Built-in Barbecue
- Has private pool: Yes
- Pool features: Outdoor Pool, Heated
- Spa features: None
- Fencing: Back Yard,Block,Wrought Iron
- Has view: Yes
- View description: Mountain(s)
Lot
- Size: 0.42 Acres
- Features: North/South Exposure, Sprinklers In Rear, Sprinklers In Front, Corner Lot, Desert Back, Desert Front, Synthetic Grass Back, Auto Timer H2O Front, Auto Timer H2O Back, Irrigation Front, Irrigation Back
Details
- Parcel number: 21189652
- Special conditions: Owner Occupancy Req
Construction
Type & style
- Home type: SingleFamily
- Architectural style: Ranch
- Property subtype: Single Family Residence
Materials
- Stucco, Wood Frame, Painted, Stone
- Roof: Tile
Condition
- Year built: 2018
Details
- Builder name: Monterey
Utilities & green energy
- Sewer: Public Sewer
- Water: City Water
Community & HOA
Community
- Features: Gated, Playground, Biking/Walking Path
- Subdivision: BELLISSIMA
HOA
- Has HOA: Yes
- Services included: Maintenance Grounds, Street Maint
- HOA fee: $350 monthly
- HOA name: Bellissima
- HOA phone: 480-595-9374
Location
- Region: Cave Creek
Financial & listing details
- Price per square foot: $610/sqft
- Tax assessed value: $1,201,600
- Annual tax amount: $3,455
- Date on market: 6/19/2026
- Cumulative days on market: 149 days
- Listing terms: Cash,Conventional
- Ownership: Fee Simple
- Road surface type: Asphalt
Estimated market value
Not available
Estimated sales range
Not available
Not available
Price history
| Date | Event | Price |
|---|---|---|
| 7/13/2026 | Price change | $1,940,000-0.5%$610/sqft |
Source:  ARMLS #7043691 Report a problem ARMLS #7043691 Report a problem | ||
| 6/19/2026 | Listed for sale | $1,950,000$613/sqft |
Source: ARMLS #7043691 Report a problem | ||
| 5/16/2026 | Listing removed | $1,950,000$613/sqft |
Source: ARMLS #6975950 Report a problem | ||
| 2/1/2026 | Listed for sale | $1,950,000-2.5%$613/sqft |
Source: ARMLS #6975950 Report a problem | ||
| 12/2/2025 | Listing removed | $1,999,000$628/sqft |
Source: ARMLS #6871874 Report a problem | ||
| 11/2/2025 | Price change | $1,999,000-4.8%$628/sqft |
Source: ARMLS #6871874 Report a problem | ||
| 5/27/2025 | Listed for sale | $2,100,000-6.6%$660/sqft |
Source: ARMLS #6871874 Report a problem | ||
| 5/14/2025 | Listing removed | $2,249,000$707/sqft |
Source: ARMLS #6789346 Report a problem | ||
| 3/24/2025 | Price change | $2,249,000-2.2%$707/sqft |
Source: ARMLS #6789346 Report a problem | ||
| 12/6/2024 | Listed for sale | $2,299,000+46.7%$723/sqft |
Source: ARMLS #6789346 Report a problem | ||
| 3/3/2022 | Sold | $1,567,000-0.5%$492/sqft |
Source: ARMLS #6332109 Report a problem | ||
| 2/17/2022 | Pending sale | $1,575,000$495/sqft |
Source: ARMLS #6332109 Report a problem | ||
| 1/15/2022 | Contingent | $1,575,000$495/sqft |
Source: ARMLS #6332109 Report a problem | ||
| 1/11/2022 | Listed for sale | $1,575,000+60.7%$495/sqft |
Source: ARMLS #6332109 Report a problem | ||
| 9/29/2020 | Sold | $980,000-9.1%$308/sqft |
Source: Public Record Report a problem | ||
| 4/30/2019 | Listing removed | $1,077,994$339/sqft |
Source: Monterey Homes(New) Report a problem | ||
| 4/2/2019 | Price change | $1,077,994+0.5%$339/sqft |
Source: Monterey Homes(New) Report a problem | ||
| 2/3/2019 | Price change | $1,072,994+0.1%$337/sqft |
Source: Monterey Homes Report a problem | ||
| 11/22/2018 | Price change | $1,071,994-3.6%$337/sqft |
Source: Monterey Homes Report a problem | ||
| 9/27/2018 | Price change | $1,112,494+0.2%$350/sqft |
Source: Monterey Homes Report a problem | ||
| 9/19/2018 | Price change | $1,110,4940%$349/sqft |
Source: Monterey Homes Report a problem | ||
| 8/2/2018 | Price change | $1,110,935+0.1%$349/sqft |
Source: Monterey Homes Report a problem | ||
| 7/4/2018 | Price change | $1,109,935+0.1%$349/sqft |
Source: Monterey Homes Report a problem | ||
| 6/27/2018 | Price change | $1,108,312+0.7%$348/sqft |
Source: Monterey Homes Report a problem | ||
| 6/14/2018 | Price change | $1,100,312+0.8%$346/sqft |
Source: Monterey Homes Report a problem | ||
| 6/6/2018 | Price change | $1,091,812+0.8%$343/sqft |
Source: Monterey Homes Report a problem | ||
| 6/1/2018 | Listed for sale | $1,083,312$340/sqft |
Source: Monterey Homes Report a problem | ||
Public tax history
| Year | Property taxes | Tax assessment |
|---|---|---|
| 2025 | $3,258 +1.7% | $120,160 -2.7% |
| 2024 | $3,205 -9.9% | $123,480 +104.2% |
| 2023 | $3,558 -0.6% | $60,474 -18.4% |
| 2022 | $3,581 -14.4% | $74,100 +1.1% |
| 2021 | $4,182 +3.5% | $73,310 +6.1% |
| 2020 | $4,042 +553.4% | $69,100 |
| 2019 | $619 | $69,100 +556.2% |
| 2018 | $619 +3.5% | $10,530 +6.8% |
| 2017 | $598 | $9,855 -3.2% |
| 2016 | -- | $10,185 |
Find assessor info on the county website
Monthly payment
Est. payment
Payment breakdown
Explore the cost of this home by adjusting the details. Changes won't be saved.Climate risks
Neighborhood: 85331
Nearby schools
GreatSchools rating
- 8/10Horseshoe Trails Elementary SchoolGrades: PK-6Distance: 1.5 mi
- 4/10Sonoran Trails Middle SchoolGrades: 6-8Distance: 1.6 mi
- 10/10Cactus Shadows High SchoolGrades: 8-12Distance: 2.1 mi
Schools provided by the listing agent
- Elementary: Horseshoe Trails Elementary School
- Middle: Sonoran Trails Middle School
- High: Cactus Shadows High School
- District: Cave Creek Unified District
Source: ARMLS. This data may not be complete. We recommend contacting the local school district to confirm school assignments for this home.
- $1,426,000-- bd4 ba3k sqft5416 E Duane Ln, Cave Creek, AZ 85331Off Market
- $2,517,6005 bd5 ba4.7k sqft5419 E Duane Ln, Cave Creek, AZ 85331Off Market
- $1,587,2003 bd3 ba2.9k sqft5412 E Duane Ln, Cave Creek, AZ 85331Off Market

- $2,266,9005 bd6 ba5.5k sqft5506 E Duane Ln, Cave Creek, AZ 85331Off Market
- $2,215,4004 bd4 ba4.1k sqft5415 E Duane Ln, Cave Creek, AZ 85331Off Market
- $1,156,2004 bd3 ba2.7k sqft5413 E Barwick Dr, Cave Creek, AZ 85331Off Market
- $1,475,0004 bd4 ba3.1k sqft5411 E Duane Ln, Cave Creek, AZ 85331Sold
- $1,978,2004 bd4 ba4.5k sqft5510 E Duane Ln, Cave Creek, AZ 85331Off Market
A local agent can set up tours, give advice and negotiate with sellers.
Similar homes
- $1,899,0004 bd5 ba4k sqft5643 E RANCHO TIERRA Drive, Cave Creek, AZ 85331For Sale
 MLS ID #7060520, Shay Noonan, Real Broker. ARMLS
 - $1,575,0003 bd3 ba3.3k sqft5205 E BARWICK Drive, Cave Creek, AZ 85331For Sale
 MLS ID #7058854, Lisa Roberts, Russ Lyon Sotheby's International Realty. ARMLS
 - $1,975,0004 bd4 ba3.9k sqft6229 E Gloria Lane, Cave Creek, AZ 85331For Sale
 MLS ID #6991162, Rebecca Kitson, Real Broker. ARMLS
 - $1,899,0004 bd4 ba4k sqft6119 E OYER Lane, Cave Creek, AZ 85331For Sale
 MLS ID #7037541, Cindy Beaudry, Berkshire Hathaway HomeServices Arizona Properties. ARMLS
 - $1,700,0005 bd4 ba4.6k sqft5228 E BARWICK Drive, Cave Creek, AZ 85331For SaleMLS ID #6993589, Kristine Kittleson, Montebello Fine Properties. ARMLS
- $2,200,0004 bd4 ba3.9k sqft6029 E Calle De Pompas --, Cave Creek, AZ 85331For SaleMLS ID #6970637, Monica Crowell, HomeSmart. ARMLS
- $1,825,0003 bd3 ba3.4k sqft10448 E SKINNER Drive, Scottsdale, AZ 85262For SaleMLS ID #7053049, Laura Lucky, Russ Lyon Sotheby's International Realty. ARMLS
- $1,295,5003 bd4 ba3k sqft4412 E ROY ROGERS Road, Cave Creek, AZ 85331For SaleMLS ID #6993970, Marnie Rosenthal, Compass. ARMLS
- $2,000,0004 bd5 ba4.1k sqft33431 N 64TH Place, Scottsdale, AZ 85266For SaleMLS ID #7041572, Lisa Roberts, Russ Lyon Sotheby's International Realty. ARMLS
- $1,999,0003 bd3 ba2.6k sqft10679 E RAINTREE Drive, Scottsdale, AZ 85255For SaleMLS ID #7054507, Benjamin Arredondo, My Home Group Real Estate. ARMLS
- $1,375,0003 bd4 ba3.1k sqft4212 E VIA DONA Road, Cave Creek, AZ 85331For SaleMLS ID #7047303, Linda Nyquist, My Home Group Real Estate. ARMLS
- $2,200,0004 bd5 ba3.5k sqft23760 N 80TH Way, Scottsdale, AZ 85255For SaleMLS ID #6995797, Kenny Klaus, Real Broker. ARMLS
- $2,230,0005 bd4 ba4.4k sqft8430 E YEARLING Road, Scottsdale, AZ 85255For SaleMLS ID #7032487, Natallia Bor, BOR Realty. ARMLS
- $2,699,0004 bd5 ba3.3k sqft23520 N 80TH Way, Scottsdale, AZ 85255For SaleMLS ID #7060424, Scott Grigg, Grigg's Group Powered by The Altman Brothers. ARMLS
- $2,050,0003 bd4 ba2.9k sqft19910 N 84TH Street, Scottsdale, AZ 85255For SaleMLS ID #7007417, Jennifer Marsh, Compass. ARMLS
- $1,825,0003 bd3 ba2.4k sqft19748 N 84TH Street, Scottsdale, AZ 85255For SaleMLS ID #7056450, Chris Usher, eXp Realty. ARMLS
- $2,095,0004 bd4 ba4.6k sqft24051 N 112TH Place, Scottsdale, AZ 85255For SaleMLS ID #6995839, Sharon L Carter, West USA Realty. ARMLS
- $1,599,0004 bd4 ba3.5k sqft13810 E RED BIRD Road, Scottsdale, AZ 85262For SaleMLS ID #7033364, Christina Vance, Compass. ARMLS
- $1,725,0004 bd4 ba4.1k sqft8661 E Preserve Way, Scottsdale, AZ 85266For SaleMLS ID #6968102, Emily Duarte, Keller Williams Arizona Realty. ARMLS
- $1,995,0003 bd4 ba3.3k sqft17865 E STOCKING Trail, Rio Verde, AZ 85263For SaleMLS ID #6929966, Irina Liakhovich, Realty ONE Group. ARMLS
