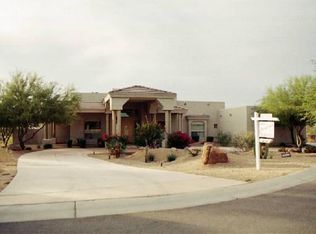
Completely reimagined with a fresh remodel, this stunning residence offers a seamless flow and comes fully furnished with brand new furniture and furnishings. Showcasing exceptional style, many pieces are imported from Italy and blend beautifully throughout the home. Kitchenware, cookware, tableware, and essentials are also included, creating the ultimate move-in-ready experience. Featuring 3 en-suite bedrooms, a private office, and nearly one acre of beautifully landscaped grounds, this home offers privacy and tranquility. The expansive lot allows for the possibility of adding a casita, or creating an additional primary suite within the home. Located in a desirable gated community with affordable HOA fees. You'll be amazed by how quiet and serene the surroundings are. A must see in person
For sale
$2,250,000
27070 N 73rd street Street, Scottsdale, AZ 85266
3beds
3,857sqft
Single Family Residence
Built in 1998
0.94 Acres Lot
$-- Zestimate®
$583/sqft
$132/mo HOA
What's special
Fresh remodelExceptional stylePrivate officeSeamless flowExpansive lot
- 26 days
- 598
- 29
Zillow last checked:
Listing updated:
Listed by:
Karine Icher 407-702-7294,
Russ Lyon Sotheby's International Realty,
Patrick Rice 970-846-5461,
Russ Lyon Sotheby's International Realty
Source: ARMLS,MLS#: 7062322
Facts & features
Interior
Bedrooms & bathrooms
- Bedrooms: 3
- Bathrooms: 4
- Full bathrooms: 3
- 1/2 bathrooms: 1
Heating
- Natural Gas
Cooling
- Central Air, Programmable Thmstat
Appliances
- Included: Dryer, Washer, Water Softener Owned, Refrigerator, Built-in Microwave, Dishwasher, Disposal, Electric Range, Electric Oven, Gas Cooktop, Built-In Electric Oven
Features
- Pantry, Quartz Countertops, Double Vanity, Master Downstairs, Eat-in Kitchen, Breakfast Bar, No Interior Steps, Wet Bar, Full Bth Master Bdrm, Separate Shwr & Tub
- Flooring: Tile, Wood
- Windows: Screens, Double Pane Windows, Tinted Windows, Wood Frames
- Has basement: No
- Number of fireplaces: 2
- Fireplace features: Fire Pit, Exterior Fireplace, Living Room
- Furnished: Yes
Interior area
- Total structure area: 3,857
- Total interior livable area: 3,857 sqft
Property
Parking
- Total spaces: 9
- Parking features: Attached, Garage Door Opener
- Attached garage spaces: 3
- Uncovered spaces: 6
Features
- Stories: 1
- Patio & porch: Covered, Patio
- Exterior features: Built-in Barbecue
- Has private pool: Yes
- Pool features: Outdoor Pool, Fenced, Heated
- Spa features: None
- Fencing: Front Yard,Back Yard,Block
- Has view: Yes
- View description: Desert
Lot
- Size: 0.94 Acres
- Features: Desert Back, Desert Front, Cul-De-Sac, Irrigation Front, Irrigation Back
Details
- Additional structures: Gazebo
- Parcel number: 21223015
Construction
Type & style
- Home type: SingleFamily
- Property subtype: Single Family Residence
Materials
- Stucco, Wood Frame, Painted
- Roof: Tile,Foam
Condition
- Year built: 1998
Details
- Builder name: M/I custom homes
Utilities & green energy
- Sewer: Public Sewer
- Water: City Water
Community & HOA
Community
- Features: Gated, Biking/Walking Path
- Security: Security System Owned
- Subdivision: Monterra
HOA
- Has HOA: Yes
- Services included: Maintenance Grounds
- HOA fee: $790 semi-annually
- HOA name: Monterra
- HOA phone: 480-844-2224
Location
- Region: Scottsdale
Financial & listing details
- Price per square foot: $583/sqft
- Tax assessed value: $1,181,500
- Annual tax amount: $3,840
- Date on market: 8/12/2026
- Cumulative days on market: 26 days
- Listing terms: Cash,Conventional,1031 Exchange,VA Loan
- Ownership: Fee Simple
Estimated market value
Not available
Estimated sales range
Not available
Not available
Price history
| Date | Event | Price |
|---|---|---|
| 8/12/2026 | Listed for sale | $2,250,000+66.7%$583/sqft |
Source:  ARMLS #7062322 Report a problem ARMLS #7062322 Report a problem | ||
| 9/30/2025 | Sold | $1,350,000-6.9%$350/sqft |
Source: ARMLS #6898478 Report a problem | ||
| 9/24/2025 | Pending sale | $1,450,000$376/sqft |
Source: ARMLS #6898478 Report a problem | ||
| 8/13/2025 | Listed for sale | $1,450,000$376/sqft |
Source: ARMLS #6898478 Report a problem | ||
| 8/13/2025 | Pending sale | $1,450,000$376/sqft |
Source: ARMLS #6898478 Report a problem | ||
| 7/29/2025 | Listed for sale | $1,450,000+13.5%$376/sqft |
Source: ARMLS #6898478 Report a problem | ||
| 9/9/2021 | Sold | $1,278,000+2.2%$331/sqft |
Source: ARMLS #6271588 Report a problem | ||
| 8/9/2021 | Pending sale | $1,250,000$324/sqft |
Source: ARMLS #6271588 Report a problem | ||
| 7/30/2021 | Listed for sale | $1,250,000+268.7%$324/sqft |
Source: ARMLS #6271588 Report a problem | ||
| 4/30/1999 | Sold | $339,000-24.6%$88/sqft |
Source: Public Record Report a problem | ||
| 11/18/1998 | Sold | $449,599-60.2%$117/sqft |
Source: Public Record Report a problem | ||
| 4/16/1997 | Sold | $1,131,000$293/sqft |
Source: Public Record Report a problem | ||
Public tax history
| Year | Property taxes | Tax assessment |
|---|---|---|
| 2025 | $2,982 -1.8% | $118,150 -1.4% |
| 2024 | $3,037 -22% | $119,810 +67.6% |
| 2023 | $3,892 -2.6% | $71,467 -8.4% |
| 2022 | $3,998 +7.3% | $78,030 +8.9% |
| 2021 | $3,727 +3.3% | $71,660 +8.7% |
| 2020 | $3,609 +3.1% | $65,930 +5.4% |
| 2019 | $3,502 | $62,530 +5.7% |
| 2018 | $3,502 +4.3% | $59,170 +1.7% |
| 2017 | $3,359 +5.8% | $58,180 +1.3% |
| 2016 | $3,175 +5.4% | $57,460 +4% |
| 2015 | $3,012 | $55,230 +17% |
| 2014 | -- | $47,220 +12.8% |
| 2013 | -- | $41,880 |
| 2012 | -- | $41,880 -6% |
| 2011 | -- | $44,560 -28.7% |
| 2010 | -- | $62,530 -15.2% |
| 2009 | -- | $73,780 -0.2% |
| 2008 | -- | $73,950 +14% |
| 2007 | -- | $64,850 +25.2% |
| 2006 | -- | $51,800 |
| 2005 | -- | $51,800 -0.6% |
| 2004 | -- | $52,100 |
| 2003 | -- | $52,100 +23.3% |
| 2002 | -- | $42,250 |
Find assessor info on the county website
Monthly payment
Est. payment
Payment breakdown
Explore the cost of this home by adjusting the details. Changes won't be saved.Climate risks
Neighborhood: The Monterra
Nearby schools
Schools provided by the listing agent
- Elementary: Black Mountain Elementary School
- Middle: Sonoran Trails Middle School
- High: Cactus Shadows High School
- District: Cave Creek Unified District
Source: ARMLS. This data may not be complete. We recommend contacting the local school district to confirm school assignments for this home.
Similar homes
- $2,149,0003 bd3 ba3.7k sqft6450 E BENT TREE Drive, Scottsdale, AZ 85266For Sale
 MLS ID #6993618, Andrew R Bloom, Keller Williams Realty Sonoran Living. ARMLS
 - $2,325,0005 bd5 ba4.1k sqft5737 E Hedgehog Place, Scottsdale, AZ 85266For Sale
 MLS ID #7056301, Jayden Bahoura, HomeSmart. ARMLS
 - $2,475,0003 bd4 ba3.4k sqft31426 N PIMA Road, Scottsdale, AZ 85266For Sale
 MLS ID #7070193, Karen A Baldwin, Compass. ARMLS
 - $2,230,0005 bd4 ba4.4k sqft8430 E YEARLING Road, Scottsdale, AZ 85255For Sale
 MLS ID #7032487, Natallia Bor, BOR Realty. ARMLS
