
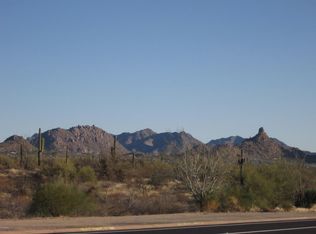
This beautifully designed residence offers the perfect blend of comfort, privacy, and resort-style living, set on more than four acres behind a private gate. The thoughtfully planned floor plan features three spacious en-suite bedrooms, 3.5 baths, plus a dedicated office, providing exceptional flexibility for both everyday living and guests. The inviting great room is anchored by a fireplace, while a second fireplace in the primary suite creates a warm and relaxing retreat. Step outside to an expansive resort-like backyard designed for both entertaining and recreation, complete with a sparkling pool and spa, firepit, large putting green, and adjacent practice bunker. The generous acreage provides an exceptional sense of space and privacy while offering endless possibilities for future expansion--whether adding additional garage space, creating equestrian facilities, or incorporating pickleball or tennis courts to suit your lifestyle. Additional highlights include an oversized three-car garage with a cooled workshop, abundant guest parking, and direct proximity to a walking trail. Shopping, dining, and everyday conveniences are all located within approximately five miles, offering an ideal combination of seclusion and accessibility. A distinctive property with outstanding indoor-outdoor living, privacy, versatility, and room to create an even more exceptional private estate.
For sale
$2,475,000
31426 N PIMA Road, Scottsdale, AZ 85266
3beds
3,457sqft
Single Family Residence
Built in 2018
4.16 Acres Lot
$-- Zestimate®
$716/sqft
$-- HOA
What's special
Sparkling pool and spaGenerous acreageCooled workshopBehind a private gateOversized three-car garageDedicated officeAdjacent practice bunker
- 42 days
- 639
- 38
Zillow last checked:
Listing updated:
Listed by:
Karen A Baldwin 480-694-0098,
Compass,
Donna LeGate 602-399-0829,
Compass
Source: ARMLS,MLS#: 7070193
Facts & features
Interior
Bedrooms & bathrooms
- Bedrooms: 3
- Bathrooms: 4
- Full bathrooms: 3
- 1/2 bathrooms: 1
Heating
- Heat Pump
Cooling
- Central Air
Appliances
- Included: Dryer, Washer, Refrigerator, Built-in Microwave, Dishwasher, Disposal, Gas Oven, Gas Cooktop, Built-In Gas Oven
- Laundry: Inside
Features
- High Speed Internet, Granite Counters, Double Vanity, 9+ Flat Ceilings, Pantry, Full Bth Master Bdrm, Separate Shwr & Tub
- Flooring: Carpet, Stone
- Windows: Double Pane Windows
- Has basement: No
- Number of fireplaces: 3
- Fireplace features: Wood Burning, Fire Pit, Living Room, Gas
Interior area
- Total structure area: 3,457
- Total interior livable area: 3,457 sqft
Property
Parking
- Total spaces: 3
- Parking features: Gated, Garage Door Opener
- Garage spaces: 3
Features
- Stories: 1
- Patio & porch: Covered, Patio
- Exterior features: Built-in Barbecue
- Has private pool: Yes
- Pool features: Outdoor Pool, Play Pool
- Has spa: Yes
- Spa features: Private
- Fencing: Block,Wrought Iron
- Has view: Yes
- View description: Desert, Mountain(s)
Lot
- Size: 4.16 Acres
- Features: North/South Exposure, Desert Back, Desert Front
Details
- Parcel number: 21652050A
- Horses can be raised: Yes
Construction
Type & style
- Home type: SingleFamily
- Architectural style: Santa Barbara/Tuscan
- Property subtype: Single Family Residence
Materials
- Stone, Stucco, Wood Frame, Painted
- Roof: Tile,Foam
Condition
- Year built: 2018
Utilities & green energy
- Sewer: Public Sewer
Community & HOA
Community
- Features: Gated, Biking/Walking Path
- Security: Fire Sprinkler System
- Subdivision: PINNACLE PEAK RANCHOS
HOA
- Has HOA: No
- Services included: No Fees
Location
- Region: Scottsdale
Financial & listing details
- Price per square foot: $716/sqft
- Tax assessed value: $1,877,100
- Annual tax amount: $4,498
- Date on market: 8/23/2026
- Cumulative days on market: 43 days
- Listing terms: Cash,Conventional,1031 Exchange
- Ownership: Fee Simple
- Road surface type: Paved, Dirt
Estimated market value
Not available
Estimated sales range
Not available
Not available
Price history
| Date | Event | Price |
|---|---|---|
| 8/22/2026 | Listed for sale | $2,475,000+1051.2%$716/sqft |
Source:  ARMLS #7070193 Report a problem ARMLS #7070193 Report a problem | ||
| 6/17/2015 | Sold | $215,000$62/sqft |
Source: Public Record Report a problem | ||
Public tax history
| Year | Property taxes | Tax assessment |
|---|---|---|
| 2025 | $3,991 -1.8% | $187,710 -2.4% |
| 2024 | $4,065 +1.6% | $192,420 +161.9% |
| 2023 | $4,001 -2.6% | $73,465 -33.2% |
| 2022 | $4,110 -6.2% | $109,930 +9.8% |
| 2021 | $4,384 +37.6% | $100,100 +10.4% |
| 2020 | $3,187 +75.4% | $90,660 +44.1% |
| 2019 | $1,817 | $62,910 |
Find assessor info on the county website
Monthly payment
Est. payment
Payment breakdown
Explore the cost of this home by adjusting the details. Changes won't be saved.Climate risks
Neighborhood: Pinnacle Peak Ranchos
Nearby schools
Schools provided by the listing agent
- Elementary: Desert Sun Academy
- Middle: Sonoran Trails Middle School
- High: Cactus Shadows High School
- District: Cave Creek Unified District
Source: ARMLS. This data may not be complete. We recommend contacting the local school district to confirm school assignments for this home.
Similar homes
- $2,695,0004 bd5 ba4.9k sqft8004 E SOARING EAGLE Way, Scottsdale, AZ 85266For Sale
 MLS ID #7069751, Lee Harding, Lee Harding. ARMLS
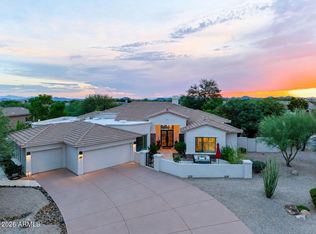
 - $2,500,0003 bd4 ba3.7k sqft27686 N 65TH Way, Scottsdale, AZ 85266For Sale
 MLS ID #7074944, Sarah R Hare, Real Broker. ARMLS
 - $2,250,0003 bd4 ba3.8k sqft27070 N 73rd street Street, Scottsdale, AZ 85266For Sale
 MLS ID #7062322, Karine Icher, Russ Lyon Sotheby's International Realty. ARMLS
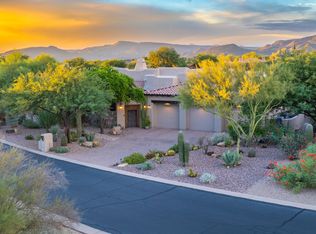
 - $1,850,0004 bd5 ba4k sqft8650 E STAGHORN Lane, Scottsdale, AZ 85266For Sale
 MLS ID #7087898, Don Matheson, RE/MAX Fine Properties. ARMLS
