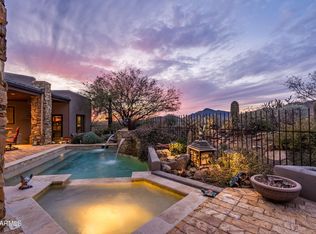
Set on 1 acre with no HOA in North Scottsdale's Carefree Hills, this custom-built, single-level Tuscan estate offers 5 bedrooms, 5.5 baths, 4,980 SF with sweeping mountain and city-light views. Designed for indoor-outdoor living, the resort-style backyard features a heated pool and spa, covered patio, lush lawn and breathtaking Sonoran Desert sunsets. Inside, Versailles-pattern travertine floors, natural stonework, exposed wood beams and custom cabinetry complement a gourmet kitchen featuring Sub-Zero, Wolf and Bosch appliances. oversized granite island. An attached casita, currently used as an art studio, offers flexible space for guests or creative pursuits. A rare 10-car garage with oversized RV and collector-vehicle space completes this exceptional Scottsdale retreat.
For sale
$2,399,999
39024 N BOULDER VIEW Drive, Scottsdale, AZ 85262
5beds
4,980sqft
Single Family Residence
Built in 2009
1.01 Acres Lot
$-- Zestimate®
$482/sqft
$-- HOA
What's special
Heated pool and spaAttached casitaCovered patioLush lawnOversized granite islandExposed wood beamsVersailles-pattern travertine floors
- 32 days
- 791
- 80
Zillow last checked:
Listing updated:
Listed by:
Robert Babineau 708-268-8125,
Jason Mitchell Real Estate,
Alexandra Endaya 480-522-7699,
Jason Mitchell Real Estate
Source: ARMLS,MLS#: 7095696
Facts & features
Interior
Bedrooms & bathrooms
- Bedrooms: 5
- Bathrooms: 6
- Full bathrooms: 5
- 1/2 bathrooms: 1
Heating
- Electric
Cooling
- Central Air, Ceiling Fan(s)
Appliances
- Included: Water Softener Owned, Built In Recycling, Reverse Osmosis, Refrigerator, Built-in Microwave, Dishwasher, Disposal, Gas Cooktop
- Laundry: Inside
Features
- Pantry, Non-laminate Counter, High Speed Internet, Smart Home, Granite Counters, Double Vanity, Eat-in Kitchen, Breakfast Bar, 9+ Flat Ceilings, No Interior Steps, Kitchen Island, Full Bth Master Bdrm, Separate Shwr & Tub
- Flooring: Carpet, Stone
- Windows: Screens, Double Pane Windows, Mechanical Sun Shds, Vinyl Frame
- Has basement: No
- Number of fireplaces: 1
- Fireplace features: Family Room, Gas
Interior area
- Total structure area: 4,980
- Total interior livable area: 4,980 sqft
Video & virtual tour
Property
Parking
- Total spaces: 16
- Parking features: RV Access/Parking, Garage Door Opener, Extended Length Garage, Direct Access, Over Height Garage, RV Garage
- Garage spaces: 12
- Uncovered spaces: 4
Features
- Stories: 1
- Patio & porch: Covered, Patio
- Exterior features: Balcony, Private Yard
- Has private pool: Yes
- Pool features: Outdoor Pool, Heated
- Has spa: Yes
- Spa features: Heated, Private, Bath
- Fencing: Block,Wrought Iron
- Has view: Yes
- View description: Desert, Panoramic, City Lights, Mountain(s)
- Waterfront features: Wash
Lot
- Size: 1.01 Acres
- Features: Hillside Lot, Sprinklers In Rear, Sprinklers In Front, Desert Back, Desert Front, Grass Back, Synthetic Grass Back, Auto Timer H2O Front, Natural Desert Front, Auto Timer H2O Back
Details
- Parcel number: 21911236
Construction
Type & style
- Home type: SingleFamily
- Architectural style: Santa Barbara/Tuscan
- Property subtype: Single Family Residence
Materials
- Stucco, Wood Frame, Painted, Stone
- Roof: Tile,Foam
Condition
- Year built: 2009
Utilities & green energy
- Utilities for property: Propane
Green energy
- Energy efficient items: Solar Tubes, Multi-Zones
- Water conservation: Recirculation Pump
Community & HOA
Community
- Security: Fire Sprinkler System, Security System Owned
- Subdivision: CAREFREE HILLS
HOA
- Has HOA: No
- Services included: No Fees
Location
- Region: Scottsdale
Financial & listing details
- Price per square foot: $482/sqft
- Tax assessed value: $1,678,300
- Annual tax amount: $5,527
- Date on market: 10/21/2026
- Cumulative days on market: 32 days
- Listing terms: Cash,Conventional
- Ownership: Fee Simple
Estimated market value
Not available
Estimated sales range
Not available
Not available
Price history
| Date | Event | Price |
|---|---|---|
| 10/21/2026 | Listed for sale | $2,399,999+108.7%$482/sqft |
Source:  ARMLS #7095696 Report a problem | ||
| 5/5/2015 | Sold | $1,150,000-4.1%$231/sqft |
Source: ARMLS #5214975 Report a problem | ||
| 2/17/2015 | Price change | $1,199,000-5.4%$241/sqft |
Source: United Real Estate Scottsdale #5214975 Report a problem | ||
| 12/31/2014 | Listed for sale | $1,267,000+19.5%$254/sqft |
Source: United Real Estate Scottsdale #5214975 Report a problem | ||
| 9/24/2013 | Sold | $1,060,000+26.8%$213/sqft |
Source: ARMLS #4984561 Report a problem | ||
| 6/24/2013 | Sold | $835,804-20.4%$168/sqft |
Source: Public Record Report a problem | ||
| 5/18/2013 | Price change | $1,050,000-8.7%$211/sqft |
Source: Realty One Group #4910915 Report a problem | ||
| 4/26/2013 | Price change | $1,150,000-8%$231/sqft |
Source: Realty One Group #4910915 Report a problem | ||
| 3/28/2013 | Listed for sale | $1,250,000+371.7%$251/sqft |
Source: Realty One Group #4910915 Report a problem | ||
| 4/15/2005 | Sold | $265,000+48%$53/sqft |
Source: Public Record Report a problem | ||
| 7/23/2004 | Sold | $179,000$36/sqft |
Source: Public Record Report a problem | ||
Public tax history
| Year | Property taxes | Tax assessment |
|---|---|---|
| 2025 | $5,135 -1.9% | $167,830 -2.4% |
| 2024 | $5,232 +1.8% | $171,930 +63.1% |
| 2023 | $5,141 -0.6% | $105,408 -9% |
| 2022 | $5,174 -7.7% | $115,810 +6.4% |
| 2021 | $5,608 +4% | $108,800 +4.8% |
| 2020 | $5,390 +3.4% | $103,860 +0.3% |
| 2019 | $5,210 | $103,570 +3.9% |
| 2018 | $5,210 +4.9% | $99,700 -1% |
| 2017 | $4,965 +6% | $100,670 +12.3% |
| 2016 | $4,682 +0.8% | $89,610 -3.2% |
| 2015 | $4,645 | $92,580 +12.6% |
| 2014 | -- | $82,230 +33.1% |
| 2013 | -- | $61,770 |
| 2012 | -- | $61,770 +211.3% |
| 2011 | -- | $19,840 -57.6% |
| 2010 | -- | $46,800 -9.4% |
| 2009 | -- | $51,680 +48.8% |
| 2008 | -- | $34,720 +34% |
| 2007 | -- | $25,920 +14.9% |
| 2006 | -- | $22,560 +15.1% |
| 2005 | -- | $19,600 |
| 2004 | -- | $19,600 +31.7% |
| 2003 | -- | $14,880 |
| 2002 | -- | $14,880 |
Find assessor info on the county website
Monthly payment
Est. payment
Payment breakdown
Explore the cost of this home by adjusting the details. Changes won't be saved.Climate risks
Neighborhood: 85262
Nearby schools
Schools provided by the listing agent
- Elementary: Black Mountain Elementary School
- Middle: Sonoran Trails Middle School
- High: Cactus Shadows High School
- District: Cave Creek Unified District
Source: ARMLS. This data may not be complete. We recommend contacting the local school district to confirm school assignments for this home.
- $1,412,000-- bd4 ba4.1k sqft39029 N Fernwood Ln, Scottsdale, AZ 85262Off Market
- $1,404,900-- bd4 ba4.2k sqft39040 N Boulder View Dr, Scottsdale, AZ 85262Off Market
- $1,222,1003 bd3 ba3.1k sqft39006 N Boulder View Dr, Scottsdale, AZ 85262Off Market
- $1,613,1003 bd3 ba4.1k sqft39023 N Boulder View Dr, Scottsdale, AZ 85262Off Market

Similar homes
- $2,725,0005 bd5 ba5.2k sqft38800 N 107TH Way, Scottsdale, AZ 85262For Sale
 MLS ID #7065516, Kristopher Schatzberg, Engel & Voelkers Scottsdale. ARMLS
- $2,750,0004 bd5 ba5.7k sqft11306 E SALERO Drive, Scottsdale, AZ 85262For Sale
 MLS ID #7096885, Daniel Wolski, Russ Lyon Sotheby's International Realty. ARMLS
- $1,675,0004 bd4 ba4.3k sqft36511 N PORTA NUOVA Road, Scottsdale, AZ 85262For Sale
 MLS ID #7109058, Patrick Rice, Russ Lyon Sotheby's International Realty. ARMLS
- $2,300,0004 bd6 ba4.8k sqft8300 E DIXILETA Drive #298, Scottsdale, AZ 85266For Sale
 MLS ID #7100649, Scott Graff, West USA Realty. ARMLS
