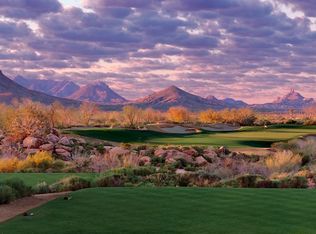
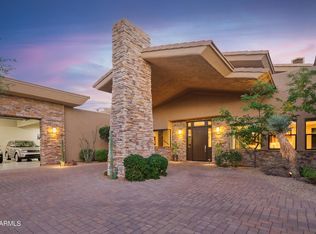
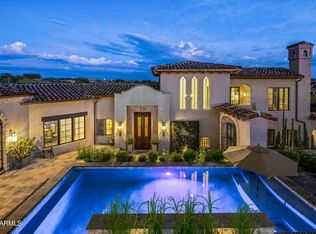
GOLF MEMBERSHIP AVAILABLE, subject to board approval. Introducing Sereno Del Sol, where warm desert light meets timeless Santa Barbara living. Set on nearly 2 acres at the end of a quiet cul-de-sac, this beautiful home captures glowing sunset views and the signature serenity that sets Mirabel apart. The light-filled great room wraps effortlessly around the refreshing pool and spa, creating true indoor/outdoor living. Multiple covered patios, a cozy fireplace, an outdoor bar, and a built-in BBQ make entertaining easy, whether it's a slow desert
evening or a sun-splashed weekend with friends.
Inside, classic finishes and quality craftsmanship shine throughout. The home offers 3 bedrooms, a generous office/flex space, and 4.5 baths, including a dedicated pool bath with its own shower. The chef's kitchen is anchored by a pro-style stainless range with double ovens and a Sub-Zero refrigeratorready for anything from casual meals to crowd-pleasing gatherings. Lovingly cared for and thoughtfully combined with the adjacent lot, Sereno del Sol offers rare privacy, space, and the opportunity to make this special corner of Mirabel your own.
For sale
Price cut: $25K (8/28)
$2,900,000
36304 N 105TH Way, Scottsdale, AZ 85262
3beds
4,910sqft
Single Family Residence
Built in 2008
1.82 Acres Lot
$-- Zestimate®
$591/sqft
$400/mo HOA
What's special
Refreshing pool and spaCozy fireplaceSub-zero refrigeratorMultiple covered patiosGlowing sunset viewsOutdoor barBuilt-in bbq
- 271 days
- 644
- 30
Zillow last checked:
Listing updated:
Listed by:
Kathleen Prokopow 623-363-6342,
The Noble Agency,
Lauren Emig 602-290-2688,
The Noble Agency
Source: ARMLS,MLS#: 6956609
Facts & features
Interior
Bedrooms & bathrooms
- Bedrooms: 3
- Bathrooms: 5
- Full bathrooms: 4
- 1/2 bathrooms: 1
Heating
- Heat Pump, Natural Gas
Cooling
- Heat Pump, Ceiling Fan(s), Programmable Thmstat
Appliances
- Included: Dryer, Washer, Water Softener Owned, Reverse Osmosis, Refrigerator, Built-in Microwave, Dishwasher, Disposal, Gas Range, Water Purifier
Features
- Pantry, High Speed Internet, Granite Counters, Double Vanity, Eat-in Kitchen, Breakfast Bar, 9+ Flat Ceilings, No Interior Steps, Wet Bar, Kitchen Island, Full Bth Master Bdrm, Separate Shwr & Tub
- Flooring: Stone
- Windows: Double Pane Windows
- Has basement: No
- Number of fireplaces: 3
- Fireplace features: Exterior Fireplace, Family Room, Master Bedroom, Gas
Interior area
- Total structure area: 4,910
- Total interior livable area: 4,910 sqft
Property
Parking
- Total spaces: 6
- Parking features: Attached, Garage Door Opener, Direct Access, Attch'd Gar Cabinets, Storage
- Attached garage spaces: 3
- Uncovered spaces: 3
Features
- Stories: 1
- Patio & porch: Covered, Patio
- Exterior features: Private Street(s), Built-in Barbecue
- Has private pool: Yes
- Pool features: Heated
- Has spa: Yes
- Spa features: Heated, Private, Bath
- Fencing: Back Yard,Block,Wrought Iron
- Has view: Yes
- View description: Desert, Mountain(s)
Lot
- Size: 1.82 Acres
- Features: Desert Back, Desert Front, Cul-De-Sac, Synthetic Grass Back, Auto Timer H2O Front, Auto Timer H2O Back
Details
- Parcel number: 21960942
Construction
Type & style
- Home type: SingleFamily
- Architectural style: Santa Barbara/Tuscan
- Property subtype: Single Family Residence
Materials
- Stucco, Wood Frame, Painted, Stone
- Roof: Tile
Condition
- Year built: 2008
Utilities & green energy
- Sewer: Public Sewer
- Water: City Water
Green energy
- Water conservation: Recirculation Pump
Community & HOA
Community
- Features: Pool, Golf, Pickleball, Gated, Community Spa, Community Spa Htd, Guarded Entry, Concierge, Tennis Court(s), Biking/Walking Path, Fitness Center
- Security: Fire Sprinkler System, Security System Owned, Security Guard
- Subdivision: MIRABEL CLUB
HOA
- Has HOA: Yes
- Services included: Maintenance Grounds, Street Maint
- HOA fee: $1,200 quarterly
- HOA name: Mirabel Comm. Assoc.
- HOA phone: 480-595-9374
Location
- Region: Scottsdale
Financial & listing details
- Price per square foot: $591/sqft
- Tax assessed value: $277,000
- Annual tax amount: $3,371
- Date on market: 12/11/2025
- Cumulative days on market: 271 days
- Listing terms: Cash,Conventional
- Ownership: Fee Simple
- Road surface type: Paved
Estimated market value
Not available
Estimated sales range
Not available
Not available
Price history
| Date | Event | Price |
|---|---|---|
| 8/28/2026 | Price change | $2,900,000-0.9%$591/sqft |
Source:  ARMLS #6956609 Report a problem ARMLS #6956609 Report a problem | ||
| 7/8/2026 | Price change | $2,925,000-0.8%$596/sqft |
Source: ARMLS #6956609 Report a problem | ||
| 4/23/2026 | Price change | $2,950,000-7.8%$601/sqft |
Source: ARMLS #6956609 Report a problem | ||
| 2/11/2026 | Price change | $3,200,000-8.6%$652/sqft |
Source: ARMLS #6956609 Report a problem | ||
| 12/11/2025 | Listed for sale | $3,500,000+32.1%$713/sqft |
Source: ARMLS #6956609 Report a problem | ||
| 12/14/2023 | Sold | $2,650,000-11.5%$540/sqft |
Source: ARMLS #6593305 Report a problem | ||
| 11/11/2023 | Pending sale | $2,995,000$610/sqft |
Source: ARMLS #6593305 Report a problem | ||
| 9/6/2023 | Price change | $2,995,000-9.1%$610/sqft |
Source: ARMLS #6593305 Report a problem | ||
| 8/16/2023 | Listed for sale | $3,295,000$671/sqft |
Source: ARMLS #6593305 Report a problem | ||
| 7/1/2023 | Listing removed | $3,295,000$671/sqft |
Source: ARMLS #6506364 Report a problem | ||
| 4/26/2023 | Price change | $3,295,000-5.7%$671/sqft |
Source: ARMLS #6506364 Report a problem | ||
| 1/12/2023 | Listed for sale | $3,495,000+121.9%$712/sqft |
Source: ARMLS #6506364 Report a problem | ||
| 6/5/2018 | Sold | $1,575,000-12.3%$321/sqft |
Source: ARMLS #5673938 Report a problem | ||
| 2/19/2018 | Price change | $1,795,000-2.9%$366/sqft |
Source: Mirabel Properties #5673938 Report a problem | ||
| 10/13/2017 | Price change | $1,849,000-1.4%$377/sqft |
Source: Mirabel Properties #5673938 Report a problem | ||
| 2/15/2017 | Listed for sale | $1,875,000+59.6%$382/sqft |
Source: Russ Lyon Sotheby's International Realty #5561514 Report a problem | ||
| 12/16/2009 | Listing removed | $1,175,000$239/sqft |
Source: Superlative, Inc. #4254912 Report a problem | ||
| 11/21/2009 | Price change | $1,175,000-2.1%$239/sqft |
Source: Russ Lyon Sotheby's International Realty #4254912 Report a problem | ||
| 11/14/2009 | Price change | $1,200,000-7.3%$244/sqft |
Source: Russ Lyon Sotheby's International Realty #4254912 Report a problem | ||
| 10/25/2009 | Price change | $1,295,000-7.2%$264/sqft |
Source: Russ Lyon Sotheby's International Realty #4254912 Report a problem | ||
| 9/15/2009 | Listed for sale | $1,395,000$284/sqft |
Source: Russ Lyon Sotheby's International Realty #4254912 Report a problem | ||
Public tax history
| Year | Property taxes | Tax assessment |
|---|---|---|
| 2022 | -- | $27,700 -80% |
| 2021 | $6,423 -6.9% | $138,520 +5.5% |
| 2020 | $6,902 +15.6% | $131,350 +8.4% |
| 2019 | $5,973 | $121,210 -1.2% |
| 2018 | $5,973 -7.6% | $122,680 -10.4% |
| 2017 | $6,465 +6.2% | $136,880 +8.9% |
| 2016 | $6,086 +3.3% | $125,680 +20.7% |
| 2015 | $5,893 | $104,160 +20.7% |
| 2014 | -- | $86,270 +23.5% |
| 2013 | -- | $69,880 |
| 2012 | -- | $69,880 -10% |
| 2011 | -- | $77,650 -18.6% |
| 2010 | -- | $95,420 -6.9% |
| 2009 | -- | $102,500 +107% |
| 2008 | -- | $49,520 +24.8% |
| 2007 | -- | $39,680 +14.8% |
| 2006 | -- | $34,560 +64.3% |
| 2005 | -- | $21,040 |
Find assessor info on the county website
Monthly payment
Est. payment
Payment breakdown
Explore the cost of this home by adjusting the details. Changes won't be saved.Climate risks
Neighborhood: Mirabel Village
Nearby schools
Schools provided by the listing agent
- Elementary: Black Mountain Elementary School
- Middle: Sonoran Trails Middle School
- High: Cactus Shadows High School
- District: Cave Creek Unified District
Source: ARMLS. This data may not be complete. We recommend contacting the local school district to confirm school assignments for this home.
Similar homes
- $3,500,0004 bd5 ba5.6k sqft10098 E SUNDANCE Trail, Scottsdale, AZ 85262For Sale
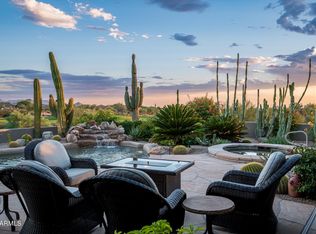 MLS ID #7076261, Kathy Reed, Russ Lyon Sotheby's International Realty. ARMLS
 - $2,725,0005 bd5 ba5.2k sqft38800 N 107TH Way, Scottsdale, AZ 85262For Sale
 MLS ID #7065516, Kristopher Schatzberg, Engel & Voelkers Scottsdale. ARMLS
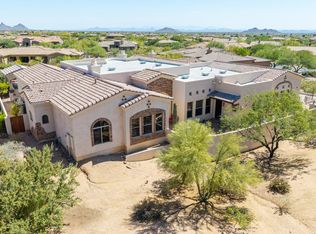
 - $3,450,0003 bd4 ba4.9k sqft10832 E WINTER SUN Drive, Scottsdale, AZ 85262For Sale
 MLS ID #7002509, Patrick Rice, Russ Lyon Sotheby's International Realty. ARMLS
 - $2,450,0005 bd5 ba5.5k sqft9817 E WINTER SUN Drive, Scottsdale, AZ 85262For Sale
 MLS ID #7034205, Max Shadle, Redfin Corporation. ARMLS
