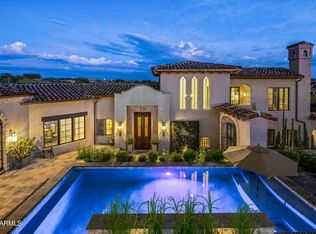
Golf Membership Available!! Experience refined resort living at this distinguished southwestern organic estate, located within the esteemed, guard-gated Desert Mountain Club. The thoughtfully designed open floor plan is ideal for both entertaining and everyday family life, with seamless transitions from the living room to the kitchen and into the family room featuring a wet bar, all extending to a spacious patio area. It's a remarkable property--adjacent to Fifth Fairway of Renegade Golf Course-offers a pool, spa, fireplace, and desirable southerly orientation, offering sunshine all day with green grass, mountain, & city light views. Set on over an acre of land, the home provides a private entrance and exceptional mature landscaping, ensuring a tranquil & inviting retreat for entertaining.
For sale
$3,500,000
10098 E SUNDANCE Trail, Scottsdale, AZ 85262
4beds
5,600sqft
Single Family Residence
Built in 1999
1.16 Acres Lot
$-- Zestimate®
$625/sqft
$306/mo HOA
What's special
Private entranceExceptional mature landscapingSpacious patio area
- 4 days
- 350
- 21
Likely to sell faster than
Zillow last checked:
Listing updated:
Listed by:
Kathy Reed 480-262-1284,
Russ Lyon Sotheby's International Realty,
Hugh Reed 480-570-6939,
Russ Lyon Sotheby's International Realty
Source: ARMLS,MLS#: 7076261
Facts & features
Interior
Bedrooms & bathrooms
- Bedrooms: 4
- Bathrooms: 5
- Full bathrooms: 4
- 1/2 bathrooms: 1
Primary bedroom
- Level: First
- Area: 440
- Dimensions: 22.00 x 20.00
Bedroom 2
- Level: First
- Area: 180
- Dimensions: 15.00 x 12.00
Bedroom 3
- Level: First
- Area: 210
- Dimensions: 15.00 x 14.00
Bedroom 4
- Level: Second
- Area: 140
- Dimensions: 14.00 x 10.00
Bonus room
- Level: Second
- Area: 320
- Dimensions: 20.00 x 16.00
Dining room
- Level: First
- Area: 225
- Dimensions: 15.00 x 15.00
Family room
- Level: First
- Area: 484
- Dimensions: 22.00 x 22.00
Kitchen
- Level: First
- Area: 308
- Dimensions: 22.00 x 14.00
Living room
- Level: First
- Area: 540
- Dimensions: 27.00 x 20.00
Office
- Level: First
- Area: 196
- Dimensions: 14.00 x 14.00
Heating
- Forced Air, Natural Gas
Cooling
- Central Air, Ceiling Fan(s), Programmable Thmstat
Appliances
- Included: Dryer, Washer, Water Softener Owned, Refrigerator, Built-in Microwave, Dishwasher, Disposal, Gas Cooktop, Built-In Electric Oven
- Laundry: Inside
Features
- Pantry, High Speed Internet, Granite Counters, Double Vanity, Breakfast Bar, 9+ Flat Ceilings, Central Vacuum, Wet Bar, Kitchen Island, Full Bth Master Bdrm, Separate Shwr & Tub
- Flooring: Carpet, Stone
- Windows: Skylight(s), Double Pane Windows, Vinyl Frame
- Has basement: No
- Number of fireplaces: 4
- Fireplace features: Wood Burning, Exterior Fireplace, Free Standing, Family Room, Living Room, Master Bedroom, Gas
Interior area
- Total structure area: 5,600
- Total interior livable area: 5,600 sqft
Property
Parking
- Total spaces: 5.5
- Parking features: Attached, Gated, Garage Door Opener, Direct Access, Attch'd Gar Cabinets, Storage, Side Vehicle Entry, Permit Required
- Attached garage spaces: 3.5
- Uncovered spaces: 2
Features
- Stories: 2
- Patio & porch: Covered, Patio
- Exterior features: Balcony, Private Street(s), Private Yard, Storage, Built-in Barbecue
- Has private pool: Yes
- Pool features: Outdoor Pool, Fenced, Heated
- Has spa: Yes
- Spa features: Heated, Private, Bath
- Fencing: Block
- Has view: Yes
- View description: City, Desert, Golf Course, City Lights, Mountain(s)
- Waterfront features: Wash
Lot
- Size: 1.16 Acres
- Features: North/South Exposure, Sprinklers In Rear, Sprinklers In Front, Desert Back, Desert Front, On Golf Course, Natural Desert Back, Auto Timer H2O Front, Natural Desert Front, Auto Timer H2O Back
Details
- Parcel number: 21911706
Construction
Type & style
- Home type: SingleFamily
- Architectural style: Territorial/Santa Fe
- Property subtype: Single Family Residence
Materials
- Stucco, Wood Frame, Painted, Stone
- Foundation: Slab
- Roof: Foam
Condition
- Year built: 1999
Details
- Builder name: Mountain Star
Utilities & green energy
- Sewer: Public Sewer
- Water: City Water
Green energy
- Energy efficient items: Multi-Zones
Community & HOA
Community
- Features: Pool, Golf, Pickleball, Gated, Community Spa, Community Spa Htd, Guarded Entry, Concierge, Tennis Court(s), Playground, Biking/Walking Path, Fitness Center
- Security: Fire Sprinkler System, Security System Owned, Security Guard
- Subdivision: DESERT MOUNTAIN
HOA
- Has HOA: Yes
- Services included: Maintenance Grounds, Street Maint
- HOA fee: $1,838 semi-annually
- HOA name: Desert Mountain HOA
- HOA phone: 480-635-5600
Location
- Region: Scottsdale
Financial & listing details
- Price per square foot: $625/sqft
- Tax assessed value: $2,220,700
- Annual tax amount: $6,563
- Date on market: 9/4/2026
- Cumulative days on market: 4 days
- Listing terms: Cash,Conventional
- Ownership: Fee Simple
- Road surface type: Asphalt
Estimated market value
Not available
Estimated sales range
Not available
Not available
Price history
| Date | Event | Price |
|---|---|---|
| 9/4/2026 | Listed for sale | $3,500,000$625/sqft |
Source:  ARMLS #7076261 Report a problem ARMLS #7076261 Report a problem | ||
| 3/8/2026 | Listing removed | $3,500,000$625/sqft |
Source: ARMLS #6934839 Report a problem | ||
| 11/7/2025 | Price change | $3,500,000-4.1%$625/sqft |
Source: ARMLS #6934839 Report a problem | ||
| 10/17/2025 | Listed for sale | $3,650,000+23.7%$652/sqft |
Source: ARMLS #6934839 Report a problem | ||
| 10/28/2022 | Sold | $2,950,000-1.7%$527/sqft |
Source: ARMLS #6459147 Report a problem | ||
| 9/3/2022 | Listed for sale | $3,000,000$536/sqft |
Source: ARMLS #6459147 Report a problem | ||
Public tax history
| Year | Property taxes | Tax assessment |
|---|---|---|
| 2025 | $6,104 -2% | $222,070 -1.7% |
| 2024 | $6,228 +1.7% | $225,970 +83.1% |
| 2023 | $6,121 -0.6% | $123,408 -15.8% |
| 2022 | $6,160 -7.6% | $146,530 +4.2% |
| 2021 | $6,668 +4% | $140,680 +5.9% |
| 2020 | $6,413 +3.4% | $132,860 +1.3% |
| 2019 | $6,202 | $131,170 +1% |
| 2018 | $6,202 +4.9% | $129,930 +11.7% |
| 2017 | $5,915 +6.3% | $116,280 +15.6% |
| 2016 | $5,565 +5.4% | $100,560 +4.1% |
| 2015 | $5,279 | $96,610 +21.4% |
| 2014 | -- | $79,550 +9.8% |
| 2013 | -- | $72,480 -4% |
| 2012 | -- | $75,510 -10% |
| 2011 | -- | $83,900 -40.9% |
| 2010 | -- | $141,860 -18.1% |
| 2009 | -- | $173,200 +5.1% |
| 2008 | -- | $164,800 +7.9% |
| 2007 | -- | $152,800 +13.8% |
| 2006 | -- | $134,300 |
| 2005 | -- | $134,300 +8.8% |
| 2004 | -- | $123,450 -22.8% |
| 2003 | -- | $159,850 +34.6% |
| 2002 | -- | $118,750 |
Find assessor info on the county website
Monthly payment
Est. payment
Payment breakdown
Explore the cost of this home by adjusting the details. Changes won't be saved.Climate risks
Neighborhood: 85262
Nearby schools
Schools provided by the listing agent
- Elementary: Black Mountain Elementary School
- Middle: Sonoran Trails Middle School
- High: Cactus Shadows High School
- District: Cave Creek Unified District
Source: ARMLS. This data may not be complete. We recommend contacting the local school district to confirm school assignments for this home.
- $2,794,2004 bd6 ba4.5k sqft10107 E Sundance Trl, Scottsdale, AZ 85262Off Market
- $2,799,6004 bd3 ba4.3k sqft10071 E Sundance Trl, Scottsdale, AZ 85262Off Market

- $2,013,4003 bd4 ba4.6k sqft10067 E Golf Trl, Scottsdale, AZ 85262Off Market
- $3,300,0003 bd4 ba4.5k sqft10125 E Sundance Trl, Scottsdale, AZ 85262Sold
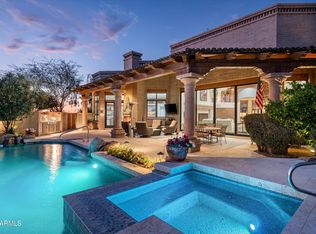
Similar homes
- $3,995,0004 bd5 ba5.6k sqft10649 E SUNDANCE Trail, Scottsdale, AZ 85262For Sale
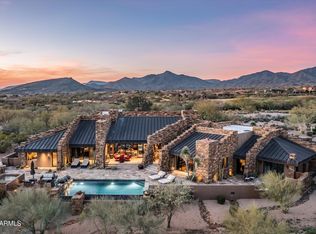 MLS ID #7070855, Jay Pennypacker, The Noble Agency. ARMLS
 - $3,500,0004 bd5 ba5.1k sqft10725 E TROON NORTH Drive, Scottsdale, AZ 85262For Sale
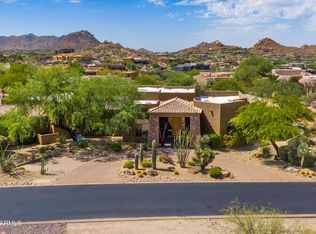 MLS ID #7046445, Ron Dabe, Berkshire Hathaway HomeServices Arizona Properties. ARMLS
 - $4,400,0004 bd5 ba5.3k sqft10047 E SCOPA Trail, Scottsdale, AZ 85262For Sale
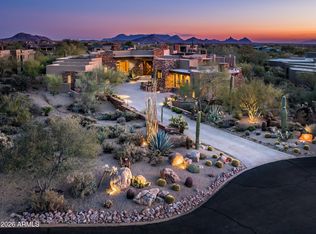 MLS ID #7064881, Lonnie Lopez, Russ Lyon Sotheby's International Realty. ARMLS
 - $3,450,0003 bd4 ba4.9k sqft10832 E WINTER SUN Drive, Scottsdale, AZ 85262For Sale
 MLS ID #7002509, Patrick Rice, Russ Lyon Sotheby's International Realty. ARMLS
