****FULL GOLF MEMBERSHIP AVAIL****
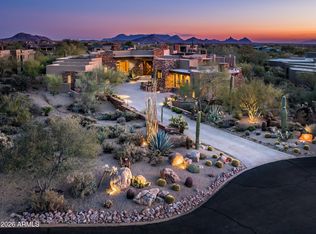
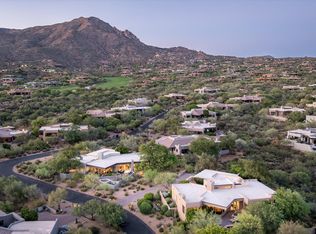
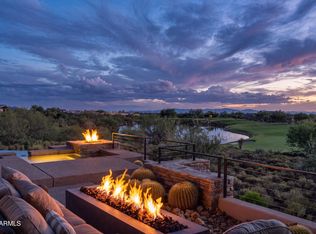
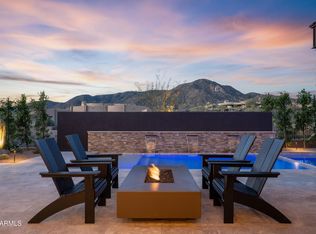
A RARE masterpiece of luxury and distinction, this extraordinary estate delivers RESORT-STYLE living at its absolute finest! Ideally positioned on an over one-acre golf course lot within the prestigious guard-gated Community of Desert Mountain. Surrounded by breathtaking mountain & desert panoramas, this is an offering so exclusive that opportunities of this caliber are seldom available. Its charm starts with mature desert landscape, great curb appeal, gated courtyard, and an oversized 3-car garage w/cabinetry. The elegant interior unfolds with soaring ceilings, a neutral palette, recessed lighting, and soft carpet & tile flooring, enhanced by large picture windows for abundant natural light and stunning scenic views. The seamlessly flowing living & dining room is paired with a fireplace and floor to ceiling windows. The gourmet kitchen stands as a showpiece, featuring its own fireplace, high-end appliances, granite counters & backsplash, a plethora of cabinetry, a sizable center island, a cozy nook w/wet bar, and a butler's pantry w/built-in appliances. The entire upper level is reserved as an owner's sanctuary, offering unmatched privacy and scale! This expansive retreat includes a fireplace and an office or sitting room with sliding doors opening to a private balcony, making sweeping mountain and desert vistas part of daily life. The lavish ensuite has two vanities, a jetted tub, a separate shower, and a large walk-in closet. The walk-out basement extends the home's livability and functionality, providing direct access to the backyard! Featuring a spacious game room w/wet bar, two secondary bedrooms w/their own bathrooms, and a versatile den ideal for a fitness space or creative retreat. Laundry room with a sink & ample cabinetry for added convenience. PLUS! Enhancing the estate's versatility is a spacious detached casita, offering its own living area, separate entrance, kitchenette, and two private bedrooms w/their own bathroom, perfect for hosting guests, multigenerational living, or extended stays with absolute privacy. The backyard oasis is the crown jewel of this remarkable property! Beautifully finished with elegantly laid flagstone, a built-in BBQ, and a sparkling pool & spa for year-round enjoyment. This outdoor space is framed by uninterrupted mountain, desert, and golf course views, a setting that is both serene & awe-inspiring. Words can hardly capture the essence of this estate! Take advantage of the world-class amenities, including championship golf courses, a private country club, fitness & spa facilities, tennis & pickleball courts, scenic hiking trails, and refined dining experiences. What's not to like? See it! Love it! Live it!
For sale
$4,500,000
9914 E PALO BREA Drive, Scottsdale, AZ 85262
5beds
4,995sqft
Single Family Residence
Built in 1996
1.27 Acres Lot
$-- Zestimate®
$901/sqft
$323/mo HOA
What's special
Gated courtyardSoaring ceilingsFloor to ceiling windowsSizable center islandRecessed lightingA plethora of cabinetryGreat curb appeal
- 192 days |
- 180 |
- 8 |
Zillow last checked:
Listing updated:
Listed by:
Vikki Gorman 602-689-2810,
Fathom Realty Elite,
Garrett Lipski 480-797-0553,
Fathom Realty Elite
Source: ARMLS,MLS#: 6984375
Facts & features
Interior
Bedrooms & bathrooms
- Bedrooms: 5
- Bathrooms: 7
- Full bathrooms: 6
- 1/2 bathrooms: 1
Heating
- Natural Gas
Cooling
- Programmable Thmstat
Appliances
- Included: Dishwasher, Disposal, Gas Cooktop, Built-In Electric Oven
- Laundry: Inside
Features
- Pantry, High Speed Internet, Granite Counters, Double Vanity, Upstairs, Eat-in Kitchen, Breakfast Bar, 9+ Flat Ceilings, Wet Bar, Kitchen Island, Full Bth Master Bdrm, Separate Shwr & Tub
- Flooring: Carpet, Tile
- Basement: Interior Entry,Walk-Out Access,Finished,Full
- Number of fireplaces: 5
- Fireplace features: Wood Burning, Other, Exterior Fireplace, Living Room, Master Bedroom
Interior area
- Total structure area: 4,995
- Total interior livable area: 4,995 sqft
Video & virtual tour
Property
Parking
- Total spaces: 6
- Parking features: Attached, Garage Door Opener, Direct Access, Attch'd Gar Cabinets
- Attached garage spaces: 3
- Uncovered spaces: 3
Features
- Stories: 1
- Patio & porch: Covered, Patio
- Exterior features: Balcony, Private Yard, Built-in Barbecue
- Has private pool: Yes
- Pool features: Outdoor Pool
- Has spa: Yes
- Spa features: Private, Bath
- Fencing: Back Yard,Block
- Has view: Yes
- View description: Desert, Panoramic, Mountain(s)
Lot
- Size: 1.27 Acres
- Features: Borders Common Area, North/South Exposure, Desert Back, Desert Front, On Golf Course, Gravel/Stone Front, Gravel/Stone Back
Details
- Parcel number: 21956497
Construction
Type & style
- Home type: SingleFamily
- Architectural style: Contemporary
- Property subtype: Single Family Residence
Materials
- Stucco, Wood Frame, Painted
- Roof: Built-Up
Condition
- Year built: 1996
Details
- Builder name: Craig Eckhardt
Utilities & green energy
- Sewer: Public Sewer
- Water: City Water
Community & HOA
Community
- Features: Pool, Gated, Community Spa, Guarded Entry, Tennis Court(s), Playground, Biking/Walking Path, Fitness Center
- Subdivision: DESERT MOUNTAIN PHASE 2 UNIT 10 LT 1-112 TR A-H
HOA
- Has HOA: Yes
- Services included: Maintenance Grounds
- HOA fee: $1,940 semi-annually
- HOA name: Desert Mountain
- HOA phone: 480-635-5600
Location
- Region: Scottsdale
Financial & listing details
- Price per square foot: $901/sqft
- Tax assessed value: $2,686,000
- Annual tax amount: $10,347
- Date on market: 2/15/2026
- Cumulative days on market: 192 days
- Listing terms: Cash,Conventional
- Ownership: Fee Simple
- Road surface type: Paved
Estimated market value
Not available
Estimated sales range
Not available
Not available
Price history
| Date | Event | Price |
|---|---|---|
| 4/16/2026 | Price change | $4,500,000-9.1%$901/sqft |
Source:  ARMLS #6984375 Report a problem ARMLS #6984375 Report a problem | ||
| 2/15/2026 | Listed for sale | $4,950,000$991/sqft |
Source: ARMLS #6984375 Report a problem | ||
Public tax history
| Year | Property taxes | Tax assessment |
|---|---|---|
| 2025 | $9,181 -1.8% | $268,600 -6.5% |
| 2024 | $9,352 +1.6% | $287,160 +69.9% |
| 2023 | $9,205 -2.6% | $169,018 +3.3% |
| 2022 | $9,456 -6.2% | $163,680 -1.7% |
| 2021 | $10,085 +3.1% | $166,430 +4.5% |
| 2020 | $9,783 +2.8% | $159,330 +1.3% |
| 2019 | $9,514 | $157,310 +18.8% |
| 2018 | $9,514 +1% | $132,430 +2.2% |
| 2017 | $9,416 -0.8% | $129,610 -7.9% |
| 2016 | $9,489 +13.1% | $140,700 +11.4% |
| 2015 | $8,393 | $126,310 +12.5% |
| 2014 | -- | $112,270 -4.4% |
| 2013 | -- | $117,480 -4% |
| 2012 | -- | $122,380 -10% |
| 2011 | -- | $135,970 -24.7% |
| 2010 | -- | $180,600 -22.5% |
| 2009 | -- | $232,960 +45.7% |
| 2008 | -- | $159,900 +11.7% |
| 2007 | -- | $143,100 -20.1% |
| 2006 | -- | $179,200 |
| 2005 | -- | $179,200 +5.3% |
| 2004 | -- | $170,200 |
| 2003 | -- | $170,200 +31.1% |
| 2002 | -- | $129,850 |
Find assessor info on the county website
Monthly payment
Est. payment
Payment breakdown
Explore the cost of this home by adjusting the details. Changes won't be saved.Climate risks
Neighborhood: 85262
Nearby schools
GreatSchools rating
- 8/10Black Mountain Elementary SchoolGrades: PK-6Distance: 6.5 mi
- 10/10Cactus Shadows High SchoolGrades: 8-12Distance: 6.7 mi
- 4/10Sonoran Trails Middle SchoolGrades: 6-8Distance: 9.7 mi
Schools provided by the listing agent
- Elementary: Black Mountain Elementary School
- Middle: Sonoran Trails Middle School
- High: Cactus Shadows High School
- District: Cave Creek Unified District
Source: ARMLS. This data may not be complete. We recommend contacting the local school district to confirm school assignments for this home.
- $3,191,800-- bd5 ba5.5k sqft9928 E Palo Brea Dr, Scottsdale, AZ 85262Off Market
- $4,650,0005 bd6 ba7.1k sqft39871 N 98th Way, Scottsdale, AZ 85262Sold

- $1,771,8004 bd3 ba3.5k sqft9902 E Palo Brea Dr, Scottsdale, AZ 85262Off Market
- $550,0000.66 acres39839 N 98th Way, Scottsdale, AZ 85262Sold

- $3,789,700-- bd-- ba-- sqft9886 E Palo Brea Dr, Scottsdale, AZ 85262Off Market
- $2,647,9004 bd4 ba4k sqft9942 E Palo Brea Dr, Scottsdale, AZ 85262Off Market
- $487,3000.74 acres9929 E Palo Brea Dr, Scottsdale, AZ 85262Off Market
- $1,568,5003 bd3 ba3.2k sqft9915 E Palo Brea Dr, Scottsdale, AZ 85262Off Market
A local agent can set up tours, give advice and negotiate with sellers.
Similar homes
- $4,400,0004 bd5 ba5.3k sqft10047 E SCOPA Trail, Scottsdale, AZ 85262For Sale
 MLS ID #7064881, Lonnie Lopez, Russ Lyon Sotheby's International Realty. ARMLS
 - $3,995,0005 bd7 ba5.9k sqft10615 E Honey Mesquite Drive, Scottsdale, AZ 85262For Sale
 MLS ID #7038744, Kathleen Benoit, Russ Lyon Sotheby's International Realty. ARMLS
 - $5,100,0004 bd5 ba4.9k sqft41611 N 113TH Place, Scottsdale, AZ 85262For Sale
 MLS ID #7058152, Linda R Salkow, SERHANT.. ARMLS
 - $3,999,0004 bd5 ba4.3k sqft10962 E OLD TRAILS Road, Scottsdale, AZ 85262For Sale
 MLS ID #6983255, Daniel Wolski, Russ Lyon Sotheby's International Realty. ARMLS
 - $5,595,0005 bd5 ba5.2k sqft39870 N 98TH Way, Scottsdale, AZ 85262For SaleMLS ID #6991959, Kirk Marshall, Russ Lyon Sotheby's International Realty. ARMLS
- $3,400,0004 bd5 ba5k sqft41961 N 111TH Place, Scottsdale, AZ 85262For SaleMLS ID #6988771, Lisa Roberts, Russ Lyon Sotheby's International Realty. ARMLS
- $4,495,0005 bd6 ba4.8k sqft11306 E MONUMENT Drive, Scottsdale, AZ 85262For SaleMLS ID #7032248, Laura Lucky, Russ Lyon Sotheby's International Realty. ARMLS
- $4,190,0005 bd7 ba6.4k sqft33296 N Vanishing Trail, Scottsdale, AZ 85266For SaleMLS ID #7067437, Lois E Zapernick, Russ Lyon Sotheby's International Realty. ARMLS
- $2,699,0005 bd5 ba4.7k sqft9216 E SKY LINE Drive, Scottsdale, AZ 85262For SaleMLS ID #7017533, Linda R Salkow, SERHANT.. ARMLS
- $2,295,0003 bd3 ba3.8k sqft9917 E FILAREE Lane, Scottsdale, AZ 85262For SaleMLS ID #6683190, Karen A Baldwin, Compass. ARMLS
- $3,500,0004 bd5 ba5.1k sqft10725 E TROON NORTH Drive, Scottsdale, AZ 85262For SaleMLS ID #7046445, Ron Dabe, Berkshire Hathaway HomeServices Arizona Properties. ARMLS
- $3,295,0004 bd5 ba4k sqft9894 E MIRAMONTE Drive, Scottsdale, AZ 85262For SaleMLS ID #6871559, Joanie Barreiro, Russ Lyon Sotheby's International Realty. ARMLS
- $5,950,0005 bd6 ba7.2k sqft11070 E ROLLING ROCK Drive, Scottsdale, AZ 85262For SaleMLS ID #7026466, Taylor Gyde, 6 Real Estate. ARMLS
- $2,995,0004 bd5 ba4.4k sqft37661 N 94TH Street, Scottsdale, AZ 85262For SaleMLS ID #6965154, Keith R Marshall, Russ Lyon Sotheby's International Realty. ARMLS
- $2,999,0004 bd5 ba4k sqft39565 N 107TH Way, Scottsdale, AZ 85262For SaleMLS ID #6970808, Daniel Wolski, Russ Lyon Sotheby's International Realty. ARMLS
- $3,450,0003 bd4 ba4.9k sqft10832 E WINTER SUN Drive, Scottsdale, AZ 85262For SaleMLS ID #7002509, Patrick Rice, Russ Lyon Sotheby's International Realty. ARMLS
- $2,295,0004 bd5 ba4.8k sqft40934 N 109TH Place, Scottsdale, AZ 85262For SaleMLS ID #6952412, Vikki Gorman, Fathom Realty Elite. ARMLS
- $3,995,0004 bd5 ba4.3k sqft37200 N CAVE CREEK Road #1082, Scottsdale, AZ 85262For SaleMLS ID #6777672, Karen A Baldwin, Compass. ARMLS
- $4,400,0005 bd6 ba4.7k sqft10029 E CALLE DE LAS BRISAS --, Scottsdale, AZ 85255For SaleMLS ID #7004139, Daniel Wolski, Russ Lyon Sotheby's International Realty. ARMLS
- $2,295,0003 bd4 ba4.9k sqft37870 N 98TH Place, Scottsdale, AZ 85262For SaleMLS ID #7061919, Antonio Guerrero, RE/MAX Fine Properties. ARMLS
