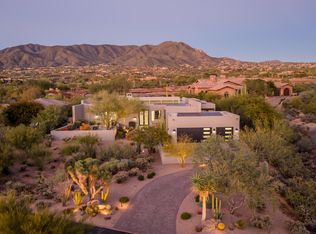
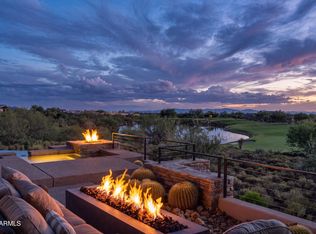
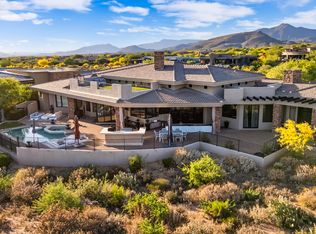
Golf Membership available. Discover elevated living in this stunning contemporary residence nestled within the prestigious Desert Mountain community. Designed for both comfort and style, this thoughtfully crafted home offers an exceptional blend of modern architecture, panoramic desert mountain vistas. Featuring five spacious bedrooms and an expansive five-car garage, this single-level floor plan was meticulously designed with effortless accessibility and flow in mind -- no steps throughout the living areas. The clean lines, open spaces, and abundant natural light create an inviting atmosphere that complements both everyday living and grand entertaining. The well-appointed gourmet kitchen anchors the heart of the home and opens seamlessly to generous indoor and outdoor living spaces where iconic sunset views and mountain panoramas set the perfect backdrop for alfresco dining, relaxing, or social gatherings. As a resident of Desert Mountain, you'll enjoy access to elite golf membership, with world-class courses and exclusive amenities just moments from your doorstep. Whether you're an avid golfer or simply appreciate a refined resort-style environment, this property presents an unparalleled opportunity to live the Desert Mountain lifestyle to its fullest.
Membership available to be purchased with this property. The transfer of the Membership requires the submittal of a Membership Application by the Buyer, which must be approved by the Desert Mountain Club's Board of Directors through a process that takes approximately thirty (30) to forty-five (45) days. Contact Membership at the Desert Mountain Club for details.
For sale
$5,595,000
39870 N 98TH Way, Scottsdale, AZ 85262
5beds
5,258sqft
Single Family Residence
Built in 2023
0.79 Acres Lot
$-- Zestimate®
$1,064/sqft
$328/mo HOA
What's special
Stunning contemporary residenceExpansive five-car garageAlfresco diningWell-appointed gourmet kitchenFive spacious bedrooms
- 191 days
- 579
- 24
Zillow last checked:
Listing updated:
Listed by:
Kirk Marshall 602-882-2112,
Russ Lyon Sotheby's International Realty,
Keith R Marshall 602-809-4100,
Russ Lyon Sotheby's International Realty
Source: ARMLS,MLS#: 6991959
Facts & features
Interior
Bedrooms & bathrooms
- Bedrooms: 5
- Bathrooms: 5
- Full bathrooms: 4
- 1/2 bathrooms: 1
Heating
- Natural Gas
Cooling
- Central Air
Appliances
- Included: Dryer, Washer, Refrigerator, Gas Cooktop
Features
- Pantry, Breakfast Bar, Wet Bar, Kitchen Island, Separate Shwr & Tub
- Flooring: Stone, Wood
- Has basement: No
- Number of fireplaces: 2
- Fireplace features: Gas
Interior area
- Total structure area: 5,258
- Total interior livable area: 5,258 sqft
Property
Parking
- Total spaces: 5
- Parking features: Direct Access
- Garage spaces: 5
Accessibility
- Accessibility features: Accessible Hallway(s)
Features
- Stories: 1
- Exterior features: Built-in Barbecue
- Has private pool: Yes
- Pool features: Fenced, Heated
- Has spa: Yes
- Spa features: Heated, Private
- Fencing: Back Yard,Wrought Iron
- Has view: Yes
- View description: Mountain(s)
Lot
- Size: 0.79 Acres
- Features: Sprinklers In Rear, Sprinklers In Front, Auto Timer H2O Front, Auto Timer H2O Back
Details
- Parcel number: 21956486
Construction
Type & style
- Home type: SingleFamily
- Architectural style: Contemporary
- Property subtype: Single Family Residence
Materials
- Stucco, Wood Frame, Stone, Block
- Roof: Foam
Condition
- Year built: 2023
Details
- Builder name: Mortensen Sig Homes of AZ
Utilities & green energy
- Sewer: Public Sewer
- Water: City Water
Green energy
- Water conservation: Recirculation Pump
Community & HOA
Community
- Features: Guarded Entry
- Security: Fire Sprinkler System
- Subdivision: DESERT MOUNTAIN
HOA
- Has HOA: Yes
- Services included: Street Maint
- HOA fee: $1,967 semi-annually
- HOA name: Desert Mountain
- HOA phone: 480-635-5600
Location
- Region: Scottsdale
Financial & listing details
- Price per square foot: $1,064/sqft
- Tax assessed value: $3,151,500
- Annual tax amount: $9,625
- Date on market: 3/2/2026
- Cumulative days on market: 192 days
- Listing terms: Cash,Conventional
- Ownership: Fee Simple
Estimated market value
Not available
Estimated sales range
Not available
Not available
Price history
| Date | Event | Price |
|---|---|---|
| 6/3/2026 | Price change | $5,595,000-2.7%$1,064/sqft |
Source:  ARMLS #6991959 Report a problem ARMLS #6991959 Report a problem | ||
| 3/2/2026 | Listed for sale | $5,750,000+17.3%$1,094/sqft |
Source: ARMLS #6991959 Report a problem | ||
| 7/15/2024 | Sold | $4,900,000-6.7%$932/sqft |
Source: ARMLS #6723206 Report a problem | ||
| 6/24/2024 | Pending sale | $5,250,000$998/sqft |
Source: ARMLS #6723206 Report a problem | ||
| 6/24/2024 | Listed for sale | $5,250,000+17.8%$998/sqft |
Source: ARMLS #6723206 Report a problem | ||
| 2/23/2024 | Sold | $4,455,000$847/sqft |
Source: ARMLS #6667406 Report a problem | ||
| 2/22/2024 | Pending sale | $4,455,000$847/sqft |
Source: ARMLS #6667406 Report a problem | ||
| 2/22/2024 | Listed for sale | $4,455,000+642.5%$847/sqft |
Source: ARMLS #6667406 Report a problem | ||
| 2/14/2022 | Sold | $600,000+111.3%$114/sqft |
Source: Public Record Report a problem | ||
| 3/24/2021 | Listing removed | -- |
Source: Owner Report a problem | ||
| 1/31/2017 | Sold | $284,000-5%$54/sqft |
Source: Public Record Report a problem | ||
| 7/10/2016 | Listed for sale | $299,000+8.7%$57/sqft |
Source: Owner Report a problem | ||
| 4/1/2016 | Listing removed | $275,000$52/sqft |
Source: Russ Lyon Sotheby's International Realty #5344622 Report a problem | ||
| 10/6/2015 | Listed for sale | $275,000+77.4%$52/sqft |
Source: Russ Lyon Sotheby''s International Realty #5344622 Report a problem | ||
| 5/7/2015 | Sold | $155,000-8.3%$29/sqft |
Source: Public Record Report a problem | ||
| 3/31/2015 | Price change | $169,000-5.6%$32/sqft |
Source: Russ Lyon Sotheby's International Realty #5237340 Report a problem | ||
| 2/15/2015 | Listed for sale | $179,000+1.7%$34/sqft |
Source: Russ Lyon Sotheby's International Realty at Desert Mountain Report a problem | ||
| 3/15/2001 | Sold | $176,000$33/sqft |
Source: Public Record Report a problem | ||
Public tax history
| Year | Property taxes | Tax assessment |
|---|---|---|
| 2025 | $8,540 +97.8% | $315,150 +96.1% |
| 2024 | $4,318 +329.6% | $160,670 +770.7% |
| 2023 | $1,005 -2.6% | $18,453 -23.4% |
| 2022 | $1,032 -6.2% | $24,075 -3.1% |
| 2021 | $1,101 +3.1% | $24,855 +7.6% |
| 2020 | $1,068 +2.8% | $23,100 +1.4% |
| 2019 | $1,039 | $22,770 +10.9% |
| 2018 | $1,039 +3.8% | $20,535 +0.5% |
| 2017 | $1,000 -0.4% | $20,430 +14.5% |
| 2016 | $1,005 +5.9% | $17,850 +7.6% |
| 2015 | $948 | $16,592 +30.8% |
| 2014 | -- | $12,688 -9.4% |
| 2013 | -- | $14,000 -76.8% |
| 2009 | -- | $60,400 +26.7% |
| 2008 | -- | $47,680 -7.6% |
| 2007 | -- | $51,600 +15.2% |
| 2006 | -- | $44,800 +20.2% |
| 2005 | -- | $37,280 |
| 2004 | -- | $37,280 +3.1% |
| 2003 | -- | $36,160 |
| 2002 | -- | $36,160 |
Find assessor info on the county website
Monthly payment
Est. payment
Payment breakdown
Explore the cost of this home by adjusting the details. Changes won't be saved.Climate risks
Neighborhood: 85262
Nearby schools
Schools provided by the listing agent
- Elementary: Black Mountain Elementary School
- Middle: Sonoran Trails Middle School
- High: Cactus Shadows High School
- District: Cave Creek Unified District
Source: ARMLS. This data may not be complete. We recommend contacting the local school district to confirm school assignments for this home.


Similar homes
- $4,500,0005 bd7 ba4.9k sqft9914 E PALO BREA Drive, Scottsdale, AZ 85262For Sale
 MLS ID #6984375, Vikki Gorman, Fathom Realty Elite. ARMLS
 - $5,950,0005 bd6 ba7.2k sqft11070 E ROLLING ROCK Drive, Scottsdale, AZ 85262For Sale
 MLS ID #7026466, Taylor Gyde, 6 Real Estate. ARMLS
 - $4,795,0004 bd5 ba4.9k sqft41611 N 113TH Place, Scottsdale, AZ 85262For Sale
 MLS ID #7058152, Linda R Salkow, SERHANT.. ARMLS
 - $3,750,0005 bd6 ba5.4k sqft36791 N 102ND Place, Scottsdale, AZ 85262For Sale
 MLS ID #7075053, Corina Lange, W and Partners, LLC. ARMLS
