Skip main navigation
Sold for $7,300,000
  • $7,300,000

    39935 N 98TH Way, Scottsdale, AZ 85262

    5beds
    7,697sqft
    Single Family Residence
    Built in 1998
    0.85 Acres Lot
    $-- Zestimate®
    $948/sqft
    $19,103 Estimated rent

    Home value

    Not available

    Estimated sales range

    Not available

    $19,103/mo

    Zestimate® history
    Loading
    Loading...

    Owner options

    List your home for rent

    $19,103/mo

    Rent Zestimate®

    Find your next renter with Zillow Rental Manager. Plus, with online applications, you can quickly screen prospective tenants – for free.

    Learn more

    $19,103/mo

    Rent Zestimate®

    Refinance and save

    $35,322/mo

    Est. payment

    Refinancing to a lower rate could help reduce your monthly payments and save thousands over the life of the loan.

    See today's rates

    $35,322/mo

    Est. payment

    Explore your selling options

    Work with a Zillow partner agent

    Leverage their expertise and Zillow's premium Showcase listings to get your home seen by more buyers.

    Get started

    List with your own agent

    Get your home in front of millions of buyers by listing it on Zillow.

    Learn how to do it

    Sell it yourself

    Take full control of how buyers see your home on Zillow by listing For Sale by Owner (FSBO).

    List your home

    What's special

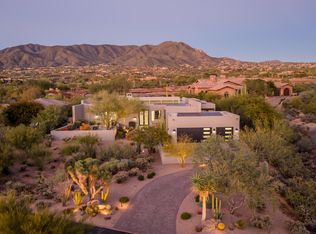
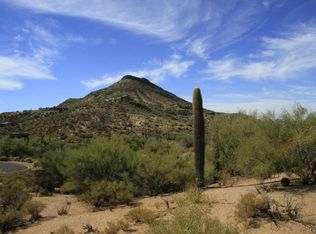
    ONE-OF-A-KIND CONTEMPORARY MASTERPIECE with Golf Membership available!, located within the prestigious, guard-gated Desert Mountain Club community spanning over 8,300 acres of pristine Sonoran Desert beauty. Perfectly positioned on an elevated, ultra-private .85-acre lot, this exceptional estate captures sweeping panoramic mountain, city light, golf course, and sunset views, overlooking the 5th hole of the Geronimo Golf Course. This stunning residence offers 5-7 bedrooms, a 4-car garage, and an attached 1,021 sq ft private casita, all designed around a desirable main-level living floor plan with the added convenience of a private elevator. No expense has been spared in the designer-inspired interior and exterior remodel featuring all-new custom cabinetry, Sub-Zero and Dacor appliances, dramatic floor-to-ceiling glass walls, whole-home surround sound, a temperature-controlled wine room, dedicated gym, private bar and game room, and a spa-inspired primary suite with sauna. Step outside to your own private resort oasis showcasing a PebbleTec pool and spa, tranquil water features, expansive entertaining areas, and unmatched desert serenityideal for both relaxation and hosting unforgettable gatherings. Located within ½ mile of the Desert Mountain Clubhouse, owners enjoy access to world-class amenities including championship golf, tennis courts, pickleball, lap pool, spa services, state-of-the-art fitness facilities, bocce ball, and multiple dining venues. Desert Mountain is home to the world's largest collection of private Jack Nicklaus Signature Golf Courses,nine distinctive restaurants and grills, and is consistently recognized by Platinum Clubs of America as one of the top private clubs in the nation. The community is also proudly designated as a Blue Zone® lifestyle community, promoting longevity, wellness, and active living. Golf Membership may be made available to the Buyer with Club approval and additional fee. Seller is willing to include the Golf Membership with the right offer. A rare opportunity to own a true architectural statement combining luxury, privacy, lifestyle, and breathtaking views in one of North Scottsdale's most coveted communities.

    Zillow last checked:

    Listing updated:

    Listed by:

    Linda R Salkow 480-620-3511,

    SERHANT.

    Bought with:

    Jeff Barchi, SA514876000

    RE/MAX Fine Properties

    Davis M Driver, BR009018000

    RE/MAX Fine Properties

    Source: ARMLS,MLS#: 6984019MLS Logo

    Facts & features

    Interior

    Bedrooms & bathrooms
    • Bedrooms: 5
    • Bathrooms: 6
    • Full bathrooms: 5
    • 1/2 bathrooms: 1
    Heating
    • Natural Gas
    Cooling
    • Central Air
    Appliances
    • Included: Washer/Dryer Stacked, Dryer, Washer, Reverse Osmosis, Refrigerator, Dishwasher, Disposal, Gas Range, Gas Oven, Gas Cooktop
    • Laundry: Inside, Gas Dryer Hookup
    Features
    • Pantry, High Speed Internet, Granite Counters, Double Vanity, Eat-in Kitchen, Breakfast Bar, 9+ Flat Ceilings, Elevator, Vaulted Ceiling(s), Wet Bar, Kitchen Island, 3/4 Bath Master Bdrm, Bidet, Full Bth Master Bdrm
    • Flooring: Carpet, Stone, Wood
    • Windows: Solar Screens
    • Basement: Walk-Out Access,Finished,Full
    • Number of fireplaces: 1
    • Fireplace features: Fire Pit, Gas
    Interior area
    • Total structure area: 7,697
    • Total interior livable area: 7,697 sqft

    Property

    Parking
    • Total spaces: 10
    • Parking features: Garage Door Opener
    • Garage spaces: 4
    • Uncovered spaces: 6
    Features
    • Stories: 2
    • Patio & porch: Covered, Patio
    • Exterior features: Balcony, Private Street(s), Private Yard
    • Has private pool: Yes
    • Pool features: Heated
    • Has spa: Yes
    • Spa features: Heated, Private
    • Fencing: Block
    • Has view: Yes
    • View description: Golf Course, Mountain(s)
    Lot
    • Size: 0.85 Acres
    • Features: North/South Exposure, Sprinklers In Rear, Sprinklers In Front, Desert Back, Desert Front, On Golf Course, Cul-De-Sac, Irrigation Front, Irrigation Back
    Details
    • Additional structures: Guest House
    • Parcel number: 21956490

    Construction

    Type & style
    • Home type: SingleFamily
    • Architectural style: Contemporary
    • Property subtype: Single Family Residence
    Materials
    • Stucco, Wood Frame, Painted, Stone
    • Roof: Foam
    Condition
    • Year built: 1998
    Details
    • Builder name: RAM

    Utilities & green energy

    • Sewer: Public Sewer
    • Water: City Water
    Green energy
    • Energy efficient items: Multi-Zones

    Community & HOA

    Community
    • Features: Pool, Golf, Gated, Community Spa Htd, Guarded Entry, Concierge, Tennis Court(s), Playground, Biking/Walking Path, Fitness Center
    • Security: Fire Sprinkler System, Security Guard
    • Subdivision: DESERT MOUNTAIN
    HOA
    • Has HOA: Yes
    • Services included: Maintenance Grounds, Other (See Remarks)
    • HOA fee: $1,967 semi-annually
    • HOA name: Desert Mountain
    • HOA phone: 480-635-5600
    Location
    • Region: Scottsdale

    Financial & listing details

    • Price per square foot: $948/sqft
    • Tax assessed value: $2,724,300
    • Annual tax amount: $8,807
    • Date on market: 2/14/2026
    • Cumulative days on market: 64 days
    • Listing terms: Cash
    • Ownership: Fee Simple

    Price history

    DateEventPrice
    5/7/2026Sold$7,300,000-2.6%$948/sqft
    Source: ARMLS #6984019 Report a problem
    4/20/2026Pending sale$7,495,000$974/sqft
    Source: ARMLS #6984019 Report a problem
    2/14/2026Listed for sale$7,495,000+25%$974/sqft
    Source: ARMLS #6984019 Report a problem
    2/12/2026Listing removed$25,000$3/sqft
    Source: ARMLS #6846267 Report a problem
    4/4/2025Listed for rent$25,000$3/sqft
    Source: ARMLS #6846267 Report a problem
    12/27/2023Listing removed$5,995,000$779/sqft
    Source: ARMLS #6517580 Report a problem
    4/12/2023Listing removed$5,995,000$779/sqft
    Source: ARMLS #6517580 Report a problem
    2/7/2023Listed for sale$5,995,000$779/sqft
    Source: ARMLS #6517580 Report a problem
    12/21/2022Listing removed$5,995,000$779/sqft
    Source: ARMLS #6370286 Report a problem
    3/31/2022Listed for sale$5,995,000+152.1%$779/sqft
    Source: ARMLS #6370286 Report a problem
    3/24/2015Sold$2,378,000-8.4%$309/sqft
    Source: ARMLS #5184547 Report a problem
    3/13/2015Pending sale$2,595,000$337/sqft
    Source: Berkshire Hathaway HomeServices Arizona Properties #5184547 Report a problem
    1/31/2015Price change$2,595,000-12%$337/sqft
    Source: BHHS Arizona Properties #5184547 Report a problem
    10/10/2014Listed for sale$2,950,000+989.6%$383/sqft
    Source: Americana Arizona, LLC #5174997 Report a problem
    8/10/1994Sold$270,750$35/sqft
    Source: Public Record Report a problem

    Public tax history

    YearProperty taxesTax assessment
    2025$7,815 -1.8%$272,430 -7.1%
    2024$7,959 -14.2%$293,300 +72.1%
    2023$9,281 -2.6%$170,409 -7.5%
    2022$9,533 -6.2%$184,220 +9.5%
    2021$10,168 +3.1%$168,210 +6.1%
    2020$9,863 +2.8%$158,520 +1.3%
    2019$9,592 $156,510 +17.2%
    2018$9,592 +2%$133,520 +3%
    2017$9,401 +6.2%$129,650 -8.6%
    2016$8,850 +15.5%$141,830 +13.6%
    2015$7,661 $124,830 +11.7%
    2014-- $111,780 +3.9%
    2013-- $107,560 -4%
    2012-- $112,050 -10%
    2011-- $124,500 -28.3%
    2010-- $173,660 -3.8%
    2009-- $180,560 +16.9%
    2008-- $154,400 +5.3%
    2007-- $146,600 -20.3%
    2006-- $184,000
    2005-- $184,000 +2.2%
    2004-- $180,050
    2003-- $180,050 +29%
    2002-- $139,550
    Find assessor info on the county website

    Neighborhood: 85262

    Nearby schools

    GreatSchools rating
    Schools provided by the listing agent
    • Elementary: Black Mountain Elementary School
    • Middle: Sonoran Trails Middle School
    • High: Cactus Shadows High School
    • District: Cave Creek Unified District

    Source: ARMLS. This data may not be complete. We recommend contacting the local school district to confirm school assignments for this home.