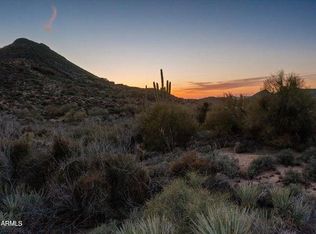
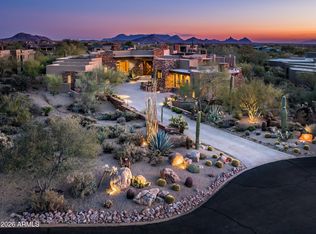
GOLF MEMBERSHIP is available with the property. Extraordinary Southwest Contemporary Luxury Retreat in the coveted golf community of Desert Mountain was completely and thoughtfully remodeled in 2024. This stunning resort-like property; 4b 5b + office & detached casita provides sophisticated design and privacy. Vaulted ceilings and dramatic oversized sliding glass doors allow an abundance of natural light and open the interiors to expansive Sonoran Desert views from every room - creating a seamless transition to the beautifully appointed outdoor living spaces. Designed for effortless everyday living and elevated entertaining, the chef's kitchen impresses with expansive double islands, generous seating, and a seamless connection to the home's inviting gathering space. Each bedroom feels like a private retreat, complete with an en-suite bath, walk-in closet, and direct connection to the outdoors. Perfectly positioned for privacy, the casita offers exceptional flexibility for guests, with it's own patio and private access without entering the main residence.
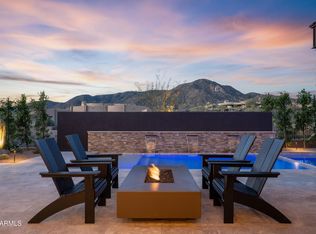
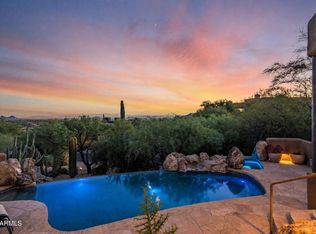
Impressive extensive covered patio areas with breathtaking views make this property an ideal choice for entertaining, dining, relaxing, and embracing the year-round Arizona lifestyle. Gorgeous mature landscaping surround a striking negative-edge pool and spa, creating an oasis against the dramatic desert backdrop. A 3-car garage with built in cabinet storage adds functionality to this exceptional residence without compromising its luxurious character.
Desert Mountain--an exclusive, award-winning community where luxury living extends far beyond the walls of home. With 7 championship golf courses, 7 clubhouses, private hiking trails, exceptional dining choices, extensive fitness offerings, and a vibrant calendar of social and entertainment experiences, Desert Mountain delivers a lifestyle reserved for those who appreciate the very best.
For sale
$3,995,000
39912 N 98TH Way, Scottsdale, AZ 85262
4beds
3,772sqft
Single Family Residence
Built in 2000
0.66 Acres Lot
$-- Zestimate®
$1,059/sqft
$328/mo HOA
What's special
Abundance of natural lightMature landscapingVaulted ceilingsInviting gathering space
- 12 days
- 636
- 34
Likely to sell faster than
Zillow last checked:
Listing updated:
Listed by:
Amy Cook 480-263-2963,
Berkshire Hathaway HomeServices Arizona Properties
Source: ARMLS,MLS#: 7089245
Facts & features
Interior
Bedrooms & bathrooms
- Bedrooms: 4
- Bathrooms: 5
- Full bathrooms: 5
Heating
- Natural Gas
Cooling
- Central Air, Ceiling Fan(s), Programmable Thmstat
Appliances
- Included: Dryer, Washer, Water Softener Owned, Reverse Osmosis, Refrigerator, Built-in Microwave, Dishwasher, Disposal, Gas Range, Gas Oven, Gas Cooktop, Built-In Gas Oven, Water Purifier
- Laundry: Inside, Engy Star (See Rmks)
Features
- Pantry, Non-laminate Counter, High Speed Internet, Double Vanity, Other, Breakfast Bar, 9+ Flat Ceilings, Central Vacuum, Vaulted Ceiling(s), Kitchen Island, Bidet, Full Bth Master Bdrm, Separate Shwr & Tub
- Flooring: Tile, Wood
- Windows: Skylight(s), Solar Screens, Double Pane Windows, Vinyl Frame
- Has basement: No
- Number of fireplaces: 2
- Fireplace features: Fire Pit, Other, See Remarks, Living Room, Master Bedroom, Gas
Interior area
- Total structure area: 3,772
- Total interior livable area: 3,772 sqft
Property
Parking
- Total spaces: 6
- Parking features: Attached, Garage Door Opener, Extended Length Garage, Direct Access, Attch'd Gar Cabinets
- Attached garage spaces: 3
- Uncovered spaces: 3
Features
- Stories: 1
- Patio & porch: Covered, Patio
- Exterior features: Private Yard, Storage
- Has private pool: Yes
- Pool features: Variable Speed Pump, Outdoor Pool, Heated
- Has spa: Yes
- Spa features: Heated, Private
- Fencing: Block,Wrought Iron
- Has view: Yes
- View description: Desert, Panoramic, Mountain(s)
Lot
- Size: 0.66 Acres
- Features: Sprinklers In Rear, Sprinklers In Front, Desert Back, Desert Front, Cul-De-Sac, Auto Timer H2O Front, Auto Timer H2O Back
Details
- Parcel number: 21956487
Construction
Type & style
- Home type: SingleFamily
- Property subtype: Single Family Residence
Materials
- Stucco, Wood Frame, Painted
- Roof: Foam
Condition
- Year built: 2000
Details
- Builder name: Padilla Builders
Utilities & green energy
- Sewer: Public Sewer
Green energy
- Water conservation: Recirculation Pump
Community & HOA
Community
- Features: Pool, Golf, Pickleball, Gated, Community Spa, Community Spa Htd, Guarded Entry, Concierge, Tennis Court(s), Biking/Walking Path, Fitness Center
- Security: Fire Sprinkler System, Security System Owned
- Subdivision: DESERT MOUNTAIN
HOA
- Has HOA: Yes
- Services included: Street Maint, Maintenance Exterior
- HOA fee: $1,967 semi-annually
- HOA name: Desert Mountain
- HOA phone: 480-635-5600
Location
- Region: Scottsdale
Financial & listing details
- Price per square foot: $1,059/sqft
- Tax assessed value: $1,521,500
- Annual tax amount: $5,209
- Date on market: 10/4/2026
- Cumulative days on market: 12 days
- Listing terms: Cash,Conventional,1031 Exchange,Trade
- Ownership: Fee Simple
- Road surface type: Paved
Estimated market value
Not available
Estimated sales range
Not available
Not available
Price history
| Date | Event | Price |
|---|---|---|
| 10/4/2026 | Listed for sale | $3,995,000+11%$1,059/sqft |
Source:  ARMLS #7089245 Report a problem ARMLS #7089245 Report a problem | ||
| 5/21/2025 | Sold | $3,600,000-1.4%$954/sqft |
Source: ARMLS #6838041 Report a problem | ||
| 4/11/2025 | Pending sale | $3,650,000$968/sqft |
Source: ARMLS #6838041 Report a problem | ||
| 3/20/2025 | Listed for sale | $3,650,000+268.7%$968/sqft |
Source: ARMLS #6838041 Report a problem | ||
| 7/2/2013 | Sold | $990,000-17.2%$262/sqft |
Source: ARMLS #4828709 Report a problem | ||
| 10/10/2012 | Listed for sale | $1,195,000+435.3%$317/sqft |
Source: Russ Lyon Sotheby's International Realty #4828709 Report a problem | ||
| 12/2/1994 | Sold | $223,250$59/sqft |
Source: Public Record Report a problem | ||
Public tax history
| Year | Property taxes | Tax assessment |
|---|---|---|
| 2025 | $4,839 -12% | $152,150 -3.8% |
| 2024 | $5,496 +1.6% | $158,080 +59.1% |
| 2023 | $5,410 -2.6% | $99,332 +0.7% |
| 2022 | $5,557 -6.2% | $98,650 -0.7% |
| 2021 | $5,927 +3.1% | $99,300 +1.5% |
| 2020 | $5,749 +2.8% | $97,800 +1.3% |
| 2019 | $5,591 | $96,560 +12.8% |
| 2018 | $5,591 +3.8% | $85,620 +6.1% |
| 2017 | $5,385 +6.2% | $80,670 -10.4% |
| 2016 | $5,070 +5.9% | $90,010 +21% |
| 2015 | $4,786 | $74,370 +16.1% |
| 2014 | -- | $64,030 +1.7% |
| 2013 | -- | $62,960 -4% |
| 2012 | -- | $65,580 -10% |
| 2011 | -- | $72,870 -25.2% |
| 2010 | -- | $97,430 -22.3% |
| 2009 | -- | $125,320 +27.7% |
| 2008 | -- | $98,150 +9.1% |
| 2007 | -- | $90,001 -28.3% |
| 2006 | -- | $125,458 |
| 2005 | -- | $125,458 +38.6% |
| 2004 | -- | $90,500 -25.5% |
| 2003 | -- | $121,500 +9.2% |
| 2002 | -- | $111,300 |
Find assessor info on the county website
Monthly payment
Est. payment
Payment breakdown
Explore the cost of this home by adjusting the details. Changes won't be saved.Climate risks
Neighborhood: 85262
Nearby schools
Schools provided by the listing agent
- Elementary: Black Mountain Elementary School
- Middle: Sonoran Trails Middle School
- High: Cactus Shadows High School
- District: Cave Creek Unified District
Source: ARMLS. This data may not be complete. We recommend contacting the local school district to confirm school assignments for this home.


Similar homes
- $3,999,0004 bd5 ba4.3k sqft10962 E OLD TRAILS Road, Scottsdale, AZ 85262For Sale
 MLS ID #6983255, Daniel Wolski, Russ Lyon Sotheby's International Realty. ARMLS
 - $3,999,0005 bd6 ba5.2k sqft42035 N 113TH Way, Scottsdale, AZ 85262For Sale
 MLS ID #7087381, Daniel Wolski, Russ Lyon Sotheby's International Realty. ARMLS
 - $3,100,0004 bd5 ba4k sqft10541 E GROUNDCHERRY Lane #84, Scottsdale, AZ 85262For Sale
 MLS ID #7077568, Amanda Bruen, Silverleaf Realty. ARMLS
 - $4,400,0004 bd5 ba5.3k sqft10047 E SCOPA Trail, Scottsdale, AZ 85262For Sale
 MLS ID #7064881, Lonnie Lopez, Russ Lyon Sotheby's International Realty. ARMLS
