Lifestyle Membership to Desert Mountain available with property. Sublime Santa Fe contemporary gracefully unfolds on an elevated homesite in Apache Peak within acclaimed Desert Mountain. Thoughtfully updated through the years while preserving the
authenticity of its original design, this exceptional residence showcases curved walls, sculptural ceiling details, distinctive angles, natural stone, expansive glass, and captivating views from nearly every room. Panoramic southeast-to-southwest vistas encompass majestic mountains, serene Sonoran Desert, colorful sunsets, and brilliant dark skies filled with stars. Dramatic northern boulder outcroppings add to the home's extraordinary setting. Enter through the gated courtyard to a private resort-style retreat. Covered patios provide multiple living and dining spaces, while the outdoor kitchen and bar extend effortlessly from the kitchen and den for year-round alfresco entertaining. Below, a negative-edge lagoon pool and spa are beautifully nestled among natural boulders. Inside, the dramatic living room features a one-of-a-kind interpretation of a kiva fireplace and a wall of glass that brings the desert landscape indoors. The dining area, with its circular ceiling detail, flows naturally to the bar and newly designed kitchen. The kitchen is the heart of the home, featuring a spacious Quartz island with waterfall sides, while the adjacent den offers walls of windows, a fireplace, and immediate access to the outdoor kitchen. The private primary wing is a serene retreat with a distinctive circular illuminated entry, another kiva fireplace, and expansive glass opening to the upper patio and panoramic southern views. The luxurious bath includes double vanities and a statement walk-in shower, washer/dryer access and a generous walk-in closet. A private office with double-door entry opens to its own outdoor patio. Two beautifully appointed ensuite bedrooms occupy the east wing, complemented by a powder room and
laundry. The separate guest residence offers exceptional privacy and flexibility with a spacious den and fireplace, mini kitchen, two bedrooms, and bath--ideal for family, friends, or extended stays.
Designed for sophisticated-casual living, entertaining, and unforgettable gatherings, this residence blends architectural character with the beauty and tranquility of the Sonoran Desert. Within the world-renowned Desert Mountain community, members enjoy seven championship golf
courses, seven distinctive clubhouses, world-class dining, and more than 20 miles of private trails bordering the Tonto National Forest. This coveted mid-mountain location offers privacy and convenience, with easy access to Scottsdale's cultural scene, upscale shopping, dining, and Phoenix Sky Harbor International Airport.
A truly exceptional desert retreat where architectural integrity, resort-style living, privacy, and
natural majesty converge.
For sale
$3,999,000
42035 N 113TH Way, Scottsdale, AZ 85262
5beds
5,215sqft
Single Family Residence
Built in 1998
1.57 Acres Lot
$-- Zestimate®
$767/sqft
$305/mo HOA
What's special
Gated courtyardNewly designed kitchenPrivate resort-style retreatColorful sunsetsDistinctive anglesPanoramic southeast-to-southwest vistasSculptural ceiling details
- 36 days
- 364
- 11
Zillow last checked:
Listing updated:
Listed by:
Daniel Wolski 480-266-7557,
Russ Lyon Sotheby's International Realty
Source: ARMLS,MLS#: 7087381
Facts & features
Interior
Bedrooms & bathrooms
- Bedrooms: 5
- Bathrooms: 6
- Full bathrooms: 4
- 1/2 bathrooms: 2
Heating
- Natural Gas
Cooling
- Central Air, Ceiling Fan(s), Programmable Thmstat
Appliances
- Included: Washer/Dryer Stacked, Dryer, Washer, Water Softener Owned, Reverse Osmosis, Refrigerator, Built-in Microwave, Dishwasher, Disposal, Electric Oven, Gas Cooktop
- Laundry: Inside, Gas Dryer Hookup, Other
Features
- Quartz Countertops, High Speed Internet, Double Vanity, Eat-in Kitchen, Breakfast Bar, Vaulted Ceiling(s), Kitchen Island, Pantry, Full Bth Master Bdrm, Separate Shwr & Tub
- Flooring: Stone, Wood
- Windows: Skylight(s), Solar Screens, Double Pane Windows
- Has basement: No
- Number of fireplaces: 3
- Fireplace features: Other, Family Room, Living Room, Master Bedroom, Gas
Interior area
- Total structure area: 5,215
- Total interior livable area: 5,215 sqft
Property
Parking
- Total spaces: 6
- Parking features: Attached, Garage Door Opener, Direct Access, Attch'd Gar Cabinets, Storage, Electric Vehicle Charging Station(s)
- Attached garage spaces: 3
- Uncovered spaces: 3
Features
- Stories: 1
- Patio & porch: Covered, Patio
- Exterior features: Private Street(s), Private Yard, Storage, Built-in Barbecue
- Has private pool: Yes
- Pool features: Outdoor Pool, Heated
- Has spa: Yes
- Spa features: Heated, Private
- Fencing: Block,Wrought Iron
- Has view: Yes
- View description: Desert, Panoramic, City Lights, Mountain(s)
Lot
- Size: 1.57 Acres
- Features: North/South Exposure, Hillside Lot, Sprinklers In Rear, Sprinklers In Front, Desert Back, Desert Front, Auto Timer H2O Front, Auto Timer H2O Back
Details
- Parcel number: 21913100
- Other equipment: Air Purifier
Construction
Type & style
- Home type: SingleFamily
- Architectural style: Other,Territorial/Santa Fe
- Property subtype: Single Family Residence
Materials
- Stucco, Wood Frame, Painted
- Roof: Foam
Condition
- Year built: 1998
Details
- Builder name: United West
Utilities & green energy
- Electric: 220 Volts in Kitchen
- Sewer: Public Sewer
Green energy
- Energy efficient items: Solar Tubes, Multi-Zones
- Water conservation: Tankless Ht Wtr Heat, Recirculation Pump
Community & HOA
Community
- Features: Pool, Golf, Pickleball, Gated, Community Spa, Community Spa Htd, Guarded Entry, Concierge, Tennis Court(s), Playground, Biking/Walking Path, Fitness Center
- Security: Fire Sprinkler System, Security System Owned, Security Guard
- Subdivision: DESERT MOUNTAIN
HOA
- Has HOA: Yes
- Services included: Maintenance Grounds, Street Maint
- HOA fee: $1,832 semi-annually
- HOA name: Desert Mountain
- HOA phone: 480-635-5600
Location
- Region: Scottsdale
Financial & listing details
- Price per square foot: $767/sqft
- Tax assessed value: $3,339,700
- Annual tax amount: $10,354
- Date on market: 10/1/2026
- Cumulative days on market: 36 days
- Listing terms: Cash,Conventional
- Ownership: Fee Simple
- Electric utility on property: Yes
- Road surface type: Paved
Estimated market value
Not available
Estimated sales range
Not available
Not available
Price history
| Date | Event | Price |
|---|---|---|
| 10/1/2026 | Listed for sale | $3,999,000-6.9%$767/sqft |
Source:  ARMLS #7087381 Report a problem | ||
| 6/1/2026 | Listing removed | $4,295,000$824/sqft |
Source: ARMLS #6929891 Report a problem | ||
| 2/3/2026 | Price change | $4,295,000-11.4%$824/sqft |
Source: ARMLS #6929891 Report a problem | ||
| 10/7/2025 | Listed for sale | $4,850,000-11.8%$930/sqft |
Source: ARMLS #6929891 Report a problem | ||
| 6/18/2025 | Listing removed | $5,500,000$1,055/sqft |
Source: ARMLS #6758699 Report a problem | ||
| 10/1/2024 | Listed for sale | $5,500,000+1122.2%$1,055/sqft |
Source: ARMLS #6758699 Report a problem | ||
| 12/19/1995 | Sold | $450,000$86/sqft |
Source: Public Record Report a problem | ||
Public tax history
| Year | Property taxes | Tax assessment |
|---|---|---|
| 2025 | $9,651 -1.9% | $333,970 +0.8% |
| 2024 | $9,841 +1.7% | $331,420 +75.6% |
| 2023 | $9,677 -0.6% | $188,704 +3.7% |
| 2022 | $9,737 -12.9% | $181,970 +6.3% |
| 2021 | $11,183 +3.8% | $171,160 -2.2% |
| 2020 | $10,769 +3.3% | $174,970 +1.3% |
| 2019 | $10,428 | $172,750 +10.2% |
| 2018 | $10,428 -2% | $156,760 -3.5% |
| 2017 | $10,641 +3% | $162,430 +7.3% |
| 2016 | $10,333 +5.2% | $151,330 -10.9% |
| 2015 | $9,827 | $169,920 +20.4% |
| 2014 | -- | $141,080 -1.5% |
| 2013 | -- | $143,300 -4% |
| 2012 | -- | $149,270 -10% |
| 2011 | -- | $165,860 -15.7% |
| 2010 | -- | $196,780 -8.8% |
| 2009 | -- | $215,830 -0.8% |
| 2008 | -- | $217,500 +11.8% |
| 2007 | -- | $194,600 +23.8% |
| 2006 | -- | $157,150 +14.5% |
| 2005 | -- | $137,250 -14.3% |
| 2004 | -- | $160,100 |
| 2003 | -- | $160,100 +54.5% |
| 2002 | -- | $103,600 |
Find assessor info on the county website
Monthly payment
Est. payment
Payment breakdown
Explore the cost of this home by adjusting the details. Changes won't be saved.Climate risks
Neighborhood: 85262
Nearby schools
Schools provided by the listing agent
- Elementary: Black Mountain Elementary School
- Middle: Sonoran Trails Middle School
- High: Cactus Shadows High School
- District: Cave Creek Unified District
Source: ARMLS. This data may not be complete. We recommend contacting the local school district to confirm school assignments for this home.


Similar homes
- $3,999,9954 bd5 ba7.2k sqft11108 E MARIOLA Way, Scottsdale, AZ 85262For Sale
 MLS ID #7094467, Aimee Olinger, DeLex Realty. ARMLS
- $3,999,0004 bd5 ba4.3k sqft10962 E OLD TRAILS Road, Scottsdale, AZ 85262For Sale
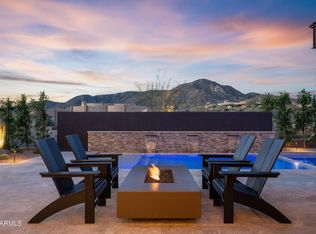 MLS ID #6983255, Daniel Wolski, Russ Lyon Sotheby's International Realty. ARMLS
- $4,195,0005 bd7 ba5.8k sqft26872 N 102ND Street, Scottsdale, AZ 85262For Sale
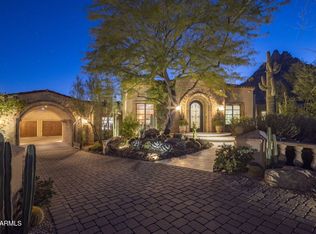 MLS ID #7102883, Jerry Thomas Beavers, Realty ONE Group. ARMLS
- $4,695,0004 bd7 ba6.2k sqft37891 N 104TH Place, Scottsdale, AZ 85262For Sale
 MLS ID #7100897, Robert S Lomax, Mirabel Properties. ARMLS
