Perfectly positioned on a quiet cul-de-sac in the prestigious Saguaro Forest Village of Desert Mountain, this stunning Mediterranean-style estate with a Golf Membership available, offers timeless elegance, exceptional craftsmanship, and sweeping panoramic views from every room. Overlooking the 13th fairway of Chiricahua Golf Course with commanding vistas of Apache Peak and the surrounding mountains, this residence captures the very essence of luxury desert living. Crafted with exquisite attention to detail, the home is a masterpiece of quality and design. Rich stonework, chipped-edge travertine flooring, intricate beamed ceiling treatments, fine millwork, and granite countertops reflect the thoughtful craftsmanship found throughout.
For sale
$4,695,000
40853 N 94TH Street, Scottsdale, AZ 85262
4beds
6,590sqft
Single Family Residence
Built in 2007
1.01 Acres Lot
$-- Zestimate®
$712/sqft
$422/mo HOA
What's special
Intricate beamed ceiling treatmentsGranite countertopsRich stoneworkChipped-edge travertine flooringFine millworkQuiet cul-de-sac
- 19 days
- 448
- 21
Zillow last checked:
Listing updated:
Listed by:
Bee M Francis 602-679-3193,
Russ Lyon Sotheby's International Realty,
Kathleen Benoit 480-544-5565,
Russ Lyon Sotheby's International Realty
Source: ARMLS,MLS#: 7089833
Facts & features
Interior
Bedrooms & bathrooms
- Bedrooms: 4
- Bathrooms: 6
- Full bathrooms: 5
- 1/2 bathrooms: 1
Heating
- Natural Gas
Cooling
- Central Air
Appliances
- Included: Dryer, Washer, Water Softener Owned, Refrigerator, Built-in Microwave, Dishwasher, Disposal, Gas Cooktop, Built-In Gas Oven
Features
- Pantry, High Speed Internet, Granite Counters, Double Vanity, Breakfast Bar, 9+ Flat Ceilings, Vaulted Ceiling(s), Kitchen Island, Full Bth Master Bdrm, Separate Shwr & Tub
- Flooring: Carpet, Stone, Wood
- Windows: Solar Screens, Double Pane Windows
- Has basement: No
- Number of fireplaces: 3
- Fireplace features: Exterior Fireplace, Living Room, Master Bedroom, Gas
Interior area
- Total structure area: 6,590
- Total interior livable area: 6,590 sqft
Property
Parking
- Total spaces: 4
- Parking features: Garage Door Opener, Direct Access, Storage
- Garage spaces: 4
Features
- Stories: 2
- Patio & porch: Covered, Patio
- Exterior features: Built-in Barbecue
- Has private pool: Yes
- Pool features: Outdoor Pool, Heated
- Has spa: Yes
- Spa features: Heated, Private, Bath
- Fencing: Block,Wrought Iron
- Has view: Yes
- View description: Golf Course, Mountain(s)
Lot
- Size: 1.01 Acres
- Features: East/West Exposure, Sprinklers In Rear, Sprinklers In Front, Desert Back, Desert Front, On Golf Course, Cul-De-Sac, Natural Desert Back, Auto Timer H2O Front, Natural Desert Front, Auto Timer H2O Back
Details
- Parcel number: 21947915
Construction
Type & style
- Home type: SingleFamily
- Architectural style: Santa Barbara/Tuscan
- Property subtype: Single Family Residence
Materials
- Stucco, Wood Frame, Painted, Stone, Block
- Roof: Tile,Foam
Condition
- Year built: 2007
Details
- Builder name: Tonto Basin
Utilities & green energy
- Sewer: Public Sewer
Green energy
- Water conservation: Recirculation Pump
Community & HOA
Community
- Features: Pool, Golf, Pickleball, Gated, Community Spa, Community Spa Htd, Guarded Entry, Concierge, Tennis Court(s), Playground, Biking/Walking Path, Fitness Center
- Security: Fire Sprinkler System, Security System Owned, Security Guard
- Subdivision: DESERT MOUNTAIN PHASE 3 UNIT 40
HOA
- Has HOA: Yes
- Services included: Maintenance Grounds, Street Maint
- HOA fee: $2,529 semi-annually
- HOA name: Desert Mountain Hoa
- HOA phone: 480-635-5600
Location
- Region: Scottsdale
Financial & listing details
- Price per square foot: $712/sqft
- Tax assessed value: $3,146,000
- Annual tax amount: $14,685
- Date on market: 10/5/2026
- Cumulative days on market: 19 days
- Listing terms: Cash,Conventional
- Ownership: Fee Simple
Estimated market value
Not available
Estimated sales range
Not available
Not available
Price history
| Date | Event | Price |
|---|---|---|
| 10/6/2026 | Listed for sale | $4,695,000$712/sqft |
Source:  ARMLS #7089833 Report a problem | ||
| 7/1/2026 | Listing removed | $4,695,000$712/sqft |
Source: ARMLS #6862353 Report a problem | ||
| 3/30/2026 | Price change | $4,695,000-6.1%$712/sqft |
Source: ARMLS #6862353 Report a problem | ||
| 1/14/2026 | Listed for sale | $4,999,000-7.3%$759/sqft |
Source: ARMLS #6862353 Report a problem | ||
| 5/6/2025 | Listed for sale | $5,395,000+63.5%$819/sqft |
Source: ARMLS #6862353 Report a problem | ||
| 2/2/2021 | Sold | $3,300,000-5.6%$501/sqft |
Source: ARMLS #6127331 Report a problem | ||
| 9/8/2020 | Listed for sale | $3,495,000-8%$530/sqft |
Source: Russ Lyon Sotheby's International Realty #6127331 Report a problem | ||
| 5/23/2007 | Sold | $3,800,000+484.6%$577/sqft |
Source: ARMLS #2653229 Report a problem | ||
| 3/27/2003 | Sold | $650,000$99/sqft |
Source: Public Record Report a problem | ||
Public tax history
| Year | Property taxes | Tax assessment |
|---|---|---|
| 2025 | $13,030 -1.8% | $314,600 -7.2% |
| 2024 | $13,271 +1.6% | $339,130 +41.4% |
| 2023 | $13,064 -2.6% | $239,866 -8.1% |
| 2022 | $13,419 -6.2% | $260,950 +0.9% |
| 2021 | $14,312 +3.1% | $258,500 +6.9% |
| 2020 | $13,883 +2.8% | $241,720 +6.5% |
| 2019 | $13,502 | $227,010 +8.6% |
| 2018 | $13,502 +3.8% | $208,960 +3.1% |
| 2017 | $13,003 +6.2% | $202,750 +7.8% |
| 2016 | $12,242 +5.9% | $188,160 +13.4% |
| 2015 | $11,558 | $165,960 +7.3% |
| 2014 | -- | $154,620 -11.5% |
| 2013 | -- | $174,750 -4% |
| 2012 | -- | $182,030 -10% |
| 2011 | -- | $202,260 -27.3% |
| 2010 | -- | $278,110 -16.4% |
| 2009 | -- | $332,820 +171.9% |
| 2008 | -- | $122,400 +32.8% |
| 2007 | -- | $92,160 +15.1% |
| 2006 | -- | $80,080 +17.8% |
| 2005 | -- | $68,000 -30.2% |
| 2004 | -- | $97,440 +86% |
| 2003 | -- | $52,400 |
Find assessor info on the county website
Monthly payment
Est. payment
Payment breakdown
Explore the cost of this home by adjusting the details. Changes won't be saved.Climate risks
Neighborhood: 85262
Nearby schools
Schools provided by the listing agent
- Elementary: Black Mountain Elementary School
- Middle: Sonoran Trails Middle School
- High: Cactus Shadows High School
- District: Cave Creek Unified District
Source: ARMLS. This data may not be complete. We recommend contacting the local school district to confirm school assignments for this home.

Similar homes
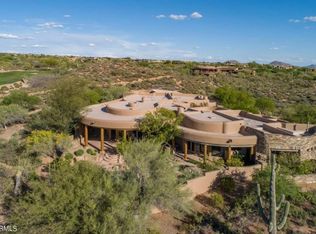
- $5,499,0004 bd6 ba5.9k sqft40523 N 102nd Pl, Scottsdale, AZ 85262For Sale By Owner
- $4,400,0004 bd5 ba5.3k sqft10047 E SCOPA Trail, Scottsdale, AZ 85262For Sale
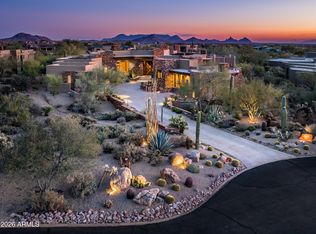 MLS ID #7064881, Lonnie Lopez, Russ Lyon Sotheby's International Realty. ARMLS
- $4,900,0004 bd6 ba6.1k sqft11050 E Wildcat Hill Road, Scottsdale, AZ 85262For Sale
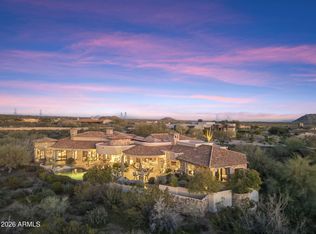 MLS ID #6988891, Audrey Fischer, Russ Lyon Sotheby's International Realty. ARMLS
- $3,999,9954 bd5 ba7.2k sqft11108 E MARIOLA Way, Scottsdale, AZ 85262For Sale
 MLS ID #7094467, Aimee Olinger, DeLex Realty. ARMLS
