Skip main navigation
Sold for $4,250,000
  • $4,250,000

    10040 E HAPPY VALLEY Road #305, Scottsdale, AZ 85255

    4beds
    5baths
    5,132sqft
    Single Family Residence
    Built in 2007
    0.73 Acres Lot
    $4,467,400 Zestimate®
    $828/sqft
    $19,432 Estimated rent

    Home value

    $4,467,400

    $4.07M - $4.96M

    $19,432/mo

    Zestimate® history
    Loading
    Loading...

    Owner options

    List your home for rent

    $19,432/mo

    Rent Zestimate®

    Find your next renter with Zillow Rental Manager. Plus, with online applications, you can quickly screen prospective tenants – for free.

    Learn more

    $19,432/mo

    Rent Zestimate®

    Refinance and save

    $21,220/mo

    Est. payment

    Refinancing to a lower rate could help reduce your monthly payments and save thousands over the life of the loan.

    See today's rates

    $21,220/mo

    Est. payment

    Explore your selling options

    Work with a Zillow partner agent

    Leverage their expertise and Zillow's premium Showcase listings to get your home seen by more buyers.

    Get started

    List with your own agent

    Get your home in front of millions of buyers by listing it on Zillow.

    Learn how to do it

    Sell it yourself

    Take full control of how buyers see your home on Zillow by listing For Sale by Owner (FSBO).

    List your home

    What's special

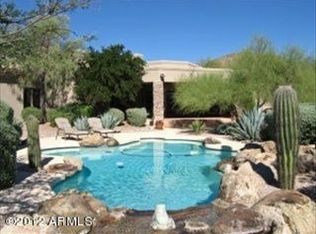
    Heated poolStone fireplaceLarge gas fireplaceOutdoor diningSerene desert landscapesPrivate front courtyardLavish bathroom
    Step into the epitome of Arizona luxury with this exceptional custom home, built in 2007 by Dean Phillips & nestled within the prestigious Desert Highlands community. Thoughtfully designed and meticulously crafted, this timeless Mediterranean residence offers an unparalleled blend of sophistication and comfort. Indulge in breathtaking vistas of Pinnacle Peak mountain from your own private front courtyard. This 5136 sq ft home sits on the 5th fairway of the DEsert Highlands course and captures Arizona's stunning sunsets and serene desert landscapes. Embrace the essence of indoor/outdoor living with an oversized expansive rear patio which serves as an outdoor dining & media room, ......continued Patio doors that seamlessly blend the interior with the incredibly private resort-style backyard, relax in the heated pool and spa with tranquil water features as you watch the Arizona sunsets. Step through the large wrought iron entry doors into a world of luxury. Discover soaring beamed ceilings, tile and wood flooring, and custom lighting throughout. The gourmet eat in kitchen and dining area share large gas fireplace, the kitchen boasts a Stainless Dacor gas cooktop and double ovens, custom cabinetry with lovely pullouts plus a large walk in pantry. The family room enjoys mountain views to the east, the large patio doors open out to your private front courtyard complete with romantic round firepit making it the perfect place to sit and relax or entertain your guests. The family room features gorgeous beamed cathedral ceilings, a stone fireplace, full bar area with wine fridge, ice maker and built in shelving. Your exquisite wood-paneled office has double doors that open to the family room and offers a serene workspace. Retreat to the oversized master suite with its lavish bathroom and custom closet with access to laundry room. Pamper guests in one of the three private guest suites, each with its own en-suite bathroom and walk in closet. Your Desert Sanctuary Awaits Don't miss this rare opportunity to own a piece of Desert Highlands paradise. Experience luxury living at its finest in this exceptional home where every detail has been carefully curated for your comfort and enjoyment. Desert Highlands world class amenities include a Jack Nicklaus championship golf course, 18-hole putting course, award winning clubhouse featuring ''Jack's'' Gastropub, newly remodeled state of the art fitness center, Highlands Racquet Club with grass and clay courts + 2 pickle ball courts.

    Zillow last checked:

    Listing updated:

    Listed by:

    Carol Spencer 480-250-3850,

    Russ Lyon Sotheby's International Realty,

    Violetta Bondy 480-205-1861,

    Russ Lyon Sotheby's International Realty

    Bought with:

    Jay Pennypacker, SA629903000

    Russ Lyon Sotheby's International Realty

    Will Foote, SA561829000

    Russ Lyon Sotheby's International Realty

    Source: ARMLS,MLS#: 6695212MLS Logo

    Facts & features

    Interior

    Bedrooms & bathrooms
    • Bedrooms: 4
    • Bathrooms: 5
    Heating
    • Natural Gas
    Cooling
    • Central Air, Ceiling Fan(s), Programmable Thmstat
    Appliances
    • Included: Gas Cooktop, Water Purifier
    Features
    • High Speed Internet, Granite Counters, Double Vanity, Master Downstairs, Eat-in Kitchen, 9+ Flat Ceilings, Vaulted Ceiling(s), Wet Bar, Kitchen Island, Pantry, Full Bth Master Bdrm, Separate Shwr & Tub
    • Flooring: Carpet, Tile, Wood
    • Windows: Skylight(s), Double Pane Windows, Tinted Windows, Wood Frames
    • Has basement: No
    • Has fireplace: Yes
    • Fireplace features: Fire Pit, Double Sided, Exterior Fireplace, Family Room, Living Room, Gas
    Interior area
    • Total structure area: 5,132
    • Total interior livable area: 5,132 sqft

    Property

    Parking
    • Total spaces: 3
    • Parking features: Garage Door Opener, Extended Length Garage, Direct Access, Attch'd Gar Cabinets, Storage, Temp Controlled
    • Garage spaces: 3
    Features
    • Stories: 2
    • Patio & porch: Covered, Patio
    • Exterior features: Balcony, Private Street(s), Private Yard, Built-in Barbecue
    • Has private pool: Yes
    • Pool features: Heated
    • Has spa: Yes
    • Spa features: Heated, Private, Bath
    • Fencing: Block,Wrought Iron
    Lot
    • Size: 0.73 Acres
    • Features: Sprinklers In Rear, Sprinklers In Front, Desert Back, Desert Front, On Golf Course, Auto Timer H2O Front, Auto Timer H2O Back
    Details
    • Parcel number: 21704106

    Construction

    Type & style
    • Home type: SingleFamily
    • Property subtype: Single Family Residence
    Materials
    • Stucco, Wood Frame, Painted
    • Roof: Concrete
    Condition
    • Year built: 2007
    Details
    • Builder name: Dean Phillips

    Utilities & green energy

    • Sewer: Public Sewer
    • Water: City Water
    Green energy
    • Energy efficient items: Multi-Zones
    • Water conservation: Tankless Ht Wtr Heat, Recirculation Pump

    Community & HOA

    Community
    • Features: Golf, Pickleball, Gated, Guarded Entry, Tennis Court(s), Biking/Walking Path, Fitness Center
    • Security: Fire Sprinkler System, Security System Owned, Security Guard
    • Subdivision: DESERT HIGHLANDS
    HOA
    • Has HOA: Yes
    • Services included: Maintenance Grounds, Street Maint
    • HOA fee: $1,800 monthly
    • HOA name: Desert Highlands
    • HOA phone: 480-419-3745
    Location
    • Region: Scottsdale

    Financial & listing details

    • Price per square foot: $828/sqft
    • Tax assessed value: $2,356,100
    • Annual tax amount: $8,139
    • Date on market: 10/20/2025
    • Cumulative days on market: 37 days
    • Listing terms: Cash,Conventional
    • Ownership: Fee Simple

    Price history

    DateEventPrice
    7/12/2024Sold$4,250,000$828/sqft
    Source: ARMLS #6695212 Report a problem
    5/29/2024Pending sale$4,250,000$828/sqft
    Source: ARMLS #6695212 Report a problem
    4/22/2024Listed for sale$4,250,000+50.4%$828/sqft
    Source: ARMLS #6695212 Report a problem
    3/31/2021Sold$2,825,000+1.1%$550/sqft
    Source: ARMLS #6176631 Report a problem
    2/10/2021Pending sale$2,795,000$545/sqft
    Source: ARMLS #6176631 Report a problem
    1/9/2021Listed for sale$2,795,000+11.8%$545/sqft
    Source: ARMLS #6176631 Report a problem
    4/11/2016Sold$2,500,000+6.4%$487/sqft
    Source: ARMLS #5426739 Report a problem
    1/16/2011Listing removed$2,350,000$458/sqft
    Source: Visual Tour #4318093 Report a problem
    4/15/2010Sold$2,350,000$458/sqft
    Source: Public Record Report a problem
    1/14/2010Listed for sale$2,350,000+510.4%$458/sqft
    Source: Visual Tour #4318093 Report a problem
    2/15/2005Sold$385,000$75/sqft
    Source: Public Record Report a problem

    Public tax history

    YearProperty taxesTax assessment
    2025$7,613 -1.8%$235,610 +7.3%
    2024$7,754 +1.6%$219,500 +56.6%
    2023$7,633 -2.6%$140,144 +5%
    2022$7,840 -17.3%$133,470 -2%
    2021$9,484 -3.1%$136,230 -0.8%
    2020$9,787 +2.1%$137,310 -1.3%
    2019$9,586 $139,110 +4.3%
    2018$9,586 -2.1%$133,430 -1%
    2017$9,795 -5.2%$134,830 +2%
    2016$10,329 +12.5%$132,210 -3.5%
    2015$9,178 $136,980 +3.5%
    2014-- $132,310 +1%
    2013-- $130,950
    2012-- $130,950 +17.7%
    2011-- $111,270 -10.9%
    2010-- $124,830 -13.7%
    2009-- $144,570 +111.6%
    2008-- $68,320 -22.6%
    2007-- $88,320 +57.9%
    2006-- $55,920 +21.4%
    2005-- $46,080
    2004-- $46,080 +27.4%
    2003-- $36,160
    2002-- $36,160
    Find assessor info on the county website

    Neighborhood: Desert Highlands

    Nearby schools

    GreatSchools rating
    Schools provided by the listing agent
    • Elementary: Desert Sun Academy
    • Middle: Sonoran Trails Middle School
    • High: Cactus Shadows High School
    • District: Cave Creek Unified District

    Source: ARMLS. This data may not be complete. We recommend contacting the local school district to confirm school assignments for this home.

    Get a cash offer in 3 minutes
    Find out how much your home could sell for in as little as 3 minutes with a no-obligation cash offer.
    Estimated market value
    $4,467,400
    Get a cash offer in 3 minutes
    Find out how much your home could sell for in as little as 3 minutes with a no-obligation cash offer.
    Estimated market value
    $4,467,400