Nestled among Scottsdale's iconic granite boulder formations in the guard-gated Troon community, this custom RS Homes estate, built in 2012, sits on approximately 2.36 acres with panoramic mountain, desert, and boulder views, complemented by Arizona's spectacular sunsets. Spanning 5,899 sq ft, the flexible floor plan offers 4 bedrooms, 4.5 baths, a main-level primary suite, guest bedroom, attached casita with private entrance, office with ensuite bath and closet, and a separate home gym. Features include a 2023 HVAC update, Crestron smart-home technology, temperature-controlled wine cellar, gas kitchen appliances, slate floors, wood-beam ceilings, negative-edge pool and spa with waterfall, private courtyard, 3-car garage with storage, and minutes from Troon Country Club.
For sale
$5,000,000
11237 E TROON MOUNTAIN Drive, Scottsdale, AZ 85255
4beds
5,899sqft
Single Family Residence
Built in 2012
2.36 Acres Lot
$-- Zestimate®
$848/sqft
$204/mo HOA
What's special
Separate home gymFlexible floor planPrivate courtyardMain-level primary suiteWood-beam ceilingsCrestron smart-home technologyGas kitchen appliances
- 47 days |
- 993 |
- 55 |
Zillow last checked:
Listing updated:
Listed by:
Colleen Olson 602-989-8641,
Arizona Best Real Estate,
Connor Olson 602-377-2623,
Arizona Best Real Estate
Source: ARMLS,MLS#: 7049649
Facts & features
Interior
Bedrooms & bathrooms
- Bedrooms: 4
- Bathrooms: 5
- Full bathrooms: 4
- 1/2 bathrooms: 1
Heating
- Natural Gas
Cooling
- Central Air, Ceiling Fan(s)
Appliances
- Included: Water Softener Owned, Reverse Osmosis, Refrigerator, Built-in Microwave, Dishwasher, Disposal, Gas Cooktop, Water Purifier
- Laundry: Inside, Gas Dryer Hookup, Engy Star (See Rmks)
Features
- Pantry, High Speed Internet, Smart Home, Granite Counters, Double Vanity, Master Downstairs, Eat-in Kitchen, Breakfast Bar, Vaulted Ceiling(s), Wet Bar, Kitchen Island, Full Bth Master Bdrm, Separate Shwr & Tub
- Flooring: Stone, Wood
- Windows: Low Emissivity Windows, Solar Screens, Double Pane Windows
- Has basement: No
- Number of fireplaces: 3
- Fireplace features: Fire Pit, Other, Exterior Fireplace, Family Room, Living Room, Master Bedroom, Gas
Interior area
- Total structure area: 5,899
- Total interior livable area: 5,899 sqft
Property
Parking
- Total spaces: 3
- Parking features: Garage Door Opener, Direct Access, Attch'd Gar Cabinets, Storage, Temp Controlled
- Garage spaces: 3
Accessibility
- Accessibility features: Bath Grab Bars
Features
- Stories: 2
- Patio & porch: Covered, Patio
- Exterior features: Balcony, Misting System, Private Street(s), Private Yard, Built-in Barbecue
- Has private pool: Yes
- Pool features: Variable Speed Pump, Heated
- Has spa: Yes
- Spa features: Heated, Private, Bath
- Fencing: Block,Wrought Iron
- Has view: Yes
- View description: City Lights, Mountain(s)
Lot
- Size: 2.36 Acres
- Features: Borders Common Area, North/South Exposure, Hillside Lot, Sprinklers In Rear, Sprinklers In Front, Desert Back, Desert Front, Gravel/Stone Front, Gravel/Stone Back, Grass Back, Auto Timer H2O Front, Auto Timer H2O Back
Details
- Parcel number: 21755155
Construction
Type & style
- Home type: SingleFamily
- Architectural style: Territorial/Santa Fe
- Property subtype: Single Family Residence
- Attached to another structure: Yes
Materials
- Stucco, Wood Frame, Painted
- Roof: Tile,Foam
Condition
- Year built: 2012
Details
- Builder name: RS Homes
Utilities & green energy
- Sewer: Public Sewer
- Water: City Water
Green energy
- Energy efficient items: Other (See Remarks), Fresh Air Mechanical, Multi-Zones, Water Heater
- Water conservation: Recirculation Pump
Community & HOA
Community
- Features: Gated, Guarded Entry
- Security: Fire Sprinkler System, Security System Owned, Security Guard
- Subdivision: WINDY WALK ESTATES
HOA
- Has HOA: Yes
- Services included: Maintenance Grounds, Other (See Remarks), Street Maint
- HOA fee: $2,350 annually
- HOA name: Troon Mountain
- HOA phone: 602-433-0331
- Second HOA fee: $90 annually
- Second HOA name: Troon Village
- Second HOA phone: 602-433-0331
Location
- Region: Scottsdale
Financial & listing details
- Price per square foot: $848/sqft
- Tax assessed value: $2,808,300
- Annual tax amount: $9,554
- Date on market: 7/5/2026
- Cumulative days on market: 46 days
- Listing terms: Cash,Conventional
- Ownership: Fee Simple
Estimated market value
Not available
Estimated sales range
Not available
Not available
Price history
| Date | Event | Price |
|---|---|---|
| 4/24/2025 | Sold | $4,850,000-3%$822/sqft |
Source:  ARMLS #6803041 Report a problem ARMLS #6803041 Report a problem | ||
| 2/9/2025 | Listed for sale | $5,000,000+651.9%$848/sqft |
Source: ARMLS #6803041 Report a problem | ||
| 2/26/2010 | Sold | $665,000+16.7%$113/sqft |
Source: Public Record Report a problem | ||
| 6/15/2009 | Sold | $570,000-24%$97/sqft |
Source: Public Record Report a problem | ||
| 6/30/2005 | Sold | $750,000+89.9%$127/sqft |
Source: Public Record Report a problem | ||
| 4/6/2001 | Sold | $395,000+49.1%$67/sqft |
Source: Public Record Report a problem | ||
| 4/2/1999 | Sold | $265,000$45/sqft |
Source: Public Record Report a problem | ||
Public tax history
| Year | Property taxes | Tax assessment |
|---|---|---|
| 2025 | $8,903 -8% | $280,830 +6.1% |
| 2024 | $9,679 +1.6% | $264,730 +51.3% |
| 2023 | $9,527 -2.6% | $174,930 +5% |
| 2022 | $9,786 -11.4% | $166,600 -2.4% |
| 2021 | $11,044 +3.1% | $170,670 +0.4% |
| 2020 | $10,713 +2.8% | $169,960 -1.3% |
| 2019 | $10,419 | $172,270 -1.9% |
| 2018 | $10,419 +3.8% | $175,680 -2.4% |
| 2017 | $10,034 +6.2% | $180,010 +3.9% |
| 2016 | $9,447 +5.2% | $173,220 +26.1% |
| 2015 | $8,981 | $137,360 +11.4% |
| 2014 | -- | $123,300 +12.5% |
| 2013 | -- | $109,560 -17.6% |
| 2009 | -- | $132,960 +26.8% |
| 2008 | -- | $104,880 +0.7% |
| 2007 | -- | $104,160 +58% |
| 2006 | -- | $65,920 +21.4% |
| 2005 | -- | $54,320 |
| 2004 | -- | $54,320 +38.9% |
| 2003 | -- | $39,120 |
| 2002 | -- | $39,120 |
Find assessor info on the county website
Monthly payment
Est. payment
Payment breakdown
Explore the cost of this home by adjusting the details. Changes won't be saved.Climate risks
Neighborhood: Troon
Nearby schools
GreatSchools rating
- 6/10Desert Sun AcademyGrades: PK-6Distance: 6.1 mi
- 4/10Sonoran Trails Middle SchoolGrades: 6-8Distance: 7.1 mi
- 10/10Cactus Shadows High SchoolGrades: 8-12Distance: 8 mi
Schools provided by the listing agent
- Elementary: Desert Sun Academy
- Middle: Sonoran Trails Middle School
- High: Cactus Shadows High School
- District: Cave Creek Unified District
Source: ARMLS. This data may not be complete. We recommend contacting the local school district to confirm school assignments for this home.
- $4,092,0005 bd6 ba7.8k sqft11205 E Troon Mountain Dr, Scottsdale, AZ 85255Off Market
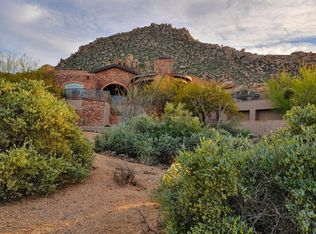
- $6,161,5005 bd7 ba8.8k sqft11267 E Troon Mountain Dr, Scottsdale, AZ 85255Off Market

- $3,136,500-- bd9 ba6.5k sqft11238 E Troon Mountain Dr, Scottsdale, AZ 85255Off Market
- $1,700,0003 bd3 ba3.8k sqft11264 E Troon Mountain Dr, Scottsdale, AZ 85255Sold
- $2,603,4003 bd4 ba3.8k sqft11173 E Troon Mountain Dr, Scottsdale, AZ 85255Off Market
- $3,145,500-- bd6 ba4.9k sqft11141 E Troon Mountain Dr, Scottsdale, AZ 85255Off Market
- $1,733,0000.74 acres11212 E Troon Mountain Dr, Scottsdale, AZ 85255Off Market
- $3,782,9004 bd3 ba6.1k sqft26226 N 111th St, Scottsdale, AZ 85255Off Market
A local agent can set up tours, give advice and negotiate with sellers.
Similar homes
- $4,995,0004 bd6 ba5.6k sqft10040 E HAPPY VALLEY Road #477, Scottsdale, AZ 85255For Sale
 MLS ID #7002657, Taylor Jasper, The Brokery. ARMLS
 - $4,750,0004 bd5 ba5.7k sqft8549 E Los Gatos Drive, Scottsdale, AZ 85255For Sale
 MLS ID #7039052, Jane M Grimm, Embarc Realty. ARMLS
 - $3,999,9004 bd5 ba5.5k sqft10728 E COTTONTAIL Lane, Scottsdale, AZ 85255For Sale
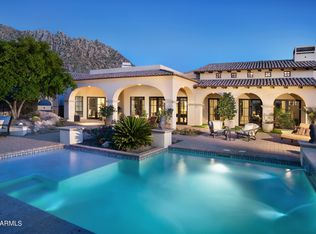 MLS ID #6996076, Mike Domer, Compass. ARMLS
 - $2,895,0004 bd6 ba5.5k sqft25572 N 113TH Way, Scottsdale, AZ 85255For Sale
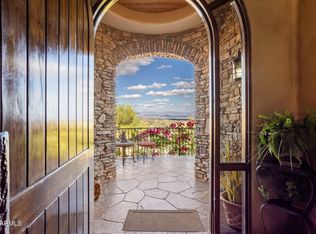 MLS ID #7008392, Mark Marsillo, Fathom Realty Elite. ARMLS
 - $4,750,0006 bd6 ba6.1k sqft18838 N 97TH Place, Scottsdale, AZ 85255For SaleMLS ID #7045328, Austin Molina, Realty ONE Group. ARMLS
- $4,300,0004 bd5 ba6k sqft11935 E CASITAS DEL RIO Drive, Scottsdale, AZ 85255For SaleMLS ID #6846748, Francis Joseph Straka, HomeSmart. ARMLS
- $5,900,0005 bd7 ba7.2k sqft9820 E THOMPSON PEAK Parkway #628, Scottsdale, AZ 85255For SaleMLS ID #7053364, Chey Castro, The Agency. ARMLS
- $4,200,0006 bd6 ba6.4k sqft24293 N 120TH Place, Scottsdale, AZ 85255For SaleMLS ID #6934184, Rebecca Kennard, My Home Group Real Estate. ARMLS
- $4,750,0005 bd6 ba5.8k sqft18821 N 97TH Way, Scottsdale, AZ 85255For SaleMLS ID #7010089, Bryan Choate, eXp Realty. ARMLS
- $6,500,0004 bd7 ba5.4k sqft22225 N DOBSON Road, Scottsdale, AZ 85255For SaleMLS ID #7034202, Meagan Radigan, Local Luxury Christie's International Real Estate. ARMLS
- $4,400,0005 bd6 ba4.7k sqft10029 E CALLE DE LAS BRISAS --, Scottsdale, AZ 85255For SaleMLS ID #7004139, Daniel Wolski, Russ Lyon Sotheby's International Realty. ARMLS
- $5,495,0005 bd5 ba6.5k sqft27555 N 103RD Way, Scottsdale, AZ 85262For SaleMLS ID #7007938, Katherine R Ortmeier, eXp Realty. ARMLS
- $3,795,0003 bd4 ba5.9k sqft10040 E HAPPY VALLEY Road #625, Scottsdale, AZ 85255For SaleMLS ID #7052804, Robert S Lomax, Mirabel Properties. ARMLS
- $4,650,0004 bd5 ba6.7k sqft8300 E DIXILETA Drive #263, Scottsdale, AZ 85266For SaleMLS ID #6933285, Sarah Davis, Grigg's Group Powered by The Altman Brothers. ARMLS
- $4,900,0004 bd6 ba6.1k sqft11050 E Wildcat Hill Road, Scottsdale, AZ 85262For SaleMLS ID #6988891, Audrey Fischer, Russ Lyon Sotheby's International Realty. ARMLS
- $3,995,0004 bd4 ba4.6k sqft19781 N 96TH Place, Scottsdale, AZ 85255For SaleMLS ID #7044476, Orfe Kelly, HomeSmart. ARMLS
- $6,000,0004 bd5 ba6.5k sqft27225 N 96th Way, Scottsdale, AZ 85262For SaleMLS ID #7057544, Jay Pennypacker, The Noble Agency. ARMLS
- $3,750,0005 bd6 ba5.1k sqft9820 E THOMPSON PEAK Parkway #602, Scottsdale, AZ 85255For SaleMLS ID #7037036, Paul Haley, eXp Realty. ARMLS
- $3,549,0004 bd4 ba4.8k sqft23863 N CHURCH Road, Scottsdale, AZ 85255For SaleMLS ID #7026376, Isabel R Herron, Herron / Korn and Company. ARMLS
- $4,999,5004 bd6 ba6.7k sqft6286 E CHENEY Drive, Paradise Valley, AZ 85253For SaleMLS ID #7043931, Andrew R Bloom, Keller Williams Realty Sonoran Living. ARMLS
