RARE ARCHITECTURE, PINNACLE PEAK VIEWS, DETACHED GUEST HOUSE, & UNMATCHED PRIVACY!
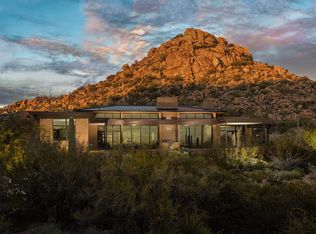
Positioned on an elevated mountainside within Estancia, this architecturally distinct residence captures unobstructed Pinnacle Peak views while delivering a level of craftsmanship that is nearly impossible to replicate.
Designed with an elegant-rustic lodge aesthetic, the home was constructed using a curated palette of imported and reclaimed materials including 150-year-old barn beams, 100-year-old pine flooring, reclaimed wood siding, rusted corrugated metal, and hand-laid stone masonry. Every element was intentionally selected to create depth, character, and a true sense of permanence. The split floor plan offers dual primary suites, an additional guest suite with private entrance, dedicated office, and an enclosed den/media room. A detached guest house provides its own living area, ensuite bedroom, and loft, positioned along a private walking path with elevated community and mountain views.
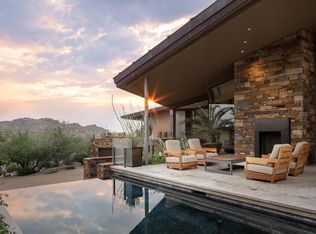
At the center of the home, a fully enclosed courtyard becomes the focal point - featuring cascading waterfalls, stacked boulders, a bridge over a pebble-lined pool and grotto, Sedona flagstone, and expansive rock fire features. The result is a controlled, immersive indoor-outdoor environment designed for both privacy and experience.
Direct access to nearby hiking trails enhances everyday livability, while recent updates including 2020 HVAC systems, newer roof, and updated appliances provide modern reliability. Four garage spaces complete the offering.
This is not a home you recreate. It's one you acquire.
For sale
$5,495,000
27555 N 103RD Way, Scottsdale, AZ 85262
5beds
6,580sqft
Single Family Residence
Built in 2006
0.89 Acres Lot
$-- Zestimate®
$835/sqft
$466/mo HOA
What's special
Split floor planSedona flagstoneElegant-rustic lodge aestheticReclaimed wood sidingFully enclosed courtyardCascading waterfallsDual primary suites
- 97 days |
- 778 |
- 30 |
Zillow last checked:
Listing updated:
Listed by:
Katherine R Ortmeier 602-500-9874,
eXp Realty,
Ari Jakobov 602-500-9874,
eXp Realty
Source: ARMLS,MLS#: 7007938
Facts & features
Interior
Bedrooms & bathrooms
- Bedrooms: 5
- Bathrooms: 5
- Full bathrooms: 4
- 1/2 bathrooms: 1
Heating
- Natural Gas
Cooling
- Central Air, Ceiling Fan(s), Programmable Thmstat
Appliances
- Included: Dryer, Washer, Water Softener Owned, Reverse Osmosis, Refrigerator, Built-in Microwave, Dishwasher, Disposal, Gas Cooktop
- Laundry: Inside, Engy Star (See Rmks)
Features
- Pantry, Non-laminate Counter, High Speed Internet, Double Vanity, Eat-in Kitchen, Breakfast Bar, Central Vacuum, Vaulted Ceiling(s), Wet Bar, Kitchen Island
- Flooring: Other, Carpet, Stone, Tile, Wood
- Windows: Low Emissivity Windows, Solar Screens, Double Pane Windows, ENERGY STAR Qualified Windows, Vinyl Frame
- Has basement: No
- Number of fireplaces: 3
- Fireplace features: Fire Pit, Double Sided, Family Room, Living Room, Master Bedroom, Gas
Interior area
- Total structure area: 6,580
- Total interior livable area: 6,580 sqft
Property
Parking
- Total spaces: 8
- Parking features: Garage Door Opener, Extended Length Garage, Direct Access, Attch'd Gar Cabinets, Storage
- Garage spaces: 4
- Uncovered spaces: 4
Accessibility
- Accessibility features: Accessible Hallway(s)
Features
- Stories: 2
- Patio & porch: Covered, Patio
- Exterior features: Balcony, Private Street(s), Storage, Built-in Barbecue
- Has private pool: Yes
- Pool features: Play Pool, Heated
- Spa features: None
- Fencing: Partial,Wrought Iron
- Has view: Yes
- View description: Red Rocks/Boulders, City Lights, Mountain(s)
Lot
- Size: 0.89 Acres
- Features: Borders Common Area, North/South Exposure, Hillside Lot, Borders Preserve/Public Land, Desert Back, Desert Front, Gravel/Stone Front, Gravel/Stone Back, Auto Timer H2O Front, Natural Desert Front, Auto Timer H2O Back
Details
- Additional structures: Guest House
- Parcel number: 21684115
Construction
Type & style
- Home type: SingleFamily
- Property subtype: Single Family Residence
Materials
- Brick Veneer, Stucco, Wood Frame, Painted, Stone, Block
- Roof: Tile,Foam,Metal
Condition
- Year built: 2006
Utilities & green energy
- Sewer: Public Sewer
- Water: City Water
Green energy
- Energy efficient items: Multi-Zones
- Water conservation: Recirculation Pump
Community & HOA
Community
- Features: Golf, Gated, Guarded Entry
- Security: Fire Sprinkler System, Security Guard
- Subdivision: ESTANCIA PHASE 2B
HOA
- Has HOA: Yes
- Services included: Maintenance Grounds, Street Maint
- HOA fee: $1,398 quarterly
- HOA name: Estancia Comm. Assoc
- HOA phone: 480-342-9174
Location
- Region: Scottsdale
Financial & listing details
- Price per square foot: $835/sqft
- Tax assessed value: $3,817,500
- Annual tax amount: $10,627
- Date on market: 4/15/2026
- Cumulative days on market: 98 days
- Listing terms: Cash,Conventional,1031 Exchange
- Ownership: Fee Simple
Estimated market value
Not available
Estimated sales range
Not available
Not available
Price history
| Date | Event | Price |
|---|---|---|
| 4/15/2026 | Listed for sale | $5,495,000+32.4%$835/sqft |
Source: eXp Realty #7007938 Report a problem | ||
| 8/25/2022 | Sold | $4,150,000-12.2%$631/sqft |
Source:  ARMLS #6431418 Report a problem ARMLS #6431418 Report a problem | ||
| 7/11/2022 | Listed for sale | $4,725,000+168.6%$718/sqft |
Source: ARMLS #6431418 Report a problem | ||
| 4/9/2020 | Sold | $1,759,000+12.5%$267/sqft |
Source: ARMLS #6042211 Report a problem | ||
| 3/23/2020 | Pending sale | $1,564,200$238/sqft |
Source: Realty Executives #6042211 Report a problem | ||
| 3/3/2020 | Listed for sale | $1,564,200-32.9%$238/sqft |
Source: Realty Executives #6042211 Report a problem | ||
| 12/20/2019 | Sold | $2,331,416-8.6%$354/sqft |
Source: Public Record Report a problem | ||
| 9/24/2019 | Price change | $2,550,000+15.9%$388/sqft |
Source: Keller Williams Arizona Realty #5825118 Report a problem | ||
| 6/18/2019 | Price change | $2,200,000+10.1%$334/sqft |
Source: Keller Williams Arizona Realty #5825118 Report a problem | ||
| 6/7/2019 | Price change | $1,999,000-20%$304/sqft |
Source: Keller Williams Arizona Realty #5825118 Report a problem | ||
| 5/18/2019 | Price change | $2,500,000-7.2%$380/sqft |
Source: Keller Williams Arizona Realty #5825118 Report a problem | ||
| 5/13/2019 | Price change | $2,694,5000%$409/sqft |
Source: Keller Williams Arizona Realty #5825118 Report a problem | ||
| 5/7/2019 | Price change | $2,694,9000%$410/sqft |
Source: Keller Williams Arizona Realty #5825118 Report a problem | ||
| 5/4/2019 | Price change | $2,695,000-10.1%$410/sqft |
Source: Keller Williams Arizona Realty #5825118 Report a problem | ||
| 2/3/2019 | Price change | $2,999,000-7.7%$456/sqft |
Source: Keller Williams Arizona Realty #5825118 Report a problem | ||
| 2/1/2019 | Listing removed | $15,000$2/sqft |
Source: Keller Williams Arizona Realty #5856553 Report a problem | ||
| 12/13/2018 | Listed for rent | $15,000+7.1%$2/sqft |
Source: Keller Williams Arizona Realty #5856553 Report a problem | ||
| 9/26/2018 | Listed for sale | $3,250,000$494/sqft |
Source: Keller Williams Arizona Realty #5825118 Report a problem | ||
| 9/26/2018 | Listing removed | $14,000$2/sqft |
Source: Russ Lyon Sotheby's International Realty #5743140 Report a problem | ||
| 7/29/2018 | Listing removed | $3,250,000+828.6%$494/sqft |
Source: Russ Lyon Sotheby's International Realty #5678511 Report a problem | ||
| 7/19/2018 | Listed for rent | $14,000$2/sqft |
Source: Russ Lyon Sotheby's International Realty #5743140 Report a problem | ||
| 6/16/2018 | Listing removed | $14,000$2/sqft |
Source: Russ Lyon Sotheby's International Realty #5743140 Report a problem | ||
| 5/18/2018 | Listed for rent | $14,000$2/sqft |
Source: Russ Lyon Sotheby's International Realty #5743140 Report a problem | ||
| 4/18/2018 | Listing removed | $14,000$2/sqft |
Source: Russ Lyon Sotheby's International Realty #5743140 Report a problem | ||
| 3/30/2018 | Listed for rent | $14,000$2/sqft |
Source: Russ Lyon Sotheby's International Realty #5743140 Report a problem | ||
| 4/16/1996 | Sold | $350,000$53/sqft |
Source: Public Record Report a problem | ||
Public tax history
| Year | Property taxes | Tax assessment |
|---|---|---|
| 2025 | $9,895 -22% | $381,750 +0.6% |
| 2024 | $12,689 +1.7% | $379,630 +58.1% |
| 2023 | $12,481 -7.1% | $240,188 +5% |
| 2022 | $13,437 -7.8% | $228,750 -1.4% |
| 2021 | $14,582 +9.7% | $232,000 -2.7% |
| 2020 | $13,287 +3.2% | $238,410 -3.9% |
| 2019 | $12,870 | $248,170 +1.7% |
| 2018 | $12,870 +4.6% | $244,050 -0.6% |
| 2017 | $12,301 +6% | $245,630 +13.3% |
| 2016 | $11,608 +5% | $216,760 +26.1% |
| 2015 | $11,051 | $171,830 +8.7% |
| 2014 | -- | $158,100 +10.4% |
| 2013 | -- | $143,210 |
| 2012 | -- | $143,210 -15.8% |
| 2011 | -- | $170,130 -19.3% |
| 2010 | -- | $210,870 -5.6% |
| 2009 | -- | $223,330 -25.5% |
| 2008 | -- | $299,750 +171.9% |
| 2007 | -- | $110,240 +58% |
| 2006 | -- | $69,760 -5.8% |
| 2005 | -- | $74,080 |
| 2004 | -- | $74,080 +74.4% |
| 2003 | -- | $42,480 |
| 2002 | -- | $42,480 |
Find assessor info on the county website
Monthly payment
Est. payment
Payment breakdown
Explore the cost of this home by adjusting the details. Changes won't be saved.Climate risks
Neighborhood: Estancia
Nearby schools
GreatSchools rating
- 6/10Desert Sun AcademyGrades: PK-6Distance: 5 mi
- 4/10Sonoran Trails Middle SchoolGrades: 6-8Distance: 6 mi
- 10/10Cactus Shadows High SchoolGrades: 8-12Distance: 6.6 mi
Schools provided by the listing agent
- Elementary: Desert Sun Academy
- Middle: Sonoran Trails Middle School
- High: Cactus Shadows High School
- District: Cave Creek Unified District
Source: ARMLS. This data may not be complete. We recommend contacting the local school district to confirm school assignments for this home.
- $4,616,800-- bd5 ba6k sqft27627 N 103rd Pl, Scottsdale, AZ 85262Off Market
- $5,425,3004 bd4 ba7.3k sqft27519 N 103rd Way, Scottsdale, AZ 85262Off Market
- $6,792,500-- bd7 ba7.3k sqft27663 N 103rd Pl, Scottsdale, AZ 85262Off Market
- $5,320,7004 bd5 ba5.3k sqft27552 N 103rd Way, Scottsdale, AZ 85262Off Market
- $4,275,0003 bd4 ba6.2k sqft27483 N 103rd Way, Scottsdale, AZ 85262Sold
- $3,250,0005 bd5 ba5k sqft27626 N 103rd Pl, Scottsdale, AZ 85262Sold
- $5,146,7004 bd4 ba5.1k sqft27559 N 103rd St, Scottsdale, AZ 85262Off Market
- $6,169,600-- bd7 ba6.3k sqft27480 N 103rd Way, Scottsdale, AZ 85262Off Market
A local agent can set up tours, give advice and negotiate with sellers.
Similar homes
- $5,000,0004 bd5 ba5.8k sqft11237 E TROON MOUNTAIN Drive, Scottsdale, AZ 85255For Sale
 MLS ID #7049649, Colleen Olson, Arizona Best Real Estate. ARMLS
 - $4,900,0004 bd6 ba6.1k sqft11050 E Wildcat Hill Road, Scottsdale, AZ 85262For Sale
 MLS ID #6988891, Audrey Fischer, Coldwell Banker Realty. ARMLS
 - $3,695,0004 bd5 ba4.3k sqft10585 E CRESCENT MOON Drive #4, Scottsdale, AZ 85262For Sale
 MLS ID #7040645, Suzanne Miller, Russ Lyon Sotheby's International Realty. ARMLS
 - $4,995,0004 bd6 ba5.6k sqft10040 E HAPPY VALLEY Road #477, Scottsdale, AZ 85255For Sale
 MLS ID #7002657, Taylor Jasper, The Brokery. ARMLS
 - $4,999,5005 bd9 ba6.6k sqft9974 E CHIRICAHUA Pass, Scottsdale, AZ 85262For SaleMLS ID #7024070, Kristopher Schatzberg, Engel & Voelkers Scottsdale. ARMLS
- $5,950,0005 bd6 ba7.2k sqft11070 E ROLLING ROCK Drive, Scottsdale, AZ 85262For SaleMLS ID #7026466, Taylor Gyde, 6 Real Estate. ARMLS
- $4,750,0006 bd6 ba6.1k sqft18838 N 97TH Place, Scottsdale, AZ 85255For SaleMLS ID #7045328, Austin Molina, Realty ONE Group. ARMLS
- $3,400,0005 bd6 ba6.4k sqft11659 E CAVEDALE Drive, Scottsdale, AZ 85262For SaleMLS ID #7036014, Brittini Bowers, eXp Realty. ARMLS
- $3,500,0004 bd5 ba5.1k sqft10725 E TROON NORTH Drive, Scottsdale, AZ 85262For SaleMLS ID #7046445, Ron Dabe, Berkshire Hathaway HomeServices Arizona Properties. ARMLS
- $6,300,0005 bd7 ba7.2k sqft9820 E THOMPSON PEAK Parkway #628, Scottsdale, AZ 85255For SaleMLS ID #7053364, Chey Castro, The Agency. ARMLS
- $4,500,0007 bd8 ba9.6k sqft28145 N 91ST Street, Scottsdale, AZ 85262For SaleMLS ID #6967601, Tricia Cormie, Russ Lyon Sotheby's International Realty. ARMLS
- $4,495,0005 bd6 ba4.8k sqft11306 E MONUMENT Drive, Scottsdale, AZ 85262For SaleMLS ID #7032248, Laura Lucky, Russ Lyon Sotheby's International Realty. ARMLS
- $4,650,0004 bd5 ba6.7k sqft8300 E DIXILETA Drive #263, Scottsdale, AZ 85266For SaleMLS ID #6933285, Sarah Davis, Grigg's Group Powered by The Altman Brothers. ARMLS
- $4,250,0005 bd6 ba5.6k sqft37955 N 95TH Way, Scottsdale, AZ 85262For SaleMLS ID #6977979, Lonnie Lopez, Russ Lyon Sotheby's International Realty. ARMLS
- $6,500,0004 bd7 ba5.4k sqft22225 N DOBSON Road, Scottsdale, AZ 85255For SaleMLS ID #7034202, Meagan Radigan, Local Luxury Christie's International Real Estate. ARMLS
- $3,400,0006 bd7 ba7.6k sqft29348 N 111TH Way, Scottsdale, AZ 85262For SaleMLS ID #6958877, Tanya Hoffman, RETSY. ARMLS
- $4,750,0005 bd6 ba5.8k sqft18821 N 97TH Way, Scottsdale, AZ 85255For SaleMLS ID #7010089, Bryan Choate, eXp Realty. ARMLS
- $4,150,0004 bd6 ba5.3k sqft10986 E WILDCAT HILL Road, Scottsdale, AZ 85262For SaleMLS ID #6957661, Yvonne Faustinos, Russ Lyon Sotheby's International Realty. ARMLS
- $3,950,0005 bd5 ba5.4k sqft30709 N 149TH Street, Scottsdale, AZ 85262For SaleMLS ID #6913933, Barbara A Miller, Russ Lyon Sotheby's International Realty. ARMLS
- $3,999,9004 bd5 ba5.5k sqft10728 E COTTONTAIL Lane, Scottsdale, AZ 85255For SaleMLS ID #6996076, Mike Domer, Compass. ARMLS
