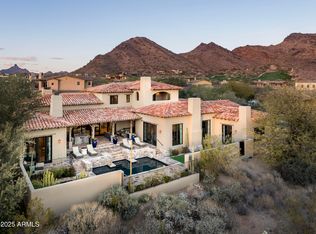
Ranch Hacienda style home in guard-gated DC Ranch. This 6127 sf home was carefully constructed by acclaimed builder Tom Archer and features 5 bedrooms plus office and game room. With an authentic Arizona interior decor, this home features wood and travertine flooring, plaster walls, vaulted wood beam ceilings, stone fireplaces, custom cabinetry, along with upgraded Wolf /Subzero stainless steel kitchen appliances. Creative floorplan offers the primary suite on the main level, private entry office, bar and temperature controlled wine room, plus 2 separate entry guest casita accessible from the backyard. The second floor has 2 guest suites located adjacent to a game room with balcony access to capture the sweeping city and sunset views. The charming front courtyard is secured by a unique entry gate and includes a large covered patio and turf. Ultimate outdoor living can be found in the completely updated and private backyard, featuring travertine stone hardscape, heated pool/spa, BBQ center with decorative trellis cover, firepit area, and covered patio with stone fireplace and TV. Recently replaced Carrier HVAC system w/ 6 units, pool mechanicals, Control 4 system, back patio hardscape and firepit, exterior door paint, and water heaters w/recirc pump make this truly move-in ready. Home is located just blocks from the DC Ranch clubhouse and easy access to the guard gate and surrounding paths and trail system. Golf memberships to the Country Club at DC Ranch have been available for separate purchase in recent months. Home purchase comes with access to the Desert Camp community center that features 2 heated pools, tennis courts, pickleball, outdoor basketball, and fitness center. Nearby Market Street retail center, with its upscale restaurants and shopping, and Copper Ridge K-8 school round out the neighborhood features that historically have made DC Ranch a desirable destination for all demographics.
DC Ranch in North Scottsdale, Arizona, is a luxurious community seamlessly blending upscale living with natural beauty. Known for its high-end homes, well-designed neighborhoods, and stunning desert landscapes, DC Ranch offers a lifestyle that combines modern amenities with a connection to the Sonoran Desert. With charming marketplaces, like the popular Market Street, fine dining, and community events, DC Ranch creates a close-knit atmosphere where residents enjoy the tranquility of the desert alongside vibrant community life. The architectural style, influenced by Western and Mediterranean elements, adds to the area's distinctive character, making DC Ranch a sought-after destination for those seeking upscale living in North Scottsdale.
Sold for $3,995,000
Zillow last checked:
Listing updated:
Bought with:
Kirk Linehan, SA668759000
RETSY
Source: ARMLS,MLS#: 6761213
Price history
| Date | Event | Price |
|---|---|---|
| 7/13/2026 | Listing removed | $4,750,000$775/sqft |
Source:  ARMLS #7001243 Report a problem ARMLS #7001243 Report a problem | ||
| 5/6/2026 | Price change | $4,750,000-4%$775/sqft |
Source: ARMLS #7001243 Report a problem | ||
| 4/2/2026 | Listed for sale | $4,950,000+23.9%$808/sqft |
Source: ARMLS #7001243 Report a problem | ||
| 10/24/2024 | Sold | $3,995,000-2.4%$652/sqft |
Source: ARMLS #6761213 Report a problem | ||
| 10/11/2024 | Pending sale | $4,095,000$668/sqft |
Source: ARMLS #6761213 Report a problem | ||
| 9/23/2024 | Listed for sale | $4,095,000-2.4%$668/sqft |
Source: ARMLS #6761213 Report a problem | ||
| 7/1/2024 | Listing removed | $4,195,000$685/sqft |
Source: ARMLS #6655901 Report a problem | ||
| 6/12/2024 | Price change | $4,195,000-0.7%$685/sqft |
Source: ARMLS #6655901 Report a problem | ||
| 6/7/2024 | Price change | $4,225,000-0.6%$690/sqft |
Source: ARMLS #6655901 Report a problem | ||
| 5/7/2024 | Price change | $4,250,000-5.5%$694/sqft |
Source: ARMLS #6655901 Report a problem | ||
| 4/2/2024 | Price change | $4,498,000-3.3%$734/sqft |
Source: ARMLS #6655901 Report a problem | ||
| 3/19/2024 | Price change | $4,650,000-4.1%$759/sqft |
Source: ARMLS #6655901 Report a problem | ||
| 2/2/2024 | Listed for sale | $4,850,000+102.5%$792/sqft |
Source: ARMLS #6655901 Report a problem | ||
| 2/13/2017 | Sold | $2,395,000-4%$391/sqft |
Source: ARMLS #5541810 Report a problem | ||
| 1/5/2017 | Listed for sale | $2,495,000-13.2%$407/sqft |
Source: Russ Lyon Sotheby''s International Realty #5541810 Report a problem | ||
| 3/30/2016 | Listing removed | $2,875,000$469/sqft |
Source: Russ Lyon Sotheby's International Realty #5362751 Report a problem | ||
| 12/30/2015 | Price change | $2,875,000-5.7%$469/sqft |
Source: Russ Lyon #5362751 Report a problem | ||
| 11/14/2015 | Listed for sale | $3,050,000+19.5%$498/sqft |
Source: Russ Lyon Sotheby''s International Realty #5362751 Report a problem | ||
| 4/8/2014 | Sold | $2,552,000-4.6%$417/sqft |
Source: ARMLS #5060463 Report a problem | ||
| 1/25/2014 | Listed for sale | $2,675,000+872.7%$437/sqft |
Source: Russ Lyon Sotheby's International Realty - Perimeter Report a problem | ||
| 8/17/2000 | Sold | $275,000$45/sqft |
Source: Public Record Report a problem | ||
Nearby homes
- $5,200,0005 bd7 ba5.5k sqft9820 E Thompson Peak Pkwy UNIT 646, Scottsdale, AZ 85255Sold
- $2,865,6003 bd4 ba3.3k sqft9820 E Thompson Peak Pkwy UNIT 600, Scottsdale, AZ 85255Off Market
- $3,676,7003 bd3 ba4k sqft9820 E Thompson Peak Pkwy UNIT 605, Scottsdale, AZ 85255Off Market

- $6,683,1005 bd8 ba7.6k sqft9820 E Thompson Peak Pkwy UNIT 609, Scottsdale, AZ 85255Off Market
Get a cash offer in 3 minutes
Find out how much your home could sell for in as little as 3 minutes with a no-obligation cash offer.
Estimated market value
$4,482,200
