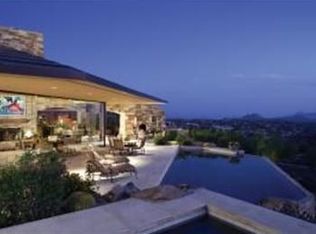
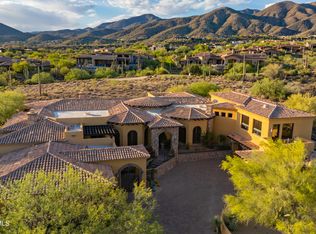
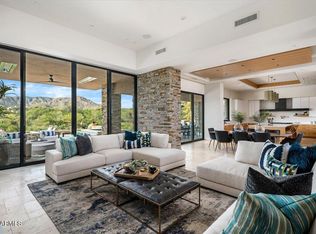
Golf Membership available. Fully remodeled Primary suite. Perched at the top of Sunset Canyon, this custom home offers some of the most breathtaking views in all of Desert Mountain. Thoughtfully designed for single-level living, the main floor features a spacious kitchen, family room, primary suite, versatile game room, bar area, and a powder room. Just off the kitchen, the covered patio and pool create a seamless indoor-outdoor living experience, all positioned to capture the stunning vistas. The private casita overlooks the pool/views and includes a full guest suite along with an office/den. The lower level includes additional bedrooms and flexible spaces such as a theater and exercise room. An oversized 3-car garage is equipped with an elevator leading directly to the main living area
For sale
$5,950,000
11070 E ROLLING ROCK Drive, Scottsdale, AZ 85262
5beds
7,276sqft
Single Family Residence
Built in 2002
0.71 Acres Lot
$-- Zestimate®
$818/sqft
$330/mo HOA
What's special
- 106 days |
- 328 |
- 14 |
Zillow last checked:
Listing updated:
Listed by:
Taylor Gyde 623-268-2663,
6 Real Estate
Source: ARMLS,MLS#: 7026466
Facts & features
Interior
Bedrooms & bathrooms
- Bedrooms: 5
- Bathrooms: 6
- Full bathrooms: 5
- 1/2 bathrooms: 1
Heating
- Natural Gas
Cooling
- Central Air, Programmable Thmstat
Appliances
- Included: Dryer, Washer, Water Softener Owned, Refrigerator, Built-in Microwave, Dishwasher, Disposal, Gas Cooktop
- Laundry: Inside
Features
- Pantry, Quartz Countertops, High Speed Internet, Double Vanity, Upstairs, Eat-in Kitchen, 9+ Flat Ceilings, Elevator, Vaulted Ceiling(s), Wet Bar, Kitchen Island, Bidet, Full Bth Master Bdrm, Separate Shwr & Tub
- Flooring: Carpet, Tile
- Has basement: No
- Number of fireplaces: 2
- Fireplace features: Insert, Fire Pit, Exterior Fireplace, Living Room, Master Bedroom, Gas
Interior area
- Total structure area: 7,276
- Total interior livable area: 7,276 sqft
Property
Parking
- Total spaces: 5
- Parking features: Attached, Garage Door Opener, Attch'd Gar Cabinets
- Attached garage spaces: 3
- Uncovered spaces: 2
Features
- Stories: 2
- Patio & porch: Covered Deck, Covered, Patio
- Exterior features: Balcony, Storage, Built-in Barbecue
- Has private pool: Yes
- Pool features: Variable Speed Pump, Outdoor Pool, Heated
- Has spa: Yes
- Spa features: Heated, Private
- Fencing: Wrought Iron
- Has view: Yes
- View description: City, Desert, Golf Course, Panoramic, Red Rocks/Boulders, City Lights, Mountain(s)
Lot
- Size: 0.71 Acres
- Features: North/South Exposure, Desert Front, Cul-De-Sac, Natural Desert Back
Details
- Additional structures: Guest House
- Parcel number: 21947407
Construction
Type & style
- Home type: SingleFamily
- Architectural style: Santa Barbara/Tuscan
- Property subtype: Single Family Residence
Materials
- Stucco, Wood Frame, Stone
- Roof: Tile
Condition
- Year built: 2002
Details
- Builder name: Gemini Development Corporation
Utilities & green energy
- Sewer: Public Sewer
- Water: City Water
Community & HOA
Community
- Features: Pool, Golf, Pickleball, Gated, Community Spa Htd, Community Media Room, Guarded Entry, Tennis Court(s), Playground, Biking/Walking Path, Fitness Center
- Security: Fire Sprinkler System, Security System Owned, Security Guard
- Subdivision: DESERT MOUNTAIN PHASE 3 UNIT 24 VILLAGE SUNSET CAN
HOA
- Has HOA: Yes
- Services included: Maintenance Grounds, Street Maint
- HOA fee: $1,980 semi-annually
- HOA name: Desert Mountain
- HOA phone: 480-635-5600
Location
- Region: Scottsdale
Financial & listing details
- Price per square foot: $818/sqft
- Tax assessed value: $3,419,500
- Annual tax amount: $8,417
- Date on market: 5/9/2026
- Cumulative days on market: 105 days
- Listing terms: Owner May Carry,Cash,Conventional
- Ownership: Fee Simple
Estimated market value
Not available
Estimated sales range
Not available
Not available
Price history
| Date | Event | Price |
|---|---|---|
| 5/11/2026 | Listed for sale | $5,950,000+13.3%$818/sqft |
Source:  ARMLS #7026466 Report a problem ARMLS #7026466 Report a problem | ||
| 2/25/2026 | Listing removed | $5,250,000$722/sqft |
Source: ARMLS #6928651 Report a problem | ||
| 10/7/2025 | Price change | $5,250,000-4.1%$722/sqft |
Source: ARMLS #6928651 Report a problem | ||
| 10/3/2025 | Listed for sale | $5,475,000$752/sqft |
Source: ARMLS #6928651 Report a problem | ||
| 10/2/2025 | Listing removed | $5,475,000$752/sqft |
Source:  Berkshire Hathaway HomeServices Arizona Properties #6678211 Report a problem Berkshire Hathaway HomeServices Arizona Properties #6678211 Report a problem | ||
| 5/10/2025 | Price change | $5,475,000-8.7%$752/sqft |
Source: ARMLS #6678211 Report a problem | ||
| 3/30/2025 | Listed for sale | $5,999,000$824/sqft |
Source: ARMLS #6678211 Report a problem | ||
| 1/30/2025 | Listing removed | $5,999,000$824/sqft |
Source: BHHS broker feed #6678211 Report a problem | ||
| 1/9/2025 | Price change | $5,999,000-7.7%$824/sqft |
Source: ARMLS #6678211 Report a problem | ||
| 3/23/2024 | Listed for sale | $6,500,000+1138.1%$893/sqft |
Source: ARMLS #6678211 Report a problem | ||
| 11/11/2014 | Listing removed | $7,000$1/sqft |
Source: Pristine Places, L.L.C. #5122436 Report a problem | ||
| 7/16/2014 | Price change | $7,000-22.2%$1/sqft |
Source: Pristine Places, L.L.C. #5122436 Report a problem | ||
| 5/30/2014 | Listed for rent | $9,000$1/sqft |
Source: Pristine Places, L.L.C. #5122436 Report a problem | ||
| 12/29/1997 | Sold | $525,000$72/sqft |
Source: Public Record Report a problem | ||
Public tax history
| Year | Property taxes | Tax assessment |
|---|---|---|
| 2025 | $7,839 -2% | $341,950 -3.5% |
| 2024 | $7,995 +1.7% | $354,230 +128% |
| 2023 | $7,860 -0.6% | $155,342 -19.7% |
| 2022 | $7,910 -7.5% | $193,530 +7.8% |
| 2021 | $8,548 +3.9% | $179,550 -0.1% |
| 2020 | $8,227 -17.6% | $179,770 +1.3% |
| 2019 | $9,989 | $177,500 +17.9% |
| 2018 | $9,989 -10.7% | $150,520 -9.7% |
| 2017 | $11,188 -4.7% | $166,620 +3.6% |
| 2016 | $11,738 +5.1% | $160,810 -13.4% |
| 2015 | $11,166 | $185,630 +16.6% |
| 2014 | -- | $159,210 +6.9% |
| 2013 | -- | $148,930 -4% |
| 2012 | -- | $155,150 -10% |
| 2011 | -- | $172,380 -24.5% |
| 2010 | -- | $228,350 -23.7% |
| 2009 | -- | $299,300 +14.5% |
| 2008 | -- | $261,450 +11.8% |
| 2007 | -- | $233,850 -17.8% |
| 2006 | -- | $284,600 |
| 2005 | -- | $284,600 +54.9% |
| 2004 | -- | $183,700 +94.6% |
| 2003 | -- | $94,400 -6.5% |
| 2002 | -- | $100,960 |
Find assessor info on the county website
Monthly payment
Est. payment
Payment breakdown
Explore the cost of this home by adjusting the details. Changes won't be saved.Climate risks
Neighborhood: 85262
Nearby schools
GreatSchools rating
- 8/10Black Mountain Elementary SchoolGrades: PK-6Distance: 8.7 mi
- 10/10Cactus Shadows High SchoolGrades: 8-12Distance: 8.9 mi
- 4/10Sonoran Trails Middle SchoolGrades: 6-8Distance: 11.9 mi
Schools provided by the listing agent
- Elementary: Black Mountain Elementary School
- Middle: Sonoran Trails Middle School
- High: Cactus Shadows High School
- District: Cave Creek Unified District
Source: ARMLS. This data may not be complete. We recommend contacting the local school district to confirm school assignments for this home.
- $3,694,200-- bd7 ba6.4k sqft11076 E Rolling Rock Dr, Scottsdale, AZ 85262Off Market
- $2,993,400-- bd4 ba4.1k sqft11064 E Rolling Rock Dr, Scottsdale, AZ 85262Off Market

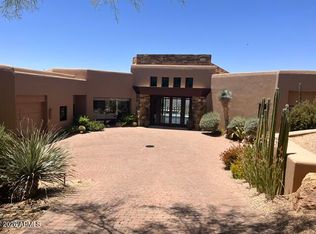
- $5,650,0004 bd4 ba6.1k sqft11058 E Rolling Rock Dr, Scottsdale, AZ 85262Sold
- $5,650,0004 bd5 ba6.1k sqft11058 E Rolling Rock Dr #46, Scottsdale, AZ 85262Sold
- $4,628,6004 bd6 ba6.7k sqft11082 E Rolling Rock Dr, Scottsdale, AZ 85262Off Market
- $3,368,0000.83 acres11106 E Rolling Rock Dr, Scottsdale, AZ 85262Off Market
- $3,832,700-- bd5 ba5.5k sqft11034 E Rolling Rock Dr, Scottsdale, AZ 85262Off Market
- $4,385,0000.8 acres11069 E Rolling Rock Dr, Scottsdale, AZ 85262Off Market
A local agent can set up tours, give advice and negotiate with sellers.
Similar homes
- $6,900,0004 bd5 ba7.6k sqft42325 N 108TH Street, Scottsdale, AZ 85262For Sale
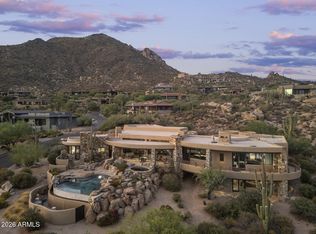 MLS ID #7056396, Frank Aazami, Compass. ARMLS
 - $5,100,0004 bd5 ba4.9k sqft41611 N 113TH Place, Scottsdale, AZ 85262For Sale
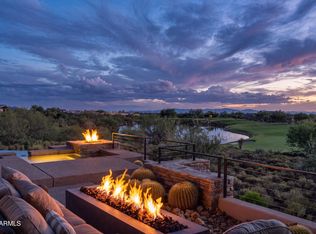 MLS ID #7058152, Linda R Salkow, SERHANT.. ARMLS
 - $4,999,5005 bd9 ba6.6k sqft9974 E CHIRICAHUA Pass, Scottsdale, AZ 85262For Sale
 MLS ID #7024070, Kristopher Schatzberg, Engel & Voelkers Scottsdale. ARMLS
 - $5,895,0004 bd5 ba5.2k sqft10332 E FILAREE Lane, Scottsdale, AZ 85262For Sale
 MLS ID #7006527, Bee M Francis, Russ Lyon Sotheby's International Realty. ARMLS
 - $6,000,0004 bd5 ba6.5k sqft27225 N 96th Way, Scottsdale, AZ 85262For SaleMLS ID #7057544, Jay Pennypacker, The Noble Agency. ARMLS
- $4,395,0005 bd6 ba6.2k sqft11128 E MESQUITE Drive, Scottsdale, AZ 85262For SaleMLS ID #6934501, Kirk Marshall, Russ Lyon Sotheby's International Realty. ARMLS
- $5,595,0005 bd5 ba5.2k sqft39870 N 98TH Way, Scottsdale, AZ 85262For SaleMLS ID #6991959, Kirk Marshall, Russ Lyon Sotheby's International Realty. ARMLS
- $4,900,0004 bd6 ba6.1k sqft11050 E Wildcat Hill Road, Scottsdale, AZ 85262For SaleMLS ID #6988891, Audrey Fischer, Russ Lyon Sotheby's International Realty. ARMLS
- $6,950,0004 bd7 ba9k sqft40274 N 105TH Place, Scottsdale, AZ 85262For SaleMLS ID #6943934, Stacey Vandivert, Russ Lyon Sotheby's International Realty. ARMLS
- $3,995,0005 bd7 ba5.9k sqft10615 E Honey Mesquite Drive, Scottsdale, AZ 85262For SaleMLS ID #7038744, Kathleen Benoit, Russ Lyon Sotheby's International Realty. ARMLS
- $3,400,0004 bd5 ba5k sqft41961 N 111TH Place, Scottsdale, AZ 85262For SaleMLS ID #6988771, Lisa Roberts, Russ Lyon Sotheby's International Realty. ARMLS
- $4,400,0004 bd5 ba5.3k sqft10047 E SCOPA Trail, Scottsdale, AZ 85262For SaleMLS ID #7064881, Lonnie Lopez, Russ Lyon Sotheby's International Realty. ARMLS
- $3,999,0004 bd5 ba4.3k sqft10962 E OLD TRAILS Road, Scottsdale, AZ 85262For SaleMLS ID #6983255, Daniel Wolski, Russ Lyon Sotheby's International Realty. ARMLS
- $4,500,0005 bd7 ba4.9k sqft9914 E PALO BREA Drive, Scottsdale, AZ 85262For SaleMLS ID #6984375, Vikki Gorman, Fathom Realty Elite. ARMLS
- $5,195,0004 bd5 ba3.7k sqft10302 E RUNNING DEER Trail, Scottsdale, AZ 85262For SaleMLS ID #7047845, Will Foote, Russ Lyon Sotheby's International Realty. ARMLS
- $3,900,0005 bd7 ba8.4k sqft9997 E RISING SUN Court, Scottsdale, AZ 85262For SaleMLS ID #6999185, George Laughton, EveryPlace. ARMLS
- $5,900,0005 bd7 ba7.2k sqft9820 E THOMPSON PEAK Parkway #628, Scottsdale, AZ 85255For SaleMLS ID #7053364, Chey Castro, The Agency. ARMLS
- $6,500,0004 bd8 ba9.4k sqft27929 N 91ST Street, Scottsdale, AZ 85262For SaleMLS ID #7007433, Frank Aazami, Compass. ARMLS
- $5,975,0005 bd5 ba7.8k sqft9350 E VIA DEL SOL Drive, Scottsdale, AZ 85255For SaleMLS ID #7048957, Darren H Tackett, eXp Realty. ARMLS
- $4,150,0004 bd6 ba5.3k sqft10986 E WILDCAT HILL Road, Scottsdale, AZ 85262For SaleMLS ID #6957661, Yvonne Faustinos, Russ Lyon Sotheby's International Realty. ARMLS
